Skip main navigation
Off market
  • $339,600

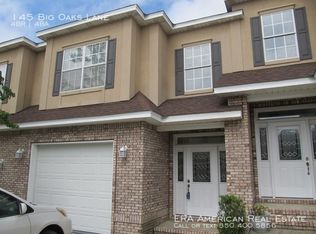
    145 Big Oaks Ln Unit 52, Niceville, FL 32578

    4beds
    1,982sqft
    Townhouse
    Built in 2008
    2,178 Square Feet Lot
    $339,600 Zestimate®
    $171/sqft
    $2,392 Estimated rent

    Home value

    $339,600

    $323,000 - $357,000

    $2,392/mo

    Zestimate® history
    Loading
    Loading...

    Owner options

    List your home for rent

    $2,392/mo

    Rent Zestimate®

    Find your next renter with Zillow Rental Manager. Plus, with online applications, you can quickly screen prospective tenants – for free.

    Learn more

    $2,392/mo

    Rent Zestimate®

    Refinance and save

    $2,190/mo

    Est. payment

    Refinancing to a lower rate could help reduce your monthly payments and save thousands over the life of the loan.

    See today's rates

    $2,190/mo

    Est. payment

    Explore your selling options

    Work with a Zillow partner agent

    Leverage their expertise and Zillow's premium Showcase listings to get your home seen by more buyers.

    Get started

    List with your own agent

    Get your home in front of millions of buyers by listing it on Zillow.

    Learn how to do it

    Sell it yourself

    Take full control of how buyers see your home on Zillow by listing For Sale by Owner (FSBO).

    List your home

    What's special

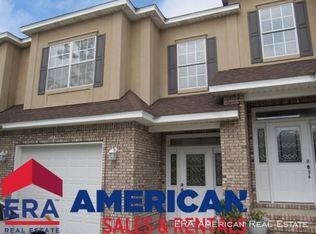
    This maintenance free and well insulated townhouse is going to make your life a whole lot easier. In a close community surrounded by nature with a communal gazebo and to enjoy a yard you never have to cut! It is a 3 minute drive/10 minute walk to the incredible Turkey Creek facilities with a large pavilion perfect for birthday parties and a beautiful long boardwalk winding over the large creek with informative nature and wildlife markers and swimming decks. The home itself is the perfect blend of functional and spacious. You enter into a tiled foyer leading into the open living and kitchen area. The living space is carpeted with a beautiful fireplace. Pictures are of another unit.

    This property is not currently displayed as for sale or rent on Zillow. This may be different from what's on other websites or public sources.

    Zillow last checked:

    Listing updated:

    Listed by:

    Marsha Thomas Curry 850-240-2861,

    ERA American Real Estate

    Bought with:

    Kim M Dekorver

    Back Stage Realty

    Source: ECAOR,MLS#: 801067MLS Logo

    Facts & features

    Interior

    Bedrooms & bathrooms
    • Bedrooms: 4
    • Bathrooms: 3
    • Full bathrooms: 3
    Primary bedroom
    • Level: First
    • Area: 144 Square Feet
    • Dimensions: 12 x 12
    Bedroom
    • Level: Second
    • Area: 144 Square Feet
    • Dimensions: 12 x 12
    Bedroom
    • Level: Second
    • Area: 121 Square Feet
    • Dimensions: 11 x 11
    Bedroom
    • Level: Second
    • Area: 225 Square Feet
    • Dimensions: 15 x 15
    Dining area
    • Level: First
    • Area: 117 Square Feet
    • Dimensions: 13 x 9
    Dining room
    • Description: Dining/Kitchen Combo
    • Level: First
    • Area: 49 Square Feet
    • Dimensions: 7 x 7
    Garage
    • Level: First
    • Area: 304 Square Feet
    • Dimensions: 19 x 16
    Great room
    • Level: First
    • Area: 272 Square Feet
    • Dimensions: 17 x 16
    Kitchen
    • Level: First
    • Area: 130 Square Feet
    • Dimensions: 13 x 10
    Heating
    • Central
    Cooling
    • Central Air, Ceiling Fan(s)
    Appliances
    • Included: Dishwasher, Disposal, Microwave, Electric Water Heater
    • Laundry: Washer/Dryer Hookup
    Features
    • Breakfast Bar, Recessed Lighting, Pantry, Split Bedroom, Woodwork Painted
    • Flooring: Tile, Carpet
    • Windows: Double Pane Windows
    • Has fireplace: Yes
    Interior area
    • Total structure area: 1,982
    • Total interior livable area: 1,982 sqft

    Property

    Parking
    • Total spaces: 1
    • Parking features: Garage Door Opener
    • Garage spaces: 1
    Features
    • Stories: 2
    • Patio & porch: Deck
    • Exterior features: Sprinkler System
    Lot
    • Size: 2,178 Square Feet
    • Dimensions: 21 x 50
    Details
    • Parcel number: 011S23110000000520
    • Zoning description: Resid Multi-Family

    Construction

    Type & style
    • Home type: Townhouse
    • Property subtype: Townhouse
    Materials
    • Siding Brick Some, Stucco
    • Foundation: Slab
    • Roof: Composition
    Condition
    • Construction Complete
    • New construction: No
    • Year built: 2008

    Utilities & green energy

    • Water: Public

    Community & HOA

    Community
    • Security: Smoke Detector(s)
    • Subdivision: WALTON OAKS TOWNHOMES
    HOA
    • Has HOA: Yes
    • Services included: Maintenance Grounds, Legal, Management
    Location
    • Region: Niceville

    Financial & listing details

    • Price per square foot: $171/sqft
    • Annual tax amount: $2,397
    • Date on market: 6/15/2018
    • Road surface type: Paved

    Price history

    DateEventPrice
    12/6/2018Sold$230,000$116/sqft
    Source: ECAOR #801067 Report a problem

    Public tax history

    Tax history is unavailable.

    Neighborhood: 32578

    Nearby schools

    GreatSchools rating
    Schools provided by the listing agent
    • Elementary: Edge
    • Middle: Lewis
    • High: Niceville

    Source: ECAOR. This data may not be complete. We recommend contacting the local school district to confirm school assignments for this home.

    Get pre-qualified for a loan
    At Zillow Home Loans, we can pre-qualify you in as little as 5 minutes with no impact to your credit score.

    An equal housing lender. NMLS #10287.

    Sell for more on Zillow
    Get a Zillow Showcase℠ listing at no additional cost and you could sell for .
    $339,600
    2% more
    +$6,792
    With Zillow Showcase(estimated)
    $346,392