Skip main navigation
Off market
  • $336,100

    147 Big Oaks Ln #53, Niceville, FL 32578

    4beds
    1,982sqft
    Townhouse
    Built in 2008
    2,178 Square Feet Lot
    $336,100 Zestimate®
    $170/sqft
    $2,392 Estimated rent

    Home value

    $336,100

    $319,000 - $353,000

    $2,392/mo

    Zestimate® history
    Loading
    Loading...

    Owner options

    List your home for rent

    $2,392/mo

    Rent Zestimate®

    Find your next renter with Zillow Rental Manager. Plus, with online applications, you can quickly screen prospective tenants – for free.

    Learn more

    $2,392/mo

    Rent Zestimate®

    Refinance and save

    $2,179/mo

    Est. payment

    Refinancing to a lower rate could help reduce your monthly payments and save thousands over the life of the loan.

    See today's rates

    $2,179/mo

    Est. payment

    Explore your selling options

    Work with a Zillow partner agent

    Leverage their expertise and Zillow's premium Showcase listings to get your home seen by more buyers.

    Get started

    List with your own agent

    Get your home in front of millions of buyers by listing it on Zillow.

    Learn how to do it

    Sell it yourself

    Take full control of how buyers see your home on Zillow by listing For Sale by Owner (FSBO).

    List your home

    What's special

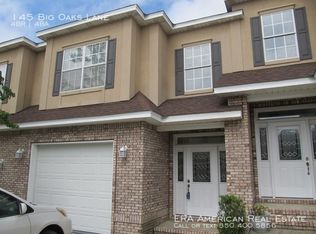
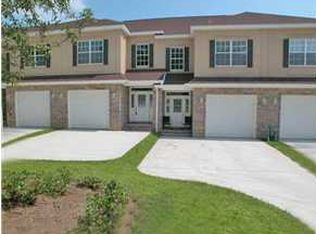
    This maintenance free townhome is centrally located near Eglin Air Force Base, Duke Field, 7th Forces, Hurlburt Field, Twin City Hospital, Northwest Florida State College and the best sugar white beaches in the world graced with emerald green water. This maintenance free exterior of this home features brick and stucco with vinyl soffits with 4 bedrooms and 3 and half baths. This energy efficient townhome boast of quality with 140 mph wind rated windows, crown molding, solid surface countertops, maple cabinets from legacy, built-in-microwave, range, side-by-side refrigerator with water and ice dispenser, garbage disposal, large kitchen pantry, breakfast bar that streamlines mealtimes and preparation, tile in foyer and kitchen and cultured marble baths. Master bath features double vanity, separate shower and whirlpool tub. This home features an inside utility room and an oversized garage. There is a large room downstairs perfect for the gym, play room, family room etc approx. 20x18. These homes have been built with spray insulation in the walls, and spray foam insulation in the attic, which will greatly reduce your energy bills. Enjoy your favorite beverage on your deck overlooking nature area. Home is located just a very short distance of Turkey Creek Park with a large pavilion highlighted with a mile boardwalk. Perfect for those early morning or late afternoon walks. You could stop along the way and enjoy the wildlife. You'll see turtles, ducks, many birds and more. The boardwalk is marked with markers along the trail to identify the vegetation and swimming holes and rest areas with benches. The pavilion is equipped with lights, picnic tables, grills, bathroom, security and a beautiful stone fireplace hearth, perfect for any occasion. This is the perfect place to enjoy a swim in crisp cool water, Canoes, kayaks, and tubes. This Oasis is within minutes of your home. This home is just waiting for the new owners. Yard Maintenance provided by homeowners association. There are other units available for sale.

    This property is not currently displayed as for sale or rent on Zillow. This may be different from what's on other websites or public sources.

    Zillow last checked:

    Listing updated:

    Listed by:

    Marsha Thomas Curry 850-240-2861,

    ERA American Real Estate

    Bought with:

    Lyn Woods, 3085511

    KLW Properties LLC

    Source: ECAOR,MLS#: 707575MLS Logo

    Facts & features

    Interior

    Bedrooms & bathrooms
    • Bedrooms: 4
    • Bathrooms: 3
    • Full bathrooms: 3
    Primary bedroom
    • Level: First
    • Area: 144 Square Feet
    • Dimensions: 12 x 12
    Bedroom
    • Level: Second
    • Area: 144 Square Feet
    • Dimensions: 12 x 12
    Bedroom
    • Level: Second
    • Area: 121 Square Feet
    • Dimensions: 11 x 11
    Bedroom
    • Level: Second
    • Area: 225 Square Feet
    • Dimensions: 15 x 15
    Dining area
    • Level: First
    • Area: 117 Square Feet
    • Dimensions: 13 x 9
    Dining room
    • Description: Dining/Kitchen Combo
    • Level: First
    • Area: 49 Square Feet
    • Dimensions: 7 x 7
    Exercise room
    • Level: Basement
    • Area: 360 Square Feet
    • Dimensions: 20 x 18
    Garage
    • Level: First
    • Area: 304 Square Feet
    • Dimensions: 19 x 16
    Great room
    • Level: First
    • Area: 272 Square Feet
    • Dimensions: 17 x 16
    Kitchen
    • Level: First
    • Area: 143 Square Feet
    • Dimensions: 13 x 11
    Heating
    • Central
    Cooling
    • Central Air, Ceiling Fan(s)
    Appliances
    • Included: Dishwasher, Disposal, Microwave, Refrigerator, Electric Water Heater
    • Laundry: Washer/Dryer Hookup
    Features
    • Breakfast Bar, Crown Molding, Recessed Lighting, Pantry, Split Bedroom, Woodwork Painted
    • Flooring: Tile, Carpet
    • Windows: Double Pane Windows, Window Treatments
    • Basement: Finished
    • Has fireplace: Yes
    Interior area
    • Total structure area: 1,982
    • Total interior livable area: 1,982 sqft
    • Finished area below ground: 196

    Property

    Parking
    • Total spaces: 1
    • Parking features: Garage Door Opener, Oversized, Garage
    • Attached garage spaces: 1
    Features
    • Stories: 2
    • Patio & porch: Deck
    • Exterior features: Sprinkler System
    Lot
    • Size: 2,178 Square Feet
    • Dimensions: 21 x 50
    • Features: Covenants, Easements, Interior Lot, Within 1/2 Mile to Water
    Details
    • Parcel number: 011S23110000000530
    • Zoning description: Resid Multi-Family, Resid Single Family

    Construction

    Type & style
    • Home type: Townhouse
    • Property subtype: Townhouse
    Materials
    • Siding Brick Some, Stucco
    • Foundation: Slab
    • Roof: Composition
    Condition
    • Construction Complete
    • New construction: No
    • Year built: 2008

    Utilities & green energy

    • Water: Public

    Community & HOA

    Community
    • Features: BBQ Pit/Grill, Pavillion/Gazebo, Picnic Area
    • Security: Smoke Detector(s)
    • Subdivision: WALTON OAKS TOWNHOMES
    HOA
    • Has HOA: Yes
    • Services included: Maintenance Grounds, Insurance, Legal, Licenses/Permits, Management
    Location
    • Region: Niceville

    Financial & listing details

    • Price per square foot: $170/sqft
    • Annual tax amount: $2,119
    • Date on market: 6/12/2014
    • Road surface type: Paved

    Price history

    DateEventPrice
    8/7/2014Sold$189,900$96/sqft
    Source: ECAOR #707575 Report a problem

    Public tax history

    Tax history is unavailable.

    Neighborhood: 32578

    Nearby schools

    GreatSchools rating
    Schools provided by the listing agent
    • Elementary: Edge
    • Middle: Lewis
    • High: Niceville

    Source: ECAOR. This data may not be complete. We recommend contacting the local school district to confirm school assignments for this home.

    Get pre-qualified for a loan
    At Zillow Home Loans, we can pre-qualify you in as little as 5 minutes with no impact to your credit score.

    An equal housing lender. NMLS #10287.

    Sell for more on Zillow
    Get a Zillow Showcase℠ listing at no additional cost and you could sell for .
    $336,100
    2% more
    +$6,722
    With Zillow Showcase(estimated)
    $342,822