Skip main navigation
Sold for $490,000
  • $490,000

    145 Blackjack Oak Drive E, Richmond Hill, GA 31324

    4beds
    2,165sqft
    Single Family Residence
    Built in 2013
    8,712 Square Feet Lot
    $490,000 Zestimate®
    $226/sqft
    $2,603 Estimated rent

    Home value

    $490,000

    $466,000 - $515,000

    $2,603/mo

    Zestimate® history
    Loading
    Loading...

    Owner options

    List your home for rent

    $2,603/mo

    Rent Zestimate®

    Find your next renter with Zillow Rental Manager. Plus, with online applications, you can quickly screen prospective tenants – for free.

    Learn more

    $2,603/mo

    Rent Zestimate®

    Refinance and save

    $3,250/mo

    Est. payment

    Refinancing to a lower rate could help reduce your monthly payments and save thousands over the life of the loan.

    See today's rates

    $3,250/mo

    Est. payment

    Explore your selling options

    Work with a Zillow partner agent

    Leverage their expertise and Zillow's premium Showcase listings to get your home seen by more buyers.

    Get started

    List with your own agent

    Get your home in front of millions of buyers by listing it on Zillow.

    Learn how to do it

    Sell it yourself

    Take full control of how buyers see your home on Zillow by listing For Sale by Owner (FSBO).

    List your home

    What's special

    Two-car garageMain-level primary suiteTranquil surroundingsAbundant natural lightGenerous living spacesWelcoming front porchStainless steel appliances
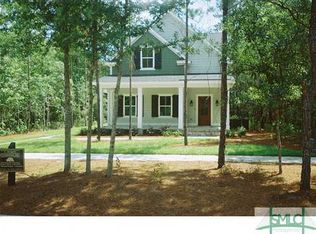
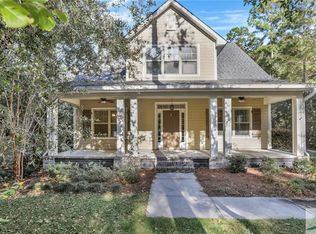
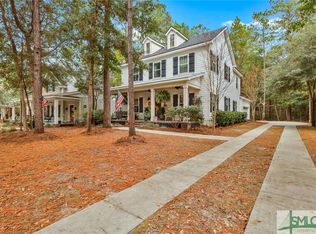
    Wrapped in classic Lowcountry charm, this inviting home blends relaxed Southern style with modern-day ease. A welcoming front porch sets the tone, while mature trees and tranquil surroundings create an immediate sense of retreat. Inside, the thoughtfully designed layout is bright and airy, featuring generous living spaces, abundant natural light, and refined finishes that feel both warm and timeless. The open-concept kitchen anchors the home with granite countertops, stainless steel appliances, and plentiful cabinetry—perfect for everyday living or effortless entertaining. The main-level primary suite offers a peaceful escape, complete with a spacious en suite bath and dual walk-in closets. A convenient half bath and an oversized laundry room complete the first floor. Upstairs, three additional bedrooms provide flexible space for family, guests, or a home office, along with ample storage, including two walk-in attic areas equipped with a dehumidifier. Spray foam insulation enhances comfort and efficiency throughout the home. Out back, the private yard is designed for connection and relaxation, featuring an outdoor firepit ideal for cozy evenings, casual gatherings, or quiet nights under the stars. A two-car garage adds everyday convenience. Beyond the home, residents enjoy exceptional resort-style amenities, including pools, a marina, fitness center, and miles of scenic trails—making every day feel like a getaway.

    Zillow last checked:

    Listing updated:

    Listed by:

    Chandie W. Hupman 912-398-1224,

    Keller Williams Coastal Area P

    Bought with:

    Berthenia M. Brown, 395620

    Keller Williams Coastal Area P

    Source: Hive MLS,MLS#: SA347842MLS LogoOriginating MLS: Savannah Multi-List Corporation

    Facts & features

    Interior

    Bedrooms & bathrooms
    • Bedrooms: 4
    • Bathrooms: 3
    • Full bathrooms: 2
    • 1/2 bathrooms: 1
    • Main level bathrooms: 2
    • Main level bedrooms: 1
    Primary bedroom
    • Features: Walk-In Closet(s)
    • Level: Main
    • Dimensions: 0 x 0
    Bedroom 2
    • Level: Upper
    • Dimensions: 0 x 0
    Bedroom 3
    • Level: Upper
    • Dimensions: 0 x 0
    Bedroom 4
    • Level: Upper
    • Dimensions: 0 x 0
    Heating
    • Central, Electric
    Cooling
    • Central Air, Electric
    Appliances
    • Included: Electric Water Heater
    • Laundry: Washer Hookup, Dryer Hookup, Laundry Room
    Features
    • Attic, Breakfast Area, Double Vanity, Entrance Foyer, High Ceilings, Jetted Tub, Kitchen Island, Main Level Primary, Pantry, Recessed Lighting, Separate Shower
    • Basement: None
    • Attic: Walk-In
    • Number of fireplaces: 1
    • Fireplace features: Gas, Living Room
    • Common walls with other units/homes: No Common Walls
    Interior area
    • Total interior livable area: 2,165 sqft

    Property

    Parking
    • Total spaces: 2
    • Parking features: Detached
    • Garage spaces: 2
    Features
    • Patio & porch: Porch, Patio
    • Exterior features: Fire Pit
    • Has view: Yes
    • View description: Panoramic
    Lot
    • Size: 8,712 Square Feet
    Details
    • Parcel number: 0682 017
    • Zoning: PD
    • Zoning description: Single Family
    • Special conditions: Standard

    Construction

    Type & style
    • Home type: SingleFamily
    • Architectural style: Traditional
    • Property subtype: Single Family Residence
    Materials
    • Other, Concrete
    • Foundation: Concrete Perimeter, Slab
    • Roof: Composition
    Condition
    • Year built: 2013

    Utilities & green energy

    • Sewer: Public Sewer
    • Water: Public
    • Utilities for property: Underground Utilities

    Community & HOA

    Community
    • Subdivision: Waterways
    HOA
    • Has HOA: Yes
    • HOA fee: $290 monthly
    Location
    • Region: Richmond Hill

    Financial & listing details

    • Price per square foot: $226/sqft
    • Tax assessed value: $509,600
    • Annual tax amount: $3,445
    • Date on market: 1/29/2026
    • Cumulative days on market: 275 days
    • Listing agreement: Exclusive Right To Sell
    • Listing terms: Cash,Conventional,FHA,VA Loan
    • Ownership type: Homeowner/Owner
    • Road surface type: Paved

    Price history

    DateEventPrice
    5/26/2026Sold$490,000$226/sqft
    Source: Hive MLS #SA347842 Report a problem
    5/7/2026Pending sale$490,000$226/sqft
    Source: Hive MLS #SA347842 Report a problem
    4/14/2026Contingent$490,000$226/sqft
    Source: Hive MLS #SA347842 Report a problem
    2/21/2026Price change$490,000-1%$226/sqft
    Source: Hive MLS #SA347842 Report a problem
    8/1/2025Price change$495,000-7.5%$229/sqft
    Source: Hive MLS #SA335668 Report a problem
    7/4/2025Listed for sale$535,000+27.1%$247/sqft
    Source: Owner Report a problem
    7/15/2021Sold$421,000+180.7%$194/sqft
    Source: Hive MLS #SA250344 Report a problem
    12/2/2016Sold$150,000-47.4%$69/sqft
    Source: Public Record Report a problem
    5/29/2015Sold$285,000+5.9%$132/sqft
    Source: Public Record Report a problem
    9/19/2013Sold$269,000+389.1%$124/sqft
    Source: Public Record Report a problem
    2/22/2013Sold$55,000$25/sqft
    Source: Public Record Report a problem

    Public tax history

    YearProperty taxesTax assessment
    2025$3,445 +1.2%$203,840 +12.2%
    2024$3,403 -0.4%$181,600 +0.9%
    2023$3,418 +23.9%$179,920 +21.1%
    2022$2,760 -19.8%$148,520 +20%
    2021$3,441 -1.1%$123,760
    2020$3,480 -0.6%$123,760 +1.2%
    2019$3,502 +6.8%$122,240
    2018$3,278 -4.5%$122,240 +7%
    2017$3,434 +12.6%$114,240 +2.4%
    2016$3,050 $111,600 +12.7%
    2015$3,050 +10.7%$99,000
    2014$2,754 $99,000
    2013-- --
    2012-- --
    Find assessor info on the county website

    Neighborhood: 31324

    Nearby schools

    GreatSchools rating
    Schools provided by the listing agent
    • Elementary: McAllister
    • Middle: Richmond Hill
    • High: Richmond Hill

    Source: Hive MLS. This data may not be complete. We recommend contacting the local school district to confirm school assignments for this home.

    Get pre-qualified for a loan
    At Zillow Home Loans, we can pre-qualify you in as little as 5 minutes with no impact to your credit score.

    An equal housing lender. NMLS #10287.

    Sell for more on Zillow
    Get a Zillow Showcase℠ listing at no additional cost and you could sell for .
    $490,000
    2% more
    +$9,800
    With Zillow Showcase(estimated)
    $499,800