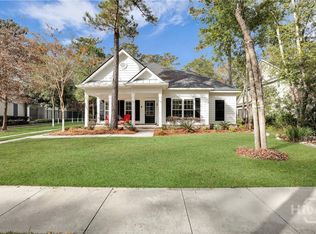
Perfectly situated on a corner lot at the end of a quiet cul de sac, this charming home in the sought after Waterways community welcomes you with a covered front porch and inviting curb appeal. Step inside the foyer, where the staircase is to your left before the home opens into a bright living room accented with plantation shutters. The living room flows into the breakfast area and kitchen, creating a space that's easy to enjoy every day. The kitchen features a large island, abundant cabinetry, and generous countertop space, making it the perfect place to gather with family and friends. The primary suite is conveniently located on the main level and includes a private ensuite with a garden tub, separate shower, and single vanity. A half bath is also located downstairs for guests. Upstairs, you'll find a spacious family room, three additional bedrooms, and a full bathroom, giving everyone room to spread out. Perfectly situated on a corner lot at the end of a quiet cul de sac, this charming home in the sought after Waterways community welcomes you with a covered front porch and inviting curb appeal. Step inside the foyer, where the staircase is to your left before the home opens into a bright living room accented with plantation shutters. The living room flows into the breakfast area and kitchen, creating a space that's easy to enjoy every day. The kitchen features a large island, abundant cabinetry, and generous countertop space. The primary suite is conveniently located on the main level and includes a private ensuite with a garden tub, separate shower, & single vanity. A half bath is also located downstairs for guests. Upstairs, you'll find a spacious family room, 3 additional bedrooms, and a full bathroom. Outside, the beautifully landscaped yard enhances the home's curb appeal, and the seller is installing new sod in the front and side yard. *Some listing photos have been virtually enhanced using AI for marketing purposes.*
Pending
$450,000
165 Blackjack Oak Dr E, Richmond Hill, GA 31324
4beds
2,300sqft
Single Family Residence
Built in 2012
10,453 Square Feet Lot
$450,600 Zestimate®
$196/sqft
$250/mo HOA
What's special
Covered front porchBeautifully landscaped yardPlantation shuttersInviting curb appealGenerous countertop spaceAbundant cabinetryCorner lot
- 26 days
- 1,020
- 74
Likely to sell faster than
Zillow last checked:
Listing updated:
Listed by:
Cathleen Barela 912-323-0602,
EXP Realty LLC
Source: HABR,MLS#: 171142
Facts & features
Interior
Bedrooms & bathrooms
- Bedrooms: 4
- Bathrooms: 3
- Full bathrooms: 2
- 1/2 bathrooms: 1
Appliances
- Included: Dishwasher, Disposal, Electric Oven, Electric Range, Microwave, Refrigerator, Electric Water Heater
Features
- Ceiling Fan(s), Entrance Foyer, Kitchen Island, Pantry, Recessed Lighting, Dining/Kitchen Combo
- Has fireplace: No
Interior area
- Total structure area: 2,300
- Total interior livable area: 2,300 sqft
Video & virtual tour
Property
Parking
- Total spaces: 2
- Parking features: Two Car, Attached, Garage
- Attached garage spaces: 2
Features
- Levels: Two
- Exterior features: See Remarks
- Fencing: None
Lot
- Size: 10,453 Square Feet
- Features: Covenants, Cul-De-Sac, Irrigation System, Sidewalk
Details
- Parcel number: 0682015
Construction
Type & style
- Home type: SingleFamily
- Architectural style: Low Country
- Property subtype: Single Family Residence
Materials
- Other
- Roof: Shingle
Condition
- Year built: 2012
Utilities & green energy
- Sewer: Public Sewer
- Water: Public
Community & HOA
Community
- Subdivision: Waterways
HOA
- Has HOA: Yes
- HOA fee: $250 monthly
Location
- Region: Richmond Hill
Financial & listing details
- Price per square foot: $196/sqft
- Tax assessed value: $486,800
- Annual tax amount: $4,796
- Date on market: 8/6/2026
Estimated market value
$450,600
$428,000 - $473,000
$2,715/mo
Price history
| Date | Event | Price |
|---|---|---|
| 8/21/2026 | Pending sale | $450,000$196/sqft |
Source: HABR #171142 Report a problem | ||
| 8/11/2026 | Contingent | $450,000$196/sqft |
Source: HABR #171142 Report a problem | ||
| 8/6/2026 | Listed for sale | $450,000+22%$196/sqft |
Source: HABR #171142 Report a problem | ||
| 5/25/2018 | Listing removed | $369,000$160/sqft |
Source: SOUTHBRIDGE REALTY #187417 Report a problem | ||
| 3/19/2018 | Listed for sale | $369,000+36.8%$160/sqft |
Source: SOUTHBRIDGE REALTY #187417 Report a problem | ||
| 11/1/2014 | Listing removed | $269,800$117/sqft |
Source: RE/MAX Accent #111899 Report a problem | ||
| 7/4/2014 | Price change | $269,800-3.6%$117/sqft |
Source: RE/MAX Accent #111899 Report a problem | ||
| 4/25/2014 | Price change | $279,8000%$122/sqft |
Source: RE/MAX Accent - Richmond Hill #122226 Report a problem | ||
| 4/11/2014 | Price change | $279,900-2.1%$122/sqft |
Source: Owner Report a problem | ||
| 4/8/2014 | Listed for sale | $286,000+14.9%$124/sqft |
Source: Owner Report a problem | ||
| 12/21/2012 | Sold | $249,000+388.2%$108/sqft |
Source: Public Record Report a problem | ||
| 9/24/2012 | Sold | $51,000$22/sqft |
Source: Public Record Report a problem | ||
Public tax history
| Year | Property taxes | Tax assessment |
|---|---|---|
| 2025 | $4,796 +10.2% | $194,720 +12.1% |
| 2024 | $4,350 +8.5% | $173,680 +11.8% |
| 2023 | $4,008 +14.6% | $155,320 +20.1% |
| 2022 | $3,497 +5% | $129,320 +8.5% |
| 2021 | $3,330 -1.1% | $119,240 |
| 2020 | $3,368 0% | $119,240 +1.9% |
| 2019 | $3,369 +18.2% | $117,000 -0.1% |
| 2018 | $2,851 -5.2% | $117,080 +9.3% |
| 2017 | $3,009 +4.5% | $107,120 +2.3% |
| 2016 | $2,879 | $104,680 +10.1% |
| 2015 | $2,879 +21.6% | $95,040 -0.8% |
| 2014 | $2,369 | $95,800 |
| 2013 | -- | -- |
| 2012 | -- | -- |
Find assessor info on the county website
Monthly payment
Est. payment
Payment breakdown
Explore the cost of this home by adjusting the details. Changes won't be saved.Climate risks
Neighborhood: 31324
- $508,1003 bd4 ba2.5k sqft150 Blackjack Oak Dr E, Richmond Hill, GA 31324Off Market

- $513,6004 bd3 ba2.2k sqft170 Blackjack Oak Dr E, Richmond Hill, GA 31324Off Market
- $529,0005 bd3 ba2.4k sqft155 Blackjack Oak Dr E, Richmond Hill, GA 31324Off Market
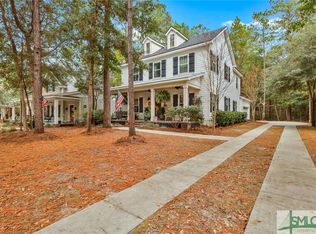
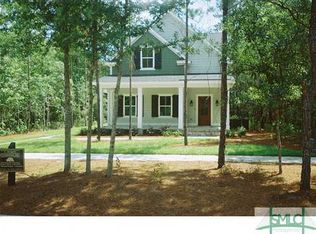
- $468,7004 bd3 ba2.2k sqft145 Blackjack Oak Ct, Richmond Hill, GA 31324Off Market
Similar homes
- $450,0005 bd4 ba2.6k sqft467 Bothwell Drive, Richmond Hill, GA 31324For Sale

 MLS ID #SA357475, Nicole Midgett, Keller Williams Coastal Area P. Hive MLS
 - $560,0004 bd4 ba2.1k sqft230 Ridgewood Park Drive N, Richmond Hill, GA 31324For Sale
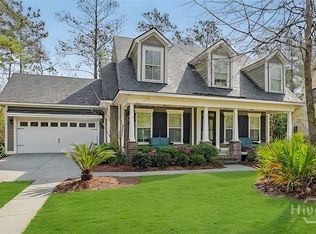 MLS ID #SA350880, Brooke Powell, Keller Williams Coastal Area P. Hive MLS
 - $539,0004 bd2 ba2.2k sqft440 Ridgewood Park Drive S, Richmond Hill, GA 31324For Sale
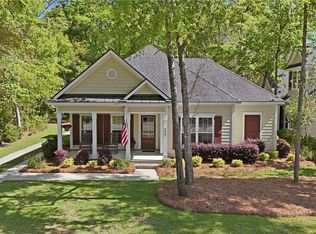 MLS ID #SA354106, Elizabeth Davenport, Daniel Ravenel SIR. Hive MLS
 - $519,0003 bd2 ba2.2k sqft132 Ridgewood Park Drive S, Richmond Hill, GA 31324For Sale
 MLS ID #SA357306, Clancy H. Mathews, Mathews Coastal Realty. Hive MLS
 - $425,0003 bd3 ba1.9k sqft164 Crawford Ln, Richmond Hill, GA 31324Active
 MLS ID #10721893, Maria Solesbee, eXp Realty. GAMLS
 - $560,0003 bd4 ba2.5k sqft120 Ridgewood Park Court, Richmond Hill, GA 31324For SaleMLS ID #SA353374, Cameron Styer Holloran, Bodaford Realty LLC. Hive MLS
- $454,0003 bd3 ba2.2k sqft20 Jacobs Circle, Richmond Hill, GA 31324For SaleMLS ID #SA355012, Chandie W. Hupman, Keller Williams Coastal Area P. Hive MLS
- $475,0004 bd3 ba2.6k sqft55 Beckley Dr, Richmond Hill, GA 31324Active Under ContractMLS ID #10825829, Donna Cole, Next Move Real Estate. GAMLS
- $419,9994 bd3 ba2.4k sqft75 Wando View Way, Richmond Hill, GA 31324For SaleMLS ID #SA359825, Jessica Gordon, Realty One Group Inclusion. Hive MLS
- $434,5013 bd2 ba2.2k sqft27 Oak Side Ct, Richmond Hill, GA 31324ActiveMLS ID #10733132, David Johnson, eXp Realty. GAMLS
- $389,0004 bd2 ba1.9k sqft388 Excel Drive, Richmond Hill, GA 31324For SaleMLS ID #SA363234, David M. Johnson, eXp Realty LLC. Hive MLS
- $549,9003 bd3 ba2.4k sqft217 Higginson Drive, Richmond Hill, GA 31324For SaleMLS ID #SA362346, Katie Godwin, Mathews Coastal Realty. Hive MLS
- $379,5004 bd3 ba1.9k sqft19 Cottage Court, Richmond Hill, GA 31324For SaleMLS ID #SA361089, Edward Barr, Keller Williams Coastal Area P. Hive MLS
- $341,5003 bd3 ba1.8k sqft131 Lower Creek Drive, Richmond Hill, GA 31324For SaleMLS ID #SA352999, Jodi T. Clark, Realty One Group Inclusion. Hive MLS
- $580,0005 bd3 ba3k sqft460 Dalcross Drive, Richmond Hill, GA 31324For SaleMLS ID #SA350333, Michelle West, NorthGroup Real Estate, Inc.. Hive MLS
- $675,0003 bd3 ba2.5k sqft458 Mandeville Drive, Richmond Hill, GA 31324For SaleMLS ID #SA362151, Nicole Midgett, Keller Williams Coastal Area P. Hive MLS
- $489,0004 bd3 ba2.7k sqft6 Whispering Oaks Trail, Savannah, GA 31419For SaleMLS ID #SA363442, Macey M. Fordham, Weichert, REALTORS - RE Profes. Hive MLS
- $475,0003 bd2 ba2.4k sqft1002 River Oaks Drive, Richmond Hill, GA 31324For SaleMLS ID #SA358641, Andrea D. Hopper, Daniel Ravenel SIR. Hive MLS
