Skip main navigation
Closed
  • $620,000

    145 Calion Ct, Little Rock, AR 72223

    4beds
    2,845sqft
    Single Family Residence
    Built in 2025
    8,712 Square Feet Lot
    $620,200 Zestimate®
    $218/sqft
    $4,113 Estimated rent

    Home value

    $620,200

    $589,000 - $651,000

    $4,113/mo

    Zestimate® history
    Loading
    Loading...

    Owner options

    List your home for rent

    $4,113/mo

    Rent Zestimate®

    Find your next renter with Zillow Rental Manager. Plus, with online applications, you can quickly screen prospective tenants – for free.

    Learn more

    $4,113/mo

    Rent Zestimate®

    Refinance and save

    $3,821/mo

    Est. payment

    Refinancing to a lower rate could help reduce your monthly payments and save thousands over the life of the loan.

    See today's rates

    $3,821/mo

    Est. payment

    Explore your selling options

    Work with a Zillow partner agent

    Leverage their expertise and Zillow's premium Showcase listings to get your home seen by more buyers.

    Get started

    List with your own agent

    Get your home in front of millions of buyers by listing it on Zillow.

    Learn how to do it

    Sell it yourself

    Take full control of how buyers see your home on Zillow by listing For Sale by Owner (FSBO).

    List your home

    What's special

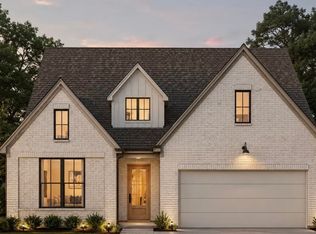
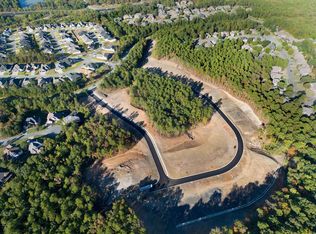
    Stunning New Construction in Chenal Valley! Welcome to this beautifully crafted home located in a quiet cul-de-sac in the heart of Chenal Valley, offering the perfect blend of luxury, comfort, and functionality. Nestled on a flat lot that backs up to serene green space, this home provides both privacy and a picturesque natural backdrop. Step inside to discover an open floor plan designed for modern living, featuring luxury vinyl floors throughout the main living areas and the spacious primary bedroom. The inviting gas log fireplace anchors the living room, creating a cozy ambiance ideal for relaxing or entertaining. The kitchen boasts a generous walk-in pantry, sleek finishes, and easy access to the elegant dining room perfect for hosting gatherings. The primary suite offers a peaceful retreat with a large walk-in closet and a luxurious en-suite bath. An additional bedroom on the main level includes its own full bath and walk-in closet, ideal for guests or multigenerational living. Upstairs, you’ll find two more bedrooms sharing a full bath, providing plenty of space for family or a home office setup. Don't miss this opportunity!!

    Zillow last checked:

    Listing updated:

    Listed by:

    Kevin Corbell 501-804-0896,

    Epic Real Estate

    Bought with:

    Margaret A Bell, AR

    The Property Group

    Source: CARMLS,MLS#: 26004685MLS Logo

    Facts & features

    Interior

    Bedrooms & bathrooms
    • Bedrooms: 4
    • Bathrooms: 3
    • Full bathrooms: 3
    Dining room
    • Features: Separate Dining Room
    Heating
    • Natural Gas
    Cooling
    • Electric
    Appliances
    • Included: Built-In Range, Microwave, Gas Range, Dishwasher, Disposal, Plumbed For Ice Maker, Oven
    • Laundry: Laundry Room
    Features
    • Ceiling Fan(s), Pantry, Primary Bedroom/Main Lv, Guest Bedroom/Main Lv, 2 Bedrooms Upper Level
    • Flooring: Carpet, Tile, Luxury Vinyl
    • Doors: Insulated Doors
    • Windows: Insulated Windows
    • Has fireplace: Yes
    • Fireplace features: Gas Logs Present
    Interior area
    • Total structure area: 2,845
    • Total interior livable area: 2,845 sqft

    Property

    Parking
    • Total spaces: 2
    • Parking features: Two Car, Garage Door Opener
    Features
    • Levels: One and One Half
    • Stories: 1
    • Exterior features: Rain Gutters
    Lot
    • Size: 8,712 sqft
    • Features: Level, Cul-De-Sac, Subdivided, Lawn Sprinkler

    Construction

    Type & style
    • Home type: SingleFamily
    • Architectural style: Traditional
    • Property subtype: Single Family Residence
    Materials
    • Brick
    • Foundation: Slab
    • Roof: Shingle
    Condition
    • New construction: Yes
    • Year built: 2025

    Utilities & green energy

    • Electric: Elec-Municipal (+Entergy)
    • Gas: Gas-Natural
    • Sewer: Public Sewer
    • Water: Public
    • Utilities for property: Natural Gas Connected
    Green energy
    • Energy efficient items: Doors

    Community & neighborhood

    Security
    • Security features: Smoke Detector(s)
    Community
    • Community features: Pool, Playground, Picnic Area, Mandatory Fee
    Location
    • Region: Little Rock
    • Subdivision: CHENAL VALLEY CALION COURT

    HOA & financial

    HOA
    • Has HOA: Yes
    • HOA fee: $787 annually

    Other

    Other facts
    • Listing terms: VA Loan,FHA,Conventional,Cash
    • Road surface type: Paved

    Price history

    DateEventPrice
    5/28/2026Sold$620,000-1.9%$218/sqft
    Source: CARMLS #26004685 Report a problem
    2/5/2026Listed for sale$632,000-2.6%$222/sqft
    Source: CARMLS #26004685 Report a problem
    2/1/2026Listing removed$648,660$228/sqft
    Source: CARMLS #25037658 Report a problem
    9/19/2025Listed for sale$648,660$228/sqft
    Source: CARMLS #25037658 Report a problem

    Public tax history

    Tax history is unavailable.

    Neighborhood: 72223

    Nearby schools

    GreatSchools rating
    Get pre-qualified for a loan
    At Zillow Home Loans, we can pre-qualify you in as little as 5 minutes with no impact to your credit score.

    An equal housing lender. NMLS #10287.

    Sell for more on Zillow
    Get a Zillow Showcase℠ listing at no additional cost and you could sell for .
    $620,200
    2% more
    +$12,404
    With Zillow Showcase(estimated)
    $632,604