A bright and welcoming home not to be missed. A little TLC will make this one shine again! Situated on a corner lot, this two-story, 3 bedroom, 1 bath home features hardwoods, arched doorways, and an open floor plan allowing the living and dining rooms to flow together. The focal point of the living room is the brick hearth, wood-burning fireplace with built-in cabinetry. Kitchen has been updated previously with white shaker-style cabinets, vinyl flooring, and electric cooking. Bedrooms are located upstairs for privacy. All have hardwood flooring and ceiling fans. Bedrooms share a full bath with ceramic tile flooring and a tub shower. Enjoy the outdoors on the large covered porch accessible from the dining room. The full unfinished basement provides potential for additional storage and living spaces. There is a detached oversized garage with plenty of room for storage and a workbench. Located within close proximity to shopping with easy access to major highways. Bring your vision to life in this promising project, transforming it into the home of your dreams or a profitable investment!
Sold for $255,000
$255,000
145 Centre St, Gibbstown, NJ 08027
3beds
1,248sqft
Single Family Residence
Built in 1940
7,500 Square Feet Lot
$268,600 Zestimate®
$204/sqft
$2,792 Estimated rent
Home value
$268,600
$242,000 - $298,000
$2,792/mo
Zestimate® history
Owner options
List your home for rent
$2,792/mo
Rent Zestimate®
Find your next renter with Zillow Rental Manager. Plus, with online applications, you can quickly screen prospective tenants – for free.
$2,792/mo
Rent Zestimate®
Refinance and save
$1,969/mo
Est. payment
Refinancing to a lower rate could help reduce your monthly payments and save thousands over the life of the loan.
$1,969/mo
Est. payment
Explore your selling options
Work with a Zillow partner agent
Leverage their expertise and Zillow's premium Showcase listings to get your home seen by more buyers.
Get startedList with your own agent
Get your home in front of millions of buyers by listing it on Zillow.
Learn how to do itSell it yourself
Take full control of how buyers see your home on Zillow by listing For Sale by Owner (FSBO).
List your homeWhat's special
Arched doorwaysWhite shaker-style cabinetsElectric cookingLarge covered porchTub showerBrick hearth wood-burning fireplaceBuilt-in cabinetry
Zillow last checked:
Listing updated:
Listed by:
Bill Hamberg 267-388-3520,
RE/MAX at the Sea
Bought with:
Ana Campo, 1862870
Keller Williams Realty - Cherry Hill
Jordan Egee, 1539435
Keller Williams Realty - Cherry Hill
Source: Bright MLS,MLS#: NJGL2057444
Facts & features
Interior
Bedrooms & bathrooms
- Bedrooms: 3
- Bathrooms: 1
- Full bathrooms: 1
Rooms
- Room types: Living Room, Dining Room, Bedroom 2, Bedroom 3, Kitchen, Basement, Foyer, Bedroom 1, Full Bath
Bedroom 1
- Features: Flooring - HardWood, Ceiling Fan(s)
- Level: Upper
- Area: 96 Square Feet
- Dimensions: 12 x 8
Bedroom 2
- Features: Flooring - HardWood, Ceiling Fan(s)
- Level: Upper
- Area: 180 Square Feet
- Dimensions: 15 x 12
Bedroom 3
- Features: Flooring - HardWood, Ceiling Fan(s)
- Level: Upper
- Area: 165 Square Feet
- Dimensions: 15 x 11
Basement
- Features: Basement - Unfinished, Built-in Features
- Level: Lower
- Area: 690 Square Feet
- Dimensions: 23 x 30
Dining room
- Features: Flooring - HardWood
- Level: Main
- Area: 216 Square Feet
- Dimensions: 12 x 18
Foyer
- Features: Flooring - HardWood
- Level: Main
- Area: 77 Square Feet
- Dimensions: 11 x 7
Other
- Features: Bathroom - Tub Shower, Flooring - Ceramic Tile
- Level: Upper
- Area: 56 Square Feet
- Dimensions: 7 x 8
Kitchen
- Features: Flooring - Vinyl, Kitchen - Electric Cooking, Ceiling Fan(s)
- Level: Main
- Area: 121 Square Feet
- Dimensions: 11 x 11
Living room
- Features: Flooring - HardWood, Built-in Features, Fireplace - Wood Burning
- Level: Main
- Area: 168 Square Feet
- Dimensions: 12 x 14
Heating
- Central, Oil
Cooling
- Central Air, Electric
Appliances
- Included: Microwave, Oven/Range - Electric, Refrigerator, Water Heater
- Laundry: In Basement
Features
- Bathroom - Tub Shower, Ceiling Fan(s), Floor Plan - Traditional
- Flooring: Ceramic Tile, Hardwood, Vinyl, Wood
- Basement: Unfinished,Full
- Number of fireplaces: 1
- Fireplace features: Brick, Mantel(s), Wood Burning
Interior area
- Total structure area: 1,248
- Total interior livable area: 1,248 sqft
- Finished area above ground: 1,248
- Finished area below ground: 0
Property
Parking
- Total spaces: 1
- Parking features: Garage Faces Front, Garage Door Opener, Concrete, Detached
- Garage spaces: 1
- Has uncovered spaces: Yes
Accessibility
- Accessibility features: None
Features
- Levels: Two
- Stories: 2
- Exterior features: Awning(s), Rain Gutters
- Pool features: None
Lot
- Size: 7,500 Square Feet
- Dimensions: 50.00 x 150.00
- Features: Corner Lot/Unit
Details
- Additional structures: Above Grade, Below Grade
- Parcel number: 070005600011
- Zoning: RES
- Special conditions: Real Estate Owned
Construction
Type & style
- Home type: SingleFamily
- Architectural style: Colonial
- Property subtype: Single Family Residence
Materials
- Frame
- Foundation: Block
- Roof: Shingle
Condition
- Average
- New construction: No
- Year built: 1940
Utilities & green energy
- Electric: 100 Amp Service
- Sewer: Public Sewer
- Water: Public
- Utilities for property: Electricity Available, Other
Community & HOA
Community
- Subdivision: None Available
HOA
- Has HOA: No
Location
- Region: Gibbstown
- Municipality: GREENWICH TWP
Financial & listing details
- Price per square foot: $204/sqft
- Tax assessed value: $105,700
- Annual tax amount: $3,639
- Date on market: 6/10/2025
- Listing agreement: Exclusive Right To Sell
- Listing terms: Cash,Conventional,FHA 203(k)
- Ownership: Fee Simple
Price history
| Date | Event | Price |
|---|---|---|
| 8/8/2025 | Sold | $255,000$204/sqft |
Source:  Bright MLS #NJGL2057444 Report a problem Bright MLS #NJGL2057444 Report a problem | ||
Public tax history
Tax history is unavailable.
Neighborhood: 08027
Nearby homes
- $255,0003 bd1 ba1.2k sqft145 Center St, Gibbstown, NJ 08027Sold
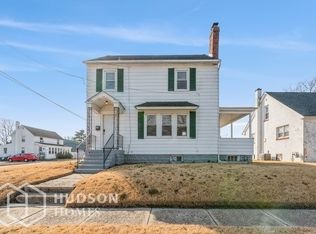
- $311,200-- bd-- ba1.5k sqft137 Centre St, Gibbstown, NJ 08027Off Market
- $279,3003 bd1 ba1.3k sqft645 Allen Ave, Gibbstown, NJ 08027Off Market
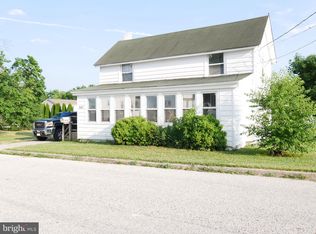
- $319,800-- bd-- ba1.2k sqft661 Allen Ave, Gibbstown, NJ 08027Off Market
- $182,9001 bd1 ba624 sqft136 Center St, Gibbstown, NJ 08027Off Market
- $250,0002 bd1 ba989 sqft132 Center St, Gibbstown, NJ 08027Pending
- $375,0003 bd2 ba1.6k sqft127 Center St, Gibbstown, NJ 08027Sold
- $388,300-- bd-- ba3k sqft142 Center St, Gibbstown, NJ 08027Off Market
Nearby schools
GreatSchools rating
- 5/10Greenwich Township Elementary SchoolGrades: PK-5Distance: 0.5 mi
- 5/10Nehaunsey Middle SchoolGrades: 6-8Distance: 1.3 mi
Schools provided by the listing agent
- District: Greenwich Township Public Schools
Source: Bright MLS. This data may not be complete. We recommend contacting the local school district to confirm school assignments for this home.
Get a cash offer in 3 minutes
Find out how much your home could sell for in as little as 3 minutes with a no-obligation cash offer.
Estimated market value
$268,600
Get a cash offer in 3 minutes
Find out how much your home could sell for in as little as 3 minutes with a no-obligation cash offer.
Estimated market value
$268,600
- New Jersey
- Gloucester County
- Gibbstown
- 08027
- 145 Centre St
