Welcome home to this charming 2-bedroom, 1-bath bungalow, ideally situated on a quiet street and filled with character and comfortable living spaces. As you enter, you’ll be greeted by a bright, sunny enclosed front porch, the perfect spot to enjoy your morning coffee. The inviting living room features a cozy wood-burning fireplace and beautiful hardwood floors, creating a warm and welcoming atmosphere. A spacious dining room provides plenty of room for entertaining. The updated kitchen features cherry cabinetry, granite countertops, a tile backsplash, built-in microwave, and dishwasher. The main level offers two comfortable bedrooms and a beautifully updated full bath. Walk-up stairs lead to a spacious attic that offers potential for conversion into a third bedroom, home office, or additional living space. The full basement has been freshly painted and provides excellent storage and utility space. Outside, enjoy a screened-in back porch, a fully fenced backyard, and a detached one-car garage. Conveniently located with easy access to I-295, Pennsylvania, and the Delaware bridges, making commuting and travel a breeze. Don’t miss the opportunity to make this charming bungalow your new home. Schedule your private showing today!
Pending
$250,000
132 Center St, Gibbstown, NJ 08027
2beds
989sqft
Single Family Residence
Built in 1941
9,000 Square Feet Lot
$-- Zestimate®
$253/sqft
$-- HOA
What's special
Cozy wood-burning fireplaceUpdated kitchenDetached one-car garageBuilt-in microwaveBeautiful hardwood floorsScreened-in back porchSpacious dining room
- 17 days
- 1,073
- 111
Likely to sell faster than
Zillow last checked:
Listing updated:
Listed by:
Nichole Arnold 856-217-3050,
Keller Williams Hometown
Source: Bright MLS,MLS#: NJGL2078922
Facts & features
Interior
Bedrooms & bathrooms
- Bedrooms: 2
- Bathrooms: 1
- Full bathrooms: 1
- Main level bathrooms: 1
- Main level bedrooms: 2
Heating
- Forced Air, Oil
Cooling
- Central Air, Electric
Appliances
- Included: Dishwasher, Dryer, Refrigerator, Stainless Steel Appliance(s), Washer, Water Heater, Electric Water Heater
- Laundry: In Basement
Features
- Attic, Bathroom - Tub Shower, Entry Level Bedroom, Floor Plan - Traditional, Formal/Separate Dining Room, Kitchen - Galley, Plaster Walls
- Flooring: Wood, Carpet
- Basement: Full,Unfinished
- Number of fireplaces: 1
- Fireplace features: Brick, Insert, Mantel(s), Wood Burning
Interior area
- Total structure area: 989
- Total interior livable area: 989 sqft
- Finished area above ground: 989
Property
Parking
- Total spaces: 1
- Parking features: Garage Faces Front, Detached
- Garage spaces: 1
Accessibility
- Accessibility features: None
Features
- Levels: One
- Stories: 1
- Patio & porch: Porch
- Exterior features: Sidewalks, Street Lights
- Pool features: None
Lot
- Size: 9,000 Square Feet
- Dimensions: 45 x 200
- Features: Rear Yard
Details
- Additional structures: Above Grade
- Parcel number: 070006700010
- Zoning: RES
- Zoning description: RES
- Special conditions: Standard
Construction
Type & style
- Home type: SingleFamily
- Architectural style: Bungalow
- Property subtype: Single Family Residence
Materials
- Aluminum Siding
- Foundation: Block
- Roof: Pitched,Shingle,Asphalt
Condition
- Good
- New construction: No
- Year built: 1941
Utilities & green energy
- Sewer: Public Sewer
- Water: Public
- Utilities for property: Cable Connected
Community & HOA
Community
- Subdivision: None Available
HOA
- Has HOA: No
Location
- Region: Gibbstown
- Municipality: GREENWICH TWP
Financial & listing details
- Price per square foot: $253/sqft
- Tax assessed value: $126,400
- Annual tax amount: $4,507
- Date on market: 9/28/2026
- Listing agreement: Exclusive Right To Sell
- Listing terms: Conventional,VA Loan,FHA
- Inclusions: All Existing Appliances In As-is Condition
- Exclusions: Personal Property
- Ownership: Fee Simple
Estimated market value
Not available
Estimated sales range
Not available
Not available
Price history
| Date | Event | Price |
|---|---|---|
| 10/4/2026 | Pending sale | $250,000$253/sqft |
Source:  Bright MLS #NJGL2078922 Report a problem Bright MLS #NJGL2078922 Report a problem | ||
| 9/29/2026 | Listed for sale | $250,000+47.1%$253/sqft |
Source: Bright MLS #NJGL2078922 Report a problem | ||
| 7/13/2006 | Sold | $169,900+62.6%$172/sqft |
Source: Public Record Report a problem | ||
| 8/22/2002 | Sold | $104,500$106/sqft |
Source: Public Record Report a problem | ||
Public tax history
| Year | Property taxes | Tax assessment |
|---|---|---|
| 2026 | $4,507 +3.6% | $126,400 |
| 2025 | $4,352 | $126,400 |
| 2024 | $4,352 +5.5% | $126,400 |
| 2023 | $4,123 -0.1% | $126,400 |
| 2022 | $4,126 +1.1% | $126,400 |
| 2021 | $4,083 -1.4% | $126,400 |
| 2020 | $4,142 +10.2% | $126,400 |
| 2019 | $3,758 | $126,400 |
| 2018 | $3,758 -3.3% | $126,400 |
| 2017 | $3,884 +3.3% | $126,400 |
| 2016 | $3,759 +7.2% | $126,400 +2.6% |
| 2015 | $3,506 +2.1% | $123,200 |
| 2014 | $3,435 +11.9% | $123,200 +51.9% |
| 2012 | $3,070 -2.5% | $81,100 |
| 2011 | $3,148 +4.8% | $81,100 |
| 2010 | $3,005 +7.8% | $81,100 |
| 2009 | $2,787 | $81,100 |
| 2008 | -- | $81,100 |
| 2007 | -- | $81,100 |
| 2006 | -- | $81,100 |
| 2005 | -- | $81,100 |
| 2004 | -- | $81,100 |
| 2003 | -- | $81,100 |
| 2002 | -- | $81,100 |
| 2001 | -- | $81,100 |
Find assessor info on the county website
Monthly payment
Est. payment
Payment breakdown
Explore the cost of this home by adjusting the details. Changes won't be saved.Climate risks
Neighborhood: 08027
Nearby schools
Schools provided by the listing agent
- Elementary: Broad Street
- Middle: Nehaunsey
- High: Paulsboro H.s.
- District: Greenwich Township Public Schools
Source: Bright MLS. This data may not be complete. We recommend contacting the local school district to confirm school assignments for this home.

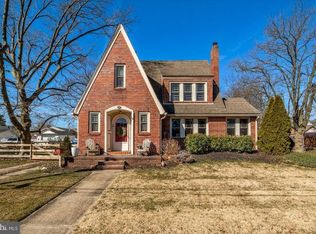
Similar homes
- $239,0002 bd1 ba980 sqft205 N 5th St, National Park, NJ 08063For Sale
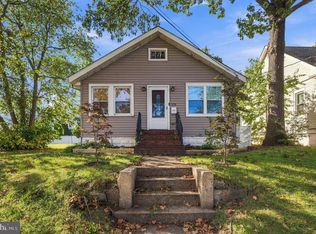
 MLS ID #NJGL2079140, Bonnie Kulesa, Weichert Realtors-Cherry Hill. Bright MLS
 - $250,0004 bd2 ba1.4k sqft1013 N Chestnut St, Paulsboro, NJ 08066For Sale
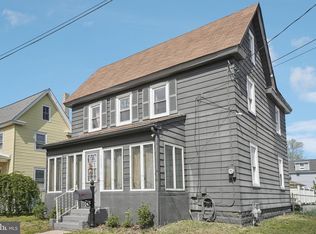 MLS ID #NJGL2071862, Iris Cordero, BHHS Fox & Roach-Vineland. Bright MLS
 - $265,0003 bd1 ba790 sqft319 Pine St, Williamstown, NJ 08094For Sale
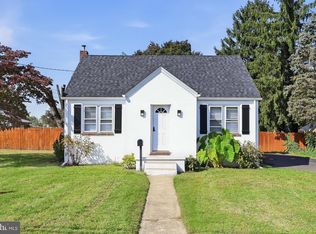 MLS ID #NJGL2079542, Brian Callahan, Sureway Realty. Bright MLS
 - $275,0002 bd1 ba878 sqft449 Chapel Heights Rd, Sewell, NJ 08080For Sale
 MLS ID #NJGL2078866, Austin Reynolds, RE/MAX Preferred - Sewell. Bright MLS
 - $258,0003 bd1 ba1.1k sqft266 Childs Ave, Drexel Hill, PA 19026For SaleMLS ID #PADE2123086, Samantha Sammons, Keller Williams Real Estate-Langhorne. Bright MLS
- $280,0002 bd1 ba1k sqft54 Fairview Ave, Clifton Heights, PA 19018For SaleMLS ID #PADE2121942, Tom Toole III, RE/MAX Main Line - West Chester. Bright MLS
- $295,0003 bd3 ba1.3k sqft531 Greenwich Ave, Paulsboro, NJ 08066For SaleMLS ID #NJGL2077078, Raul Morales, Jr., Keller Williams Realty - Cherry Hill. Bright MLS
- $219,7773 bd1 ba1.3k sqft906 Kingsman Rd, Upper Chichester, PA 19061For SaleMLS ID #PADE2123486, Michael Fingerman, HomeSmart Realty Advisors. Bright MLS
- $249,9003 bd2 ba1k sqft1965 Carter Rd, Folcroft, PA 19032For SaleMLS ID #PADE2120174, Grace Susilo, Realty One Group Restore. Bright MLS
- $275,0003 bd2 ba1.3k sqft201 Summit Ave, Glenolden, PA 19036For SaleMLS ID #PADE2119404, Lorna Kozlowski, Keller Williams Real Estate - Media. Bright MLS
- $229,0003 bd2 ba1.2k sqft517 Poplar St, Sharon Hill, PA 19079For SaleMLS ID #PADE2119606, Dawn Fussell, United Real Estate. Bright MLS
- $304,9003 bd1 ba1.1k sqft330 Ruth Ave, Upper Chichester, PA 19014For SaleMLS ID #PADE2116420, Phyllis Lynch, Keller Williams Real Estate - Media. Bright MLS
- $300,0003 bd1 ba1k sqft7 Hurford Pl, Aston, PA 19014For SaleMLS ID #PADE2123836, Tom Toole III, RE/MAX Main Line - West Chester. Bright MLS
- $294,9003 bd1 ba1.4k sqft134 Kings Hwy, Mount Royal, NJ 08061For SaleMLS ID #NJGL2075730, Nicholas Versaggi, EXP Realty, LLC. Bright MLS
- $289,9004 bd2 ba1.2k sqft622 E Winona Ave, Norwood, PA 19074For SaleMLS ID #PADE2120670, Anjal Bahal, Long & Foster Real Estate, Inc.. Bright MLS
- $269,9003 bd2 ba1.1k sqft5303 Gramercy Dr, Clifton Heights, PA 19018For SaleMLS ID #PADE2125244, Steve Di Enno, Keller Williams Real Estate - Media. Bright MLS
- $299,9002 bd1 ba780 sqft21 Margaret Ave, Sewell, NJ 08080For SaleMLS ID #NJGL2076854, Jason Campbell, Keller Williams Realty - Washington Township. Bright MLS
- $265,0003 bd2 ba1.3k sqft7 Oakley Rd, Upper Darby, PA 19082For SaleMLS ID #PADE2121614, Algernong Allen, KW Empower. Bright MLS
- $249,9003 bd2 ba1.1k sqft1815 Maple St, Wilmington, DE 19805For SaleMLS ID #DENC2111048, Michael Davis, Phoenix Real Estate. Bright MLS
- $239,0002 bd2 ba1.1k sqft713 Quest Ct, Mantua, NJ 08051For SaleMLS ID #NJGL2079030, Ron Bruce, BHHS Fox & Roach-Mullica Hill South. Bright MLS
