Buyer's financing fell through!! Honey, stop the car!! This #LaVerniaTX home has it all! Huge open floor plan, high ceilings, neutral colors, gorgeous tree-filled lot and a shop. This gorgeous ranch style home offers 5 bedrooms, 3 full bathrooms and all the bells and whistles. Located in the highly sought after La Vernia School District and a commuter friendly location. Custom cabinetry throughout the home, giant chef's kitchen with double ovens, island, breakfast bar, walk-in pantry and beautiful granite countertops. Separate formal dining area and a breakfast nook. The primary suite can be your private retreat from the world, easily accommodate a king sized bedroom suite and enjoy your spa like bathroom with a jacuzzi tub, separate his and hers vanity, spacious shower and walk-in closet. Secondary bedrooms are large and all have walk-in closets. The 2 additional bathrooms have upgraded finishes and will provide plenty of privacy for the entire family. The exterior of the home is ready for all of your outdoor adventures, mature trees, enormous back porch with a fireplace and a great view. The insulated metal shop could make a perfect man cave, workshop or storage for all of your toys. Call today before this one gets away!! Seller is motivated!
Sold
Price Unknown
145 COPPER CREEK DR, La Vernia, TX 78121
5beds
2,958sqft
Single Family Residence
Built in 2014
1.07 Acres Lot
$631,900 Zestimate®
$--/sqft
$2,880 Estimated rent
Home value
$631,900
$588,000 - $682,000
$2,880/mo
Zestimate® history
Owner options
List your home for rent
$2,880/mo
Rent Zestimate®
Find your next renter with Zillow Rental Manager. Plus, with online applications, you can quickly screen prospective tenants – for free.
$2,880/mo
Rent Zestimate®
Refinance and save
Refinancing to a lower rate could help reduce your monthly payments and save thousands over the life of the loan.
Explore your selling options
Work with a Zillow partner agent
Leverage their expertise and Zillow's premium Showcase listings to get your home seen by more buyers.
Get startedList with your own agent
Get your home in front of millions of buyers by listing it on Zillow.
Learn how to do itSell it yourself
Take full control of how buyers see your home on Zillow by listing For Sale by Owner (FSBO).
List your homeWhat's special
Open floor planHigh ceilingsFormal dining areaGreat viewBeautiful granite countertopsSpacious showerJacuzzi tub
Zillow last checked:
Listing updated:
Listed by:
Hilary Barras TREC #650877 (951) 377-0398,
Keller Williams Heritage
Source: LERA MLS,MLS#: 1834015
Facts & features
Interior
Bedrooms & bathrooms
- Bedrooms: 5
- Bathrooms: 3
- Full bathrooms: 3
Primary bedroom
- Features: Split, Walk-In Closet(s), Full Bath
- Area: 306
- Dimensions: 18 x 17
Bedroom 2
- Area: 168
- Dimensions: 14 x 12
Bedroom 3
- Area: 143
- Dimensions: 13 x 11
Bedroom 4
- Area: 143
- Dimensions: 13 x 11
Bedroom 5
- Area: 156
- Dimensions: 12 x 13
Primary bathroom
- Features: Tub/Shower Separate, Separate Vanity, Soaking Tub
- Area: 120
- Dimensions: 12 x 10
Dining room
- Area: 156
- Dimensions: 13 x 12
Kitchen
- Area: 252
- Dimensions: 18 x 14
Living room
- Area: 400
- Dimensions: 20 x 20
Heating
- Central, Electric
Cooling
- Central Air
Appliances
- Included: Cooktop, Built-In Oven, Disposal, Dishwasher, Plumbed For Ice Maker, Vented Exhaust Fan, Electric Water Heater, Electric Cooktop, Double Oven
- Laundry: Laundry Room, Washer Hookup, Dryer Connection
Features
- One Living Area, Liv/Din Combo, Separate Dining Room, Eat-in Kitchen, Two Eating Areas, Kitchen Island, Breakfast Bar, Pantry, Shop, 1st Floor Lvl/No Steps, High Ceilings, Open Floorplan, High Speed Internet, Walk-In Closet(s), Ceiling Fan(s), Chandelier, Solid Counter Tops, Custom Cabinets
- Flooring: Ceramic Tile
- Has basement: No
- Number of fireplaces: 2
- Fireplace features: Two, Living Room, Wood Burning, Stone/Rock/Brick, Other
Interior area
- Total structure area: 2,958
- Total interior livable area: 2,958 sqft
Property
Parking
- Total spaces: 3
- Parking features: Three Car Garage, Attached, Garage Faces Side, Garage Door Opener, RV/Boat Parking, Open
- Attached garage spaces: 3
Features
- Levels: One
- Stories: 1
- Patio & porch: Patio, Covered
- Pool features: None
- Has spa: Yes
- Spa features: Bath
- Fencing: Partial
Lot
- Size: 1.07 Acres
- Residential vegetation: Mature Trees
Details
- Additional structures: Shed(s), Workshop
- Parcel number: 06400000006800
Construction
Type & style
- Home type: SingleFamily
- Architectural style: Ranch,Texas Hill Country
- Property subtype: Single Family Residence
Materials
- Stone, Stucco
- Foundation: Slab
- Roof: Composition
Condition
- Pre-Owned
- New construction: No
- Year built: 2014
Utilities & green energy
- Electric: GVEC
- Sewer: Septic, Septic
- Water: SS Water, Water System
- Utilities for property: Private Garbage Service
Community & HOA
Community
- Features: None
- Subdivision: Copper Creek Estates
Location
- Region: La Vernia
Financial & listing details
- Tax assessed value: $681,430
- Annual tax amount: $12,531
- Date on market: 1/11/2025
- Cumulative days on market: 72 days
- Listing terms: Conventional,FHA,VA Loan,Cash
Price history
| Date | Event | Price |
|---|---|---|
| 5/16/2025 | Sold | -- |
Source:  LERA MLS #1834015 Report a problem LERA MLS #1834015 Report a problem | ||
| 5/13/2025 | Pending sale | $675,000$228/sqft |
Source: LERA MLS #1834015 Report a problem | ||
| 5/5/2025 | Contingent | $675,000$228/sqft |
Source: LERA MLS #1834015 Report a problem | ||
| 4/24/2025 | Price change | $675,000-1.5%$228/sqft |
Source: LERA MLS #1834015 Report a problem | ||
| 4/15/2025 | Listed for sale | $685,000$232/sqft |
Source: LERA MLS #1834015 Report a problem | ||
| 3/4/2025 | Pending sale | $685,000$232/sqft |
Source: LERA MLS #1834015 Report a problem | ||
| 2/24/2025 | Contingent | $685,000$232/sqft |
Source: LERA MLS #1834015 Report a problem | ||
| 1/28/2025 | Listed for sale | $685,000$232/sqft |
Source: LERA MLS #1834015 Report a problem | ||
| 1/21/2025 | Contingent | $685,000$232/sqft |
Source: LERA MLS #1834015 Report a problem | ||
| 1/11/2025 | Listed for sale | $685,000$232/sqft |
Source: LERA MLS #1834015 Report a problem | ||
| 10/7/2023 | Listing removed | -- |
Source: Zillow Rentals Report a problem | ||
| 9/27/2023 | Listed for rent | $2,897$1/sqft |
Source: Zillow Rentals Report a problem | ||
| 8/16/2023 | Listing removed | -- |
Source: Zillow Rentals Report a problem | ||
| 8/5/2023 | Price change | $2,897-3.3%$1/sqft |
Source: Zillow Rentals Report a problem | ||
| 7/29/2023 | Price change | $2,997-14.3%$1/sqft |
Source: Zillow Rentals Report a problem | ||
| 7/28/2023 | Listed for rent | $3,497$1/sqft |
Source: Zillow Rentals Report a problem | ||
| 9/16/2014 | Sold | -- |
Source: LERA MLS #1029810 Report a problem | ||
Public tax history
| Year | Property taxes | Tax assessment |
|---|---|---|
| 2025 | $11,819 -5.7% | $681,430 -5% |
| 2024 | $12,531 +5.1% | $717,530 +5.5% |
| 2023 | $11,922 +35.1% | $680,330 +18.8% |
| 2022 | $8,823 | $572,850 +10% |
| 2021 | -- | $520,773 +10% |
| 2020 | -- | $473,430 +5.1% |
| 2019 | -- | $450,582 +12.8% |
| 2017 | -- | $399,340 +2% |
| 2016 | -- | $391,640 |
| 2015 | -- | $391,640 +1680.2% |
| 2014 | -- | $22,000 |
| 2013 | -- | $22,000 |
| 2012 | -- | $22,000 |
| 2011 | -- | $22,000 |
Find assessor info on the county website
Neighborhood: 78121
Nearby homes
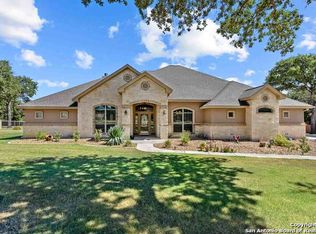
- $--4 bd3 ba2.6k sqft141 Copper Creek Dr, La Vernia, TX 78121Sold
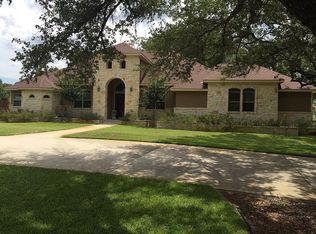
- $652,0003 bd3 ba2.8k sqft161 Copper Ridge Dr, La Vernia, TX 78121Off Market
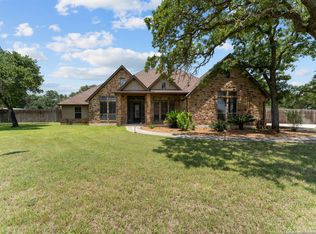
- $--4 bd3 ba3.2k sqft149 Copper Creek Dr, La Vernia, TX 78121Sold
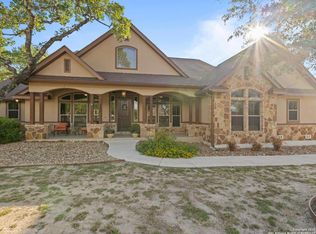
- $--4 bd3 ba2.6k sqft157 Copper Ridge Dr, La Vernia, TX 78121Sold
- $--4 bd4 ba2.6k sqft165 Copper Ridge Dr, La Vernia, TX 78121Sold
- $652,4004 bd4 ba2.8k sqft144 Copper Creek Dr, La Vernia, TX 78121Off Market
- $690,000-- bd-- ba2.7k sqft148 Copper Creek Dr, La Vernia, TX 78121Off Market
- $641,000-- bd-- ba2.3k sqft137 Copper Creek Dr, La Vernia, TX 78121Off Market
Nearby schools
GreatSchools rating
- 8/10La Vernia Intermediate SchoolGrades: 3-5Distance: 6.2 mi
- 7/10La Vernia Junior High SchoolGrades: 6-8Distance: 6.5 mi
- 8/10La Vernia High SchoolGrades: 9-12Distance: 6.4 mi
Schools provided by the listing agent
- Elementary: La Vernia
- Middle: La Vernia
- High: La Vernia
- District: La Vernia Isd.
Source: LERA MLS. This data may not be complete. We recommend contacting the local school district to confirm school assignments for this home.
Get a cash offer in 3 minutes
Find out how much your home could sell for in as little as 3 minutes with a no-obligation cash offer.
Estimated market value
$631,900
Get a cash offer in 3 minutes
Find out how much your home could sell for in as little as 3 minutes with a no-obligation cash offer.
Estimated market value
$631,900
- Texas
- Wilson County
- La Vernia
- 78121
- 145 COPPER CREEK DR
Nearby cities
Nearby zip codes
Other La Vernia Topics
