WOW, this exquisite home has all the bells, whistles and more!! Immaculately maintained 3200 sqft 4 bedroom 2.5 bath rock home with a flex room on a large corner lot in the highly sought after Copper Creek Estates. You can enjoy a bug free evening on your screened in back porch with outdoor fireplace and TV hookups above the mantle. Come enjoy your backyard oasis complete with a Keith Zars custom pool with flagstone decking/walkway all around and rock waterfall. Relax in the evening with large gas fire pit. A well in the back supplies the custom sprinkler system in the front and back yard for green grass all summer long. A BBQ pavilion behind the pool is ready to serve all your parties and get togethers. Additional flex space dwelling in the backyard with a mini split AC system for any and all hobbies! 25x30 Shop with 25x20 carport and two large industrial roll up doors, plenty for storage and entertainment. Lighted flag pole, gutters and yard lighting. Front door entrance is accompanied by custom wrought iron entrance. Hand scraped hardwood and tile throughout the home. Master bedroom includes large walk in shower with rainfall, and custom sauna for a spa like relaxation. Flex room has two large shelving built ins. Granite counter tops throughout the kitchen with travertine backsplash and gas cooktop. Stainless steel appliances including refrigerator and built in ice maker will convey with the home. There are custom wood blinds and window treatments throughout. The home has a water treatment system and is wired for a security system. The HVAC system has been completely redone in the last two years. Located in La Vernia School District and an easy 25 minute commute to downtown San Antonio. Come make this Texas Hill Country style home yours today!
Sold
Price Unknown
149 Copper Creek, La Vernia, TX 78121
4beds
3,204sqft
Single Family Residence
Built in 2011
1.15 Acres Lot
$795,300 Zestimate®
$--/sqft
$3,034 Estimated rent
Home value
$795,300
$748,000 - $843,000
$3,034/mo
Zestimate® history
Owner options
List your home for rent
$3,034/mo
Rent Zestimate®
Find your next renter with Zillow Rental Manager. Plus, with online applications, you can quickly screen prospective tenants – for free.
$3,034/mo
Rent Zestimate®
Refinance and save
Refinancing to a lower rate could help reduce your monthly payments and save thousands over the life of the loan.
Explore your selling options
Work with a Zillow partner agent
Leverage their expertise and Zillow's premium Showcase listings to get your home seen by more buyers.
Get startedList with your own agent
Get your home in front of millions of buyers by listing it on Zillow.
Learn how to do itSell it yourself
Take full control of how buyers see your home on Zillow by listing For Sale by Owner (FSBO).
List your homeWhat's special
Backyard oasisRock waterfallStainless steel appliancesGranite counter topsLarge walk in showerLarge corner lotCustom sauna
Zillow last checked:
Listing updated:
Listed by:
Chad Hayes TREC #750759 (830) 322-3020,
Hayes Heritage Realty, LLC
Source: LERA MLS,MLS#: 1792051
Facts & features
Interior
Bedrooms & bathrooms
- Bedrooms: 4
- Bathrooms: 3
- Full bathrooms: 2
- 1/2 bathrooms: 1
Primary bedroom
- Features: Split, Outside Access, Walk-In Closet(s), Ceiling Fan(s), Full Bath, Half Bath
- Area: 289
- Dimensions: 17 x 17
Bedroom 2
- Area: 169
- Dimensions: 13 x 13
Bedroom 3
- Area: 169
- Dimensions: 13 x 13
Bedroom 4
- Area: 169
- Dimensions: 13 x 13
Primary bathroom
- Features: Tub/Shower Separate, Single Vanity
- Area: 224
- Dimensions: 16 x 14
Dining room
- Area: 256
- Dimensions: 16 x 16
Kitchen
- Area: 256
- Dimensions: 16 x 16
Living room
- Area: 400
- Dimensions: 20 x 20
Office
- Area: 225
- Dimensions: 15 x 15
Heating
- Central, Electric
Cooling
- 16+ SEER AC, Ceiling Fan(s), Two Central
Appliances
- Included: Built-In Oven, Self Cleaning Oven, Microwave, Gas Cooktop, Refrigerator, Disposal, Dishwasher, Plumbed For Ice Maker, Vented Exhaust Fan, Electric Water Heater, Plumb for Water Softener, 2+ Water Heater Units, ENERGY STAR Qualified Appliances, High Efficiency Water Heater
- Laundry: Washer Hookup, Dryer Connection
Features
- Two Living Area, Separate Dining Room, Two Eating Areas, Kitchen Island, Breakfast Bar, Pantry, Study/Library, Game Room, Shop, Sauna, Utility Room Inside, 1st Floor Lvl/No Steps, High Ceilings, Open Floorplan, High Speed Internet, All Bedrooms Downstairs, Telephone, Walk-In Closet(s), Ceiling Fan(s), Chandelier, Central Vacuum, Solid Counter Tops, Custom Cabinets, Programmable Thermostat
- Flooring: Ceramic Tile, Wood, Painted/Stained
- Windows: Double Pane Windows, Low Emissivity Windows, Decorative Bars, Window Coverings
- Has basement: No
- Attic: 12"+ Attic Insulation,Partially Floored,Pull Down Stairs,Attic - Radiant Barrier Decking
- Number of fireplaces: 2
- Fireplace features: Two
Interior area
- Total structure area: 3,204
- Total interior livable area: 3,204 sqft
Property
Parking
- Total spaces: 6
- Parking features: Four or More Car Garage, Detached, Attached, Garage Faces Side, Garage Door Opener, Two Car Carport, RV/Boat Parking
- Attached garage spaces: 4
- Carport spaces: 2
- Covered spaces: 6
Accessibility
- Accessibility features: No Carpet, No Steps Down, Level Lot, Level Drive, No Stairs, First Floor Bath, Full Bath/Bed on 1st Flr, Stall Shower, Thresholds less than 5/8 of an inch, Wheelchair Adaptable
Features
- Levels: One
- Stories: 1
- Patio & porch: Patio, Covered, Screened
- Exterior features: Sprinkler System, Rain Gutters, Lighting
- Has private pool: Yes
- Pool features: In Ground
- Fencing: Privacy
Lot
- Size: 1.15 Acres
- Features: Corner Lot, 1 - 2 Acres, Level, Fire Hydrant w/in 500'
- Residential vegetation: Mature Trees, Mature Trees (ext feat)
Details
- Additional structures: Shed(s), Detached Quarters, Workshop
- Parcel number: 06400000006900
Construction
Type & style
- Home type: SingleFamily
- Architectural style: Texas Hill Country
- Property subtype: Single Family Residence
Materials
- 4 Sides Masonry, Stone, Wood Siding, Stucco, Radiant Barrier
- Foundation: Slab
- Roof: Composition
Condition
- Pre-Owned
- New construction: No
- Year built: 2011
Details
- Builder name: ONE SYNERGY CUSTOM HOMES
Utilities & green energy
- Electric: GVEC
- Gas: Propane
- Sewer: Septic, Septic
- Water: S&S Water, Water System, Private Well, Co-op Water
- Utilities for property: Private Garbage Service
Green energy
- Energy efficient items: Variable Speed HVAC
Community & HOA
Community
- Features: None
- Security: Smoke Detector(s), Carbon Monoxide Detector(s)
- Subdivision: Copper Creek Estates
Location
- Region: La Vernia
Financial & listing details
- Tax assessed value: $817,060
- Annual tax amount: $10,593
- Date on market: 9/11/2025
- Cumulative days on market: 161 days
- Listing terms: Conventional,VA Loan,Cash
- Road surface type: Paved, Asphalt
Price history
| Date | Event | Price |
|---|---|---|
| 12/18/2024 | Sold | -- |
Source:  LERA MLS #1792051 Report a problem LERA MLS #1792051 Report a problem | ||
| 7/11/2024 | Listed for sale | $818,500+72.3%$255/sqft |
Source: LERA MLS #1792051 Report a problem | ||
| 6/24/2019 | Sold | -- |
Source: LERA MLS #1381448 Report a problem | ||
| 5/4/2019 | Price change | $474,999-1%$148/sqft |
Source: Keller Williams Realty Heritage #1381448 Report a problem | ||
| 3/7/2019 | Price change | $479,999-1%$150/sqft |
Source: Brohill Realty, Ltd Lavernia #1362695 Report a problem | ||
| 2/6/2019 | Listed for sale | $485,000-2.3%$151/sqft |
Source: Brohill Realty, Ltd Lavernia #1362695 Report a problem | ||
| 10/18/2018 | Listing removed | $496,620$155/sqft |
Source: Owner Report a problem | ||
| 7/20/2018 | Listed for sale | $496,620$155/sqft |
Source: Owner Report a problem | ||
Public tax history
| Year | Property taxes | Tax assessment |
|---|---|---|
| 2025 | $12,697 +18.4% | $817,060 +18.5% |
| 2024 | $10,723 | $689,370 +16.7% |
| 2023 | -- | $590,898 +10% |
| 2022 | -- | $537,180 +8.6% |
| 2021 | -- | $494,700 +7.2% |
| 2020 | -- | $461,450 +3% |
| 2019 | $9,382 | $448,180 +9% |
| 2017 | -- | $411,010 +2% |
| 2016 | -- | $403,050 |
| 2015 | -- | $403,050 +7.1% |
| 2014 | -- | $376,500 |
| 2013 | -- | $376,500 +1595.9% |
| 2012 | -- | $22,200 |
| 2011 | -- | $22,200 |
Find assessor info on the county website
Neighborhood: 78121
Nearby homes
- $684,200-- bd-- ba2.7k sqft148 Copper Creek Dr, La Vernia, TX 78121Off Market
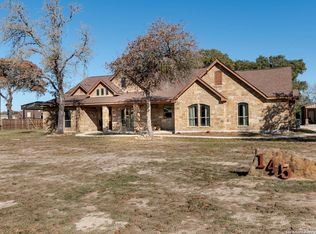
- $--5 bd3 ba2.9k sqft145 Copper Creek Dr, La Vernia, TX 78121Sold
- $654,4004 bd4 ba2.8k sqft144 Copper Creek Dr, La Vernia, TX 78121Off Market
- $--4 bd3 ba2.6k sqft157 Copper Ridge Dr, La Vernia, TX 78121Sold
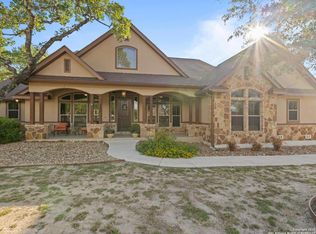
- $--5 bd3 ba2.8k sqft168 Copper Ridge Dr, La Vernia, TX 78121Sold
- $655,2003 bd3 ba2.8k sqft161 Copper Ridge Dr, La Vernia, TX 78121Off Market
- $618,600-- bd-- ba2.2k sqft172 Copper Ridge Dr, La Vernia, TX 78121Off Market
- $18,5800.381 Acres172 Copper Ridge Dr, La Vernia, TX 78121Off Market
Nearby schools
GreatSchools rating
- 8/10La Vernia Intermediate SchoolGrades: 3-5Distance: 6.2 mi
- 7/10La Vernia Junior High SchoolGrades: 6-8Distance: 6.5 mi
- 8/10La Vernia High SchoolGrades: 9-12Distance: 6.4 mi
Schools provided by the listing agent
- Elementary: La Vernia
- Middle: La Vernia
- High: La Vernia
- District: La Vernia Isd.
Source: LERA MLS. This data may not be complete. We recommend contacting the local school district to confirm school assignments for this home.
Get a cash offer in 3 minutes
Find out how much your home could sell for in as little as 3 minutes with a no-obligation cash offer.
Estimated market value
$795,300
Get a cash offer in 3 minutes
Find out how much your home could sell for in as little as 3 minutes with a no-obligation cash offer.
Estimated market value
$795,300
- Texas
- Wilson County
- La Vernia
- 78121
- 149 Copper Creek
Nearby cities
Nearby zip codes
Other La Vernia Topics
