Skip main navigation
Sold for $521,000
  • $521,000

    145 Covenant Dr NE, Cleveland, TN 37323

    2beds
    2,481sqft
    Single Family Residence
    Built in 2025
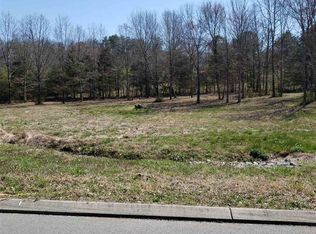
    0.73 Acres Lot
    $521,000 Zestimate®
    $210/sqft
    $2,307 Estimated rent

    Home value

    $521,000

    $495,000 - $547,000

    $2,307/mo

    Zestimate® history
    Loading
    Loading...

    Owner options

    List your home for rent

    $2,307/mo

    Rent Zestimate®

    Find your next renter with Zillow Rental Manager. Plus, with online applications, you can quickly screen prospective tenants – for free.

    Learn more

    $2,307/mo

    Rent Zestimate®

    Refinance and save

    $3,134/mo

    Est. payment

    Refinancing to a lower rate could help reduce your monthly payments and save thousands over the life of the loan.

    See today's rates

    $3,134/mo

    Est. payment

    Explore your selling options

    Work with a Zillow partner agent

    Leverage their expertise and Zillow's premium Showcase listings to get your home seen by more buyers.

    Get started

    List with your own agent

    Get your home in front of millions of buyers by listing it on Zillow.

    Learn how to do it

    Sell it yourself

    Take full control of how buyers see your home on Zillow by listing For Sale by Owner (FSBO).

    List your home

    What's special

    Walk-in closetWalk-in pantrySpa-like bathStainless steel appliancesBeautiful islandCovered patioInviting open-concept layout
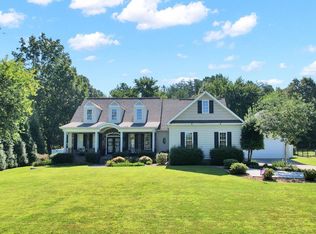
    Welcome to this amazing custom residence, perfectly positioned on 0.73 acres in the desirable Covenant Hills subdivision. Thoughtfully crafted with quality and comfort in mind, this home offers an inviting open-concept layout featuring 2 bedrooms, plus a versatile flex room ideal for an office or guest space, 2.5 bathrooms, a formal dining room, and a generously sized bonus room located above the garage. The kitchen showcases a beautiful island, stainless steel appliances, a walk-in pantry, and a bright breakfast nook--perfect for casual dining or morning coffee. The beautiful primary suite provides a peaceful retreat with its spa-like bath, complete with a freestanding soaking tub, walk-in shower, dual vanities, and a walk-in closet. Soaring vaulted ceilings in the living room create an airy, elegant atmosphere, while the seamless transition to the covered patio offers the ideal setting for indoor-outdoor entertaining or quiet relaxation. Located near a golf course and just 13 minutes from shopping, dining, and everyday conveniences, this exceptional property blends privacy, style, and accessibility. Experience refined living at its best--schedule your tour today.

    Zillow last checked:

    Listing updated:

    Listed by:

    Gislaine Martell 702-510-6101,

    K W Cleveland

    Bought with:

    Olivia Gravelle, 364548

    Award Realty

    Source: Greater Chattanooga Realtors,MLS#: 1523997

    Facts & features

    Interior

    Bedrooms & bathrooms
    • Bedrooms: 2
    • Bathrooms: 3
    • Full bathrooms: 2
    • 1/2 bathrooms: 1
    Primary bedroom
    • Level: First
    Bedroom
    • Level: First
    Bedroom
    • Level: First
    Primary bathroom
    • Level: First
    Bathroom
    • Level: First
    Other
    • Level: Second
    Bonus room
    • Level: Second
    Dining room
    • Level: First
    Kitchen
    • Level: First
    Laundry
    • Level: First
    Living room
    • Level: First
    Heating
    • Central, Electric
    Cooling
    • Central Air, Ceiling Fan(s), Electric, Zoned, ENERGY STAR Qualified Equipment
    Appliances
    • Included: Dishwasher, Exhaust Fan, Electric Oven, ENERGY STAR Qualified Appliances, ENERGY STAR Qualified Dishwasher, Electric Range, Electric Water Heater, ENERGY STAR Qualified Water Heater, Vented Exhaust Fan
    • Laundry: Electric Dryer Hookup, Inside, Laundry Room, Main Level, Washer Hookup
    Features
    • Ceiling Fan(s), Double Vanity, Entrance Foyer, Granite Counters, Kitchen Island, Pantry, Primary Downstairs, Recessed Lighting, Smart Thermostat, Vaulted Ceiling(s), Walk-In Closet(s), Separate Shower, Tub/shower Combo, Separate Dining Room, Plumbed, Split Bedrooms
    • Flooring: Carpet, Ceramic Tile, Luxury Vinyl, Tile
    • Windows: Double Pane Windows, ENERGY STAR Qualified Windows, Vinyl Frames
    • Has basement: No
    • Has fireplace: No
    Interior area
    • Total structure area: 2,481
    • Total interior livable area: 2,481 sqft
    • Finished area above ground: 1

    Property

    Parking
    • Total spaces: 2
    • Parking features: Concrete, Driveway, Garage, Garage Door Opener, Paved, Garage Faces Front
    • Attached garage spaces: 2
    Features
    • Levels: Two
    • Stories: 1
    • Patio & porch: Covered, Front Porch, Rear Porch
    • Exterior features: Rain Gutters
    • Fencing: Barbed Wire,Back Yard
    Lot
    • Size: 0.73 Acres
    • Dimensions: .73
    • Features: Back Yard, Front Yard, Landscaped, Near Golf Course, Native Plants, Open Lot
    Details
    • Parcel number: 052h B 001.00
    • Special conditions: Agent Owned

    Construction

    Type & style
    • Home type: SingleFamily
    • Architectural style: Contemporary
    • Property subtype: Single Family Residence
    Materials
    • Vinyl Siding
    • Foundation: Permanent, Slab
    • Roof: Asphalt,Shingle
    Condition
    • New construction: Yes
    • Year built: 2025
    Details
    • Builder name: Concord Construction

    Utilities & green energy

    • Sewer: Septic Tank
    • Water: Public
    • Utilities for property: Cable Available, Electricity Connected, Natural Gas Connected, Underground Utilities, Water Connected
    Green energy
    • Energy efficient items: Thermostat, Water Heater, Windows

    Community & HOA

    Community
    • Subdivision: Covenant Hills
    HOA
    • Has HOA: Yes
    • Amenities included: Management
    • HOA fee: $150 annually
    Location
    • Region: Cleveland

    Financial & listing details

    • Price per square foot: $210/sqft
    • Annual tax amount: $133
    • Date on market: 5/11/2026
    • Listing terms: Cash,Conventional,FHA,VA Loan
    • Road surface type: Paved

    Price history

    DateEventPrice
    6/9/2026Sold$521,000$210/sqft
    Source: Greater Chattanooga Realtors #1523997 Report a problem
    6/1/2026Pending sale$521,000$210/sqft
    Source: Greater Chattanooga Realtors #1523997 Report a problem
    5/10/2026Listed for sale$521,000$210/sqft
    Source: RCAR #20260266 Report a problem
    3/27/2026Pending sale$521,000$210/sqft
    Source: RCAR #20260266 Report a problem
    3/27/2026Contingent$521,000$210/sqft
    Source: Greater Chattanooga Realtors #1523997 Report a problem
    11/14/2025Listed for sale$521,000$210/sqft
    Source: Greater Chattanooga Realtors #1523997 Report a problem

    Public tax history

    Tax history is unavailable.

    Neighborhood: 37323

    Nearby schools

    GreatSchools rating
    Schools provided by the listing agent
    • Elementary: Park View Elementary
    • Middle: Ocoee Middle
    • High: Walker Valley High

    Source: Greater Chattanooga Realtors. This data may not be complete. We recommend contacting the local school district to confirm school assignments for this home.

    Get a cash offer in 3 minutes
    Find out how much your home could sell for in as little as 3 minutes with a no-obligation cash offer.
    Estimated market value
    $521,000
    Get a cash offer in 3 minutes
    Find out how much your home could sell for in as little as 3 minutes with a no-obligation cash offer.
    Estimated market value
    $521,000