***Welcome to this amazing custom residence, perfectly positioned on 0.73 acres in the desirable Covenant Hills Subdivision. Thoughtfully crafted with quality and comfort in mind, this home offers an inviting open-concept layout featuring 2 bedrooms plus a versatile flex room ideal for an office or guest space, 2.5 bathrooms, a formal dining room, and a generously sized bonus room located above the garage. The kitchen showcases a beautiful island, stainless steel appliances, a walk-in pantry, and a bright breakfast nook, perfect for casual dining or morning coffee. The beautiful primary suite provides a peaceful retreat with its spa-like bath, complete with a free-standing soaking tub, walk-in shower, dual vanities, and a walk-in closet. Soaring vaulted ceilings in the living room create an airy and elegant atmosphere, while the seamless transition to the covered patio offers the ideal setting for indoor-outdoor entertaining or quiet relaxation. Located near a golf course and just 13 minutes from shopping, dinning and everyday conveniences, this exceptional property blends privacy, style, and accessibility. Experience refined living at its best. Schedule your tour today!!!***
Closed
Zestimate®
$521,000
145 Covenant Dr NE Lot 2, Cleveland, TN 37323
2beds
2,481sqft
Single Family Residence, Residential
Built in 2025
0.73 Acres Lot
$521,000 Zestimate®
$210/sqft
$2,144 Estimated rent
Home value
$521,000
$495,000 - $547,000
$2,144/mo
Zestimate® history
Owner options
List your home for rent
$2,144/mo
Rent Zestimate®
Find your next renter with Zillow Rental Manager. Plus, with online applications, you can quickly screen prospective tenants – for free.
$2,144/mo
Rent Zestimate®
Refinance and save
$3,187/mo
Est. payment
Refinancing to a lower rate could help reduce your monthly payments and save thousands over the life of the loan.
$3,187/mo
Est. payment
Explore your selling options
Work with a Zillow partner agent
Leverage their expertise and Zillow's premium Showcase listings to get your home seen by more buyers.
Get startedList with your own agent
Get your home in front of millions of buyers by listing it on Zillow.
Learn how to do itSell it yourself
Take full control of how buyers see your home on Zillow by listing For Sale by Owner (FSBO).
List your homeWhat's special
Zillow last checked:
Listing updated:
Listed by:
Gislaine Martell 702-510-6101,
Keller Williams Cleveland
Bought with:
Olivia Gravelle, 364548
Award Realty II
Source: RealTracs MLS as distributed by MLS GRID,MLS#: 3215602
Facts & features
Interior
Bedrooms & bathrooms
- Bedrooms: 2
- Bathrooms: 3
- Full bathrooms: 2
- 1/2 bathrooms: 1
Dining room
- Features: Other
- Level: Other
Recreation room
- Features: Second Floor
- Level: Second Floor
Heating
- Central, Electric
Cooling
- Other, Central Air
Appliances
- Included: Electric Oven, Cooktop, Electric Range, Dishwasher, Refrigerator, Disposal
Features
- Ceiling Fan(s), Smart Thermostat, Walk-In Closet(s), High Ceilings, High Speed Internet, Kitchen Island
- Flooring: Carpet, Tile, Luxury Vinyl
- Basement: None
Interior area
- Total structure area: 2,481
- Total interior livable area: 2,481 sqft
Property
Parking
- Total spaces: 2
- Parking features: Garage Door Opener, Attached, Concrete, Driveway
- Attached garage spaces: 2
- Has uncovered spaces: Yes
Features
- Levels: Three Or More
- Stories: 2
Lot
- Size: 0.73 Acres
- Dimensions: .73
Details
- Parcel number: 052H B 00100 000
- Special conditions: Standard
Construction
Type & style
- Home type: SingleFamily
- Architectural style: Contemporary
- Property subtype: Single Family Residence, Residential
Materials
- Vinyl Siding
- Roof: Shingle
Condition
- New construction: Yes
- Year built: 2025
Utilities & green energy
- Sewer: Septic Tank
- Water: Public
- Utilities for property: Electricity Available, Water Available
Community & HOA
Community
- Subdivision: Covenant Hills
HOA
- Has HOA: Yes
- HOA fee: $150 annually
Location
- Region: Cleveland
Financial & listing details
- Price per square foot: $210/sqft
- Annual tax amount: $151
- Date on market: 5/10/2026
- Electric utility on property: Yes
Price history
| Date | Event | Price |
|---|---|---|
| 6/9/2026 | Sold | $521,000$210/sqft |
Source:  RealTracs MLS as distributed by MLS GRID #3215602 Report a problem RealTracs MLS as distributed by MLS GRID #3215602 Report a problem | ||
| 6/1/2026 | Pending sale | $521,000$210/sqft |
Source: RealTracs MLS as distributed by MLS GRID #3215602 Report a problem | ||
| 5/18/2026 | Listed for sale | $521,000$210/sqft |
Source: RealTracs MLS as distributed by MLS GRID #3215602 Report a problem | ||
Public tax history
Tax history is unavailable.
Neighborhood: 37323
Nearby homes
- $521,0002 bd3 ba2.4k sqft145 Covenant Dr NE, Cleveland, TN 37323Sold

- $654,9004 bd4 ba3.4k sqft157 Covenant Dr NE, Cleveland, TN 37323Sold
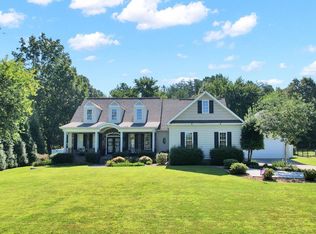
- $536,7003 bd3 ba2.5k sqft169 Covenant Dr NE, Cleveland, TN 37323Off Market

- $--1 AcresLOT 65 Covenant Dr NE, Cleveland, TN 37323Off Market
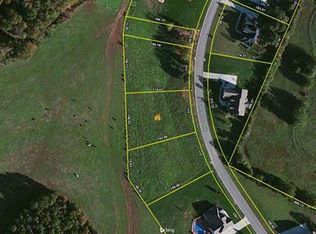
- $602,6001 bd1 ba1.6k sqft111 Covenant Dr NE, Cleveland, TN 37323Off Market
- $68,5000.55 Acres21 Covenant Dr NE, Cleveland, TN 37323Lot/Land
- $372,5004 bd3 ba2.5k sqft4686 Benton Pike NE, Cleveland, TN 37323Off Market
- $485,0003 bd2 ba2.8k sqft181 Covenant Dr NE, Cleveland, TN 37323Sold
Nearby schools
GreatSchools rating
- 7/10Parkview Elementary SchoolGrades: PK-5Distance: 3.5 mi
- 6/10Ocoee Middle SchoolGrades: 6-8Distance: 5.6 mi
- 7/10Walker Valley High SchoolGrades: 9-12Distance: 7.3 mi
Schools provided by the listing agent
- Elementary: Park View Elementary School
- Middle: Ocoee Middle School
- High: Walker Valley High School
Source: RealTracs MLS as distributed by MLS GRID. This data may not be complete. We recommend contacting the local school district to confirm school assignments for this home.
Get a cash offer in 3 minutes
Find out how much your home could sell for in as little as 3 minutes with a no-obligation cash offer.
Estimated market value
$521,000
Get a cash offer in 3 minutes
Find out how much your home could sell for in as little as 3 minutes with a no-obligation cash offer.
Estimated market value
$521,000
- Tennessee
- Bradley County
- Cleveland
- 37323
- 145 Covenant Dr NE Lot 2
Nearby cities
Nearby neighborhoods
Nearby zip codes
Other Cleveland Topics
