Beautiful new construction Craftsman-style home located in a desirable Elizabethton community, offering quality craftsmanship, thoughtful design, and scenic views. This 3-bedroom, 2-bath home features Windsor double-pane windows and Windsor Park engineered hardwood flooring from Azalea Lane throughout the main living areas.
The kitchen is a standout with Fabuwood ''Hallmark Frost'' white raised-panel cabinets featuring all-wood construction and soft-close doors and drawers, Valle Nevado granite countertops, a 4'' backsplash, and an undermount single-bowl stainless steel sink. Complete with G.E. appliances, including a glass-top electric range, microwave, and dishwasher, this space is both stylish and functional.
Bathrooms are finished with mosaic tile accents and undermount white square vanity sinks, adding a clean, modern touch. Enjoy the warmth and character of redwood stairs and relax outdoors on two gorgeous Craftsman-style decks, plus an additional covered Craftsman porch/deck--perfect for taking in the peaceful views.
Additional features include a walkout basement, block foundation with easy-access crawlspace and optional storage, and a two-car cement slab driveway. The home also comes with a 3-year appliance protection plan, transferable to the new owner.
This thoughtfully built Craftsman home combines timeless design, modern finishes, and a prime setting--ready for you to move in and enjoy. Buyer to verify all information.
***BUYERS FIRST RIGHT OF REFUSAL IN PLACE***
Sold for $279,900
$279,900
145 Daniel Ln, Elizabethton, TN 37643
3beds
1,450sqft
Single Family Residence, Residential
Built in 2025
8,712 Square Feet Lot
$281,200 Zestimate®
$193/sqft
$2,008 Estimated rent
Home value
$281,200
Estimated sales range
Not available
$2,008/mo
Zestimate® history
Owner options
List your home for rent
$2,008/mo
Rent Zestimate®
Find your next renter with Zillow Rental Manager. Plus, with online applications, you can quickly screen prospective tenants – for free.
$2,008/mo
Rent Zestimate®
Refinance and save
$1,743/mo
Est. payment
Refinancing to a lower rate could help reduce your monthly payments and save thousands over the life of the loan.
$1,743/mo
Est. payment
Explore your selling options
Work with a Zillow partner agent
Leverage their expertise and Zillow's premium Showcase listings to get your home seen by more buyers.
Get startedList with your own agent
Get your home in front of millions of buyers by listing it on Zillow.
Learn how to do itSell it yourself
Take full control of how buyers see your home on Zillow by listing For Sale by Owner (FSBO).
List your homeWhat's special
Two-car cement slab drivewayTwo gorgeous craftsman-style decksScenic viewsWalkout basementRedwood stairsGlass-top electric rangeSoft-close doors and drawers
Zillow last checked:
Listing updated:
Listed by:
Mandy Kay Bateman 423-328-0198,
Greater Impact Realty Jonesborough
Bought with:
Vivia Horn, 330353 TN. 225226449 VA.
The Addington Agency Bristol
Source: TVRMLS,MLS#: 9989886
Facts & features
Interior
Bedrooms & bathrooms
- Bedrooms: 3
- Bathrooms: 2
- Full bathrooms: 2
Heating
- Heat Pump
Cooling
- Heat Pump
Appliances
- Included: Range
- Laundry: Electric Dryer Hookup, Washer Hookup
Features
- Flooring: Hardwood
- Basement: Finished,Full,Walk-Out Access
Interior area
- Total structure area: 1,450
- Total interior livable area: 1,450 sqft
Property
Parking
- Parking features: Driveway, Concrete, Parking Pad
- Has uncovered spaces: Yes
Features
- Levels: Two
- Stories: 2
- Patio & porch: Back, Covered, Deck, Front Porch
Lot
- Size: 8,712 Square Feet
- Topography: Rolling Slope
Details
- Parcel number: 042i D 005.00
- Zoning: Residential
Construction
Type & style
- Home type: SingleFamily
- Architectural style: Craftsman
- Property subtype: Single Family Residence, Residential
Materials
- Vinyl Siding
- Roof: Metal
Condition
- New Construction
- New construction: Yes
- Year built: 2025
Utilities & green energy
- Water: Public
Community & HOA
Community
- Subdivision: Not In Subdivision
HOA
- Has HOA: No
Location
- Region: Elizabethton
Financial & listing details
- Price per square foot: $193/sqft
- Date on market: 5/24/2026
- Listing terms: Cash,Conventional,FHA,USDA Loan,VA Loan
Price history
| Date | Event | Price |
|---|---|---|
| 6/30/2026 | Sold | $279,900$193/sqft |
Source: TVRMLS #9989886 Report a problem | ||
| 6/2/2026 | Pending sale | $279,900$193/sqft |
Source: TVRMLS #9989886 Report a problem | ||
| 5/24/2026 | Listed for sale | $279,900$193/sqft |
Source: TVRMLS #9989886 Report a problem | ||
| 5/16/2026 | Pending sale | $279,900$193/sqft |
Source: TVRMLS #9989886 Report a problem | ||
| 5/11/2026 | Price change | $279,900-3.4%$193/sqft |
Source: TVRMLS #9989886 Report a problem | ||
| 2/18/2026 | Price change | $289,900-3.3%$200/sqft |
Source: TVRMLS #9989886 Report a problem | ||
| 1/8/2026 | Listed for sale | $299,900$207/sqft |
Source: TVRMLS #9989886 Report a problem | ||
Public tax history
Tax history is unavailable.
Neighborhood: 37643
Nearby homes
- $299,900-- bd-- ba1.4k sqft141 Daniel Ln, Elizabethton, TN 37643Sold
- $--1 acreTbd Daniel Ln, Elizabethton, TN 37643Off Market
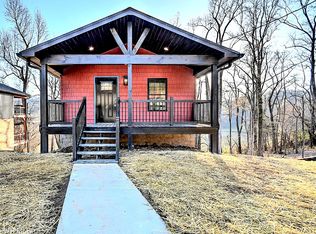
- $295,0003 bd2 ba1.4k sqft143 Daniel Ln, Elizabethton, TN 37643Sold
- $279,900-- bd-- ba-- sqftDaniel Ln, Elizabethton, TN 37643Sold
- $280,0003 bd2 ba1.4k sqft143 Daniel Ln, Elizabethton, TN 37643Pending
- $299,9002 bd2 ba1.4k sqft141 Daniel Ln, Elizabethton, TN 37643Sold
- $155,4003 bd2 ba1.1k sqft164 Daniel Ln, Elizabethton, TN 37643Off Market
- $202,000-- bd2 ba1.3k sqft2002 Aspen Dr, Elizabethton, TN 37643Off Market
Nearby schools
GreatSchools rating
- 9/10West Side Elementary SchoolGrades: K-5Distance: 3.3 mi
- 6/10T A Dugger Junior High SchoolGrades: 6-8Distance: 2.4 mi
- 6/10Elizabethton High SchoolGrades: 9-12Distance: 3 mi
Schools provided by the listing agent
- Elementary: East Side
- Middle: T A Dugger
- High: Elizabethton
Source: TVRMLS. This data may not be complete. We recommend contacting the local school district to confirm school assignments for this home.


Get pre-qualified for a loan
At Zillow Home Loans, we can pre-qualify you in as little as 5 minutes with no impact to your credit score.An equal housing lender. NMLS #10287.
- Tennessee
- Carter County
- Elizabethton
- 37643
- 145 Daniel Ln
