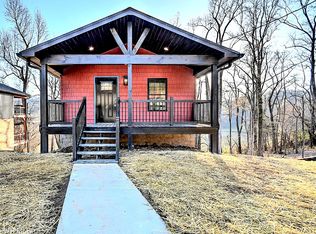

Newer construction, move-in ready, and full of possibilities! Built in 2025, this beautifully crafted home offers the feel of a brand-new property with nothing left to do but move in and enjoy. Located in Elizabethton, this 3-bedroom, 2-bath home combines modern finishes with inviting craftsman-style character and a layout that offers flexibility.
The main level features an open living area, a well-appointed kitchen, full bathroom, and bedroom. Downstairs, the spacious walk-out level offers impressive ceiling height, a second full bathroom, and two additional bedrooms. Two separate entrances provide potential for separate upstairs and downstairs living.
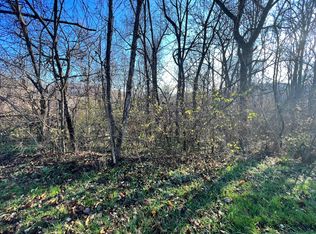
Covered porches (3) in the front and back of the home offer a space for entertaining, and enjoying the surrounding views. Also included is a large 8'x16' storage building. Security system and appliances will also remain with the home.
Conveniently located close to town while also offering easy access to Watauga Lake and Watauga River, this home puts both everyday conveniences and outdoor recreation within easy reach. All information deemed reliable but not guaranteed. Buyer and buyer's agent should verify all information.
Pending
$280,000
143 Daniel Ln, Elizabethton, TN 37643
3beds
1,450sqft
Single Family Residence, Residential
Built in 2025
8,850 Square Feet Lot
$277,000 Zestimate®
$193/sqft
$-- HOA
What's special
Spacious walk-out levelInviting craftsman-style characterSurrounding viewsModern finishesWell-appointed kitchenImpressive ceiling heightSecurity system
- 23 days
- 1,045
- 97
Likely to sell faster than
Zillow last checked:
Listing updated:
Listed by:
Michael Davis 423-471-1393,
Real Broker 844-594-7325
Source: TVRMLS,MLS#: 10001399
Facts & features
Interior
Bedrooms & bathrooms
- Bedrooms: 3
- Bathrooms: 2
- Full bathrooms: 2
Primary bedroom
- Level: First
- Area: 1254
- Dimensions: 114 x 11
Bedroom 2
- Level: Basement
- Area: 25696
- Dimensions: 176 x 146
Bedroom 3
- Level: Basement
- Area: 156
- Dimensions: 13 x 12
Heating
- Heat Pump
Cooling
- Heat Pump
Appliances
- Included: Dishwasher, Electric Range, Microwave, Refrigerator
- Laundry: Electric Dryer Hookup, Washer Hookup
Features
- Eat-in Kitchen, Granite Counters, Open Floorplan
- Flooring: Laminate, Tile
- Windows: Double Pane Windows
- Basement: Finished,Full,Heated,Walk-Out Access,See Remarks
- Has fireplace: No
Interior area
- Total structure area: 1,450
- Total interior livable area: 1,450 sqft
- Finished area below ground: 725
Property
Parking
- Parking features: Driveway, Concrete, Parking Pad
- Has uncovered spaces: Yes
Features
- Levels: Two
- Stories: 2
- Patio & porch: Back, Covered, Deck, Front Porch, See Remarks
- Exterior features: See Remarks
- Has view: Yes
- View description: Mountain(s)
Lot
- Size: 8,850 Square Feet
- Dimensions: 50' x 177'
- Topography: Sloped
Details
- Additional structures: Shed(s)
- Parcel number: 042i D 00502 000
- Zoning: R-1
Construction
Type & style
- Home type: SingleFamily
- Architectural style: Cottage
- Property subtype: Single Family Residence, Residential
Materials
- Concrete, HardiPlank Type, Vinyl Siding
- Foundation: Block
- Roof: Metal
Condition
- Above Average
- New construction: No
- Year built: 2025
Utilities & green energy
- Sewer: Public Sewer
- Water: Public
Community & HOA
Community
- Subdivision: Not In Subdivision
HOA
- Has HOA: No
Location
- Region: Elizabethton
Financial & listing details
- Price per square foot: $193/sqft
- Tax assessed value: $122,500
- Annual tax amount: $1,201
- Date on market: 9/25/2026
- Listing terms: Cash,Conventional,FHA,USDA Loan,VA Loan
Estimated market value
$277,000
$263,000 - $291,000
$2,008/mo
Price history
| Date | Event | Price |
|---|---|---|
| 10/12/2026 | Pending sale | $280,000$193/sqft |
Source: TVRMLS #10001399 Report a problem | ||
| 9/25/2026 | Listed for sale | $280,000-5.1%$193/sqft |
Source: TVRMLS #10001399 Report a problem | ||
| 4/28/2025 | Sold | $295,000$203/sqft |
Source: Public Record Report a problem | ||
Public tax history
| Year | Property taxes | Tax assessment |
|---|---|---|
| 2025 | $1,201 +620.6% | $30,625 +604% |
| 2024 | $167 | $4,350 |
Find assessor info on the county website
Monthly payment
Est. payment
Payment breakdown
Explore the cost of this home by adjusting the details. Changes won't be saved.Climate risks
Neighborhood: 37643
Nearby schools
Schools provided by the listing agent
- Elementary: East Side
- Middle: T A Dugger
- High: Elizabethton
Source: TVRMLS. This data may not be complete. We recommend contacting the local school district to confirm school assignments for this home.
Similar homes
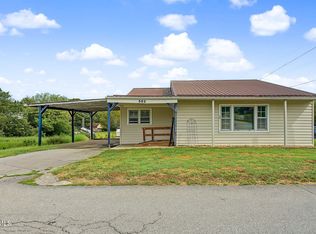
- $274,9003 bd2 ba1.6k sqft562 Garrison Hollow Rd, Elizabethton, TN 37643For Sale
 MLS ID #10001376, William Naranjo. TVRMLS
 - $283,5005 bd2 ba1.9k sqft1777 Siam Rd, Elizabethton, TN 37643For Sale
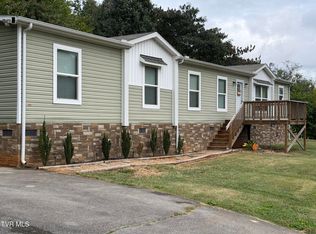 MLS ID #10001806, Christine Kittredge. TVRMLS
 - $279,9003 bd1 ba1k sqft132 Joan Ann Dr, Elizabethton, TN 37643For Sale
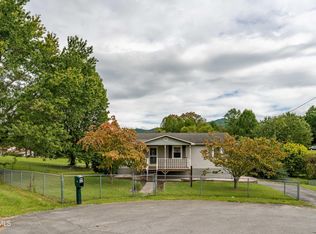 MLS ID #10001445, Matt Fleenor. TVRMLS
 - $244,9003 bd2 ba1.2k sqft1529 Riverview Dr, Elizabethton, TN 37643For Sale
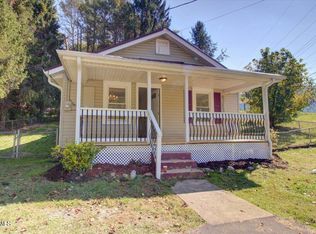 MLS ID #10002108, Taylor Medina. TVRMLS
