Charming 3-bedroom, 1.5-bath home featuring a spacious kitchen with plenty of room for cooking. Large dining room perfect for gathering with family and friends. With a comfortable layout and a fenced-in backyard, this home offers a wonderful space for everyday living and outdoor enjoyment. Conveniently located just a few minutes from beautiful Watauga Lake. Information taken from tax records. Buyer/Buyer's agent to verify all information.
For sale
$244,900
1529 Riverview Dr, Elizabethton, TN 37643
3beds
1,254sqft
Single Family Residence, Residential
Built in 1949
7,840 Square Feet Lot
$239,700 Zestimate®
$195/sqft
$-- HOA
What's special
Fenced-in backyardComfortable layout
- 8 days
- 1,903
- 81
Likely to sell faster than
Zillow last checked:
Listing updated:
Listed by:
Taylor Medina 423-620-4070,
Uptown Properties 423-833-8277
Source: TVRMLS,MLS#: 10002108
Facts & features
Interior
Bedrooms & bathrooms
- Bedrooms: 3
- Bathrooms: 2
- Full bathrooms: 1
- 1/2 bathrooms: 1
Heating
- Other, See Remarks
Cooling
- Other
Appliances
- Included: Dishwasher, Electric Range, Microwave, Refrigerator
- Laundry: Electric Dryer Hookup, Washer Hookup
Features
- Kitchen/Dining Combo
- Basement: Crawl Space
Interior area
- Total structure area: 1,254
- Total interior livable area: 1,254 sqft
- Finished area below ground: 0
Property
Parking
- Parking features: Asphalt
Features
- Patio & porch: Front Patio, Front Porch, Porch, Side Porch
Lot
- Size: 7,840 Square Feet
- Dimensions: 131.2 x 100
- Topography: Level, Sloped
Details
- Parcel number: 058a B 02000 000
- Zoning: R1
Construction
Type & style
- Home type: SingleFamily
- Architectural style: Bungalow
- Property subtype: Single Family Residence, Residential
Materials
- Vinyl Siding
- Roof: Metal
Condition
- Average
- New construction: No
- Year built: 1949
Utilities & green energy
- Sewer: Septic Tank
- Water: Public
Community & HOA
Community
- Subdivision: Not In Subdivision
HOA
- Has HOA: No
Location
- Region: Elizabethton
Financial & listing details
- Price per square foot: $195/sqft
- Tax assessed value: $81,300
- Annual tax amount: $443
- Date on market: 10/14/2026
- Listing terms: Cash,Conventional,FHA,USDA Loan
Estimated market value
$239,700
$228,000 - $252,000
$1,387/mo
Price history
| Date | Event | Price |
|---|---|---|
| 10/14/2026 | Listed for sale | $244,900+553.1%$195/sqft |
Source: TVRMLS #10002108 Report a problem | ||
| 4/16/2009 | Sold | $37,500-28.6%$30/sqft |
Source: Public Record Report a problem | ||
| 2/5/2009 | Price change | $52,500-6.7%$42/sqft |
Source: Homes.com #273173 Report a problem | ||
| 1/1/2009 | Listed for sale | $56,250+6.7%$45/sqft |
Source: Homes.com #273173 Report a problem | ||
| 11/20/2008 | Sold | $52,700-19.8%$42/sqft |
Source: Public Record Report a problem | ||
| 5/12/2005 | Sold | $65,720+31.4%$52/sqft |
Source: Public Record Report a problem | ||
| 10/31/2001 | Sold | $50,000$40/sqft |
Source: Public Record Report a problem | ||
Public tax history
| Year | Property taxes | Tax assessment |
|---|---|---|
| 2025 | $443 | $20,325 |
| 2024 | $443 +1.9% | $20,325 +1.9% |
| 2023 | $435 +7.4% | $19,950 |
| 2022 | $405 | $19,950 |
| 2021 | -- | $19,950 +19.3% |
| 2020 | $413 | $16,725 |
| 2019 | $413 +0.3% | $16,725 +0.3% |
| 2018 | $412 0% | $16,675 |
| 2017 | $412 +0.7% | $16,675 |
| 2016 | $409 +0.1% | $16,675 |
| 2015 | $409 -3.3% | $16,675 -3.3% |
| 2014 | $423 +5.1% | $17,250 0% |
| 2013 | $402 +8.4% | $17,257 |
| 2012 | $371 -0.1% | $17,257 |
| 2011 | $372 -5.6% | $17,257 |
| 2010 | $393 +18.2% | $17,257 +18.2% |
| 2009 | $333 +2.7% | $14,598 |
| 2008 | $324 +5.7% | $14,598 |
| 2007 | $307 | $14,598 |
| 2006 | $307 -18% | $14,598 |
| 2005 | $374 +27.5% | $14,598 +27.5% |
| 2004 | $293 +15.3% | $11,453 |
| 2002 | $254 | $11,453 |
| 2001 | -- | $11,453 -75% |
| 2000 | -- | $45,810 |
Find assessor info on the county website
Monthly payment
Est. payment
Payment breakdown
Explore the cost of this home by adjusting the details. Changes won't be saved.Climate risks
Neighborhood: Valley Forge
Nearby schools
Schools provided by the listing agent
- Elementary: Valley Forge
- Middle: Hampton
- High: Hampton
Source: TVRMLS. This data may not be complete. We recommend contacting the local school district to confirm school assignments for this home.
Similar homes
- $209,9993 bd1 ba1.3k sqft375 Jenkins Hollow Rd, Elizabethton, TN 37643For Sale
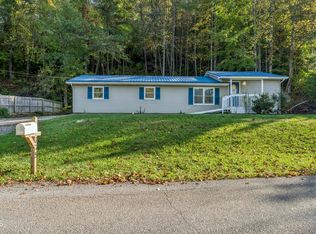 MLS ID #10002286, Andrew White. TVRMLS
- $199,0002 bd1 ba1.5k sqft130 Mill Pond Rd, Elizabethton, TN 37643For Sale
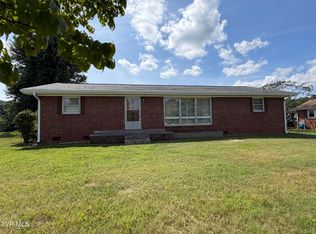 MLS ID #10002435, Ralph Harvey. TVRMLS
- $279,9003 bd2 ba1.2k sqft211 E Cottage Ave, Elizabethton, TN 37643For Sale
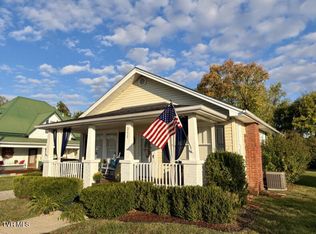 MLS ID #10002399, Dan Demers. TVRMLS
- $282,5003 bd2 ba1.4k sqft234 W Doe Ave, Elizabethton, TN 37643For Sale
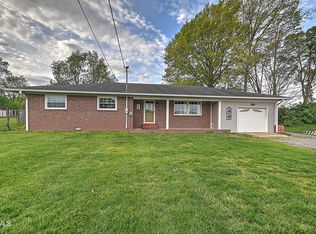 MLS ID #9993930, Adrian Dugger. TVRMLS
