Charming one-level ranch home featuring a carport, fenced yard, and storage building. Hardwood floors add warmth and character to the living room and bedrooms. Relax on the front porch and take in the beautiful mountain views. A great place to call home! All information contained herein is subject to buyers verification.
For sale
$234,000
709 S Cedar Ave, Elizabethton, TN 37643
3beds
984sqft
Single Family Residence, Residential
Built in 1945
9,597 Square Feet Lot
$231,100 Zestimate®
$238/sqft
$-- HOA
What's special
Beautiful mountain viewsFront porchFenced yardStorage buildingHardwood floors
- 10 days
- 481
- 28
Likely to sell faster than
Zillow last checked:
Listing updated:
Listed by:
Robert Branum 423-747-9915,
CENTURY 21 Legacy 423-282-1885
Source: TVRMLS,MLS#: 10002830
Facts & features
Interior
Bedrooms & bathrooms
- Bedrooms: 3
- Bathrooms: 1
- Full bathrooms: 1
Heating
- Central, Heat Pump
Cooling
- Central Air
Appliances
- Included: Electric Range
- Laundry: Electric Dryer Hookup, Washer Hookup
Features
- Kitchen/Dining Combo
- Flooring: Vinyl
- Basement: Crawl Space
Interior area
- Total structure area: 984
- Total interior livable area: 984 sqft
Property
Parking
- Total spaces: 1
- Parking features: Driveway, Carport, Gravel
- Carport spaces: 1
- Has uncovered spaces: Yes
Features
- Levels: One
- Stories: 1
- Patio & porch: Covered, Front Porch
- Fencing: Back Yard
Lot
- Size: 9,597 Square Feet
- Dimensions: 104.32 x 92 IRR
- Topography: Level
Details
- Additional structures: Outbuilding
- Parcel number: 041k B 02400 000
- Zoning: R-2
Construction
Type & style
- Home type: SingleFamily
- Architectural style: Ranch,Traditional
- Property subtype: Single Family Residence, Residential
Materials
- Vinyl Siding
- Foundation: Block
- Roof: Shingle
Condition
- Average
- New construction: No
- Year built: 1945
Utilities & green energy
- Sewer: Public Sewer
- Water: Public
Community & HOA
Community
- Subdivision: Holston Heights
HOA
- Has HOA: No
Location
- Region: Elizabethton
Financial & listing details
- Price per square foot: $238/sqft
- Tax assessed value: $78,600
- Annual tax amount: $770
- Date on market: 11/2/2026
- Listing terms: Cash,Conventional,FHA,THDA,USDA Loan,VA Loan
Estimated market value
$231,100
$220,000 - $243,000
$1,448/mo
Price history
| Date | Event | Price |
|---|---|---|
| 11/2/2026 | Listed for sale | $234,000+10.4%$238/sqft |
Source: TVRMLS #10002830 Report a problem | ||
| 1/18/2024 | Sold | $212,000+1%$215/sqft |
Source: TVRMLS #9955270 Report a problem | ||
| 9/10/2023 | Contingent | $210,000$213/sqft |
Source: TVRMLS #9955270 Report a problem | ||
| 8/29/2023 | Price change | $210,000-12.5%$213/sqft |
Source: TVRMLS #9955270 Report a problem | ||
| 8/8/2023 | Listed for sale | $239,900$244/sqft |
Source: TVRMLS #9955270 Report a problem | ||
Public tax history
| Year | Property taxes | Tax assessment |
|---|---|---|
| 2025 | $770 +2.3% | $19,650 |
| 2024 | $753 | $19,650 |
| 2023 | $753 +6.4% | $19,650 |
| 2022 | $707 | $19,650 |
| 2021 | -- | $19,650 +28.2% |
| 2020 | $662 | $15,325 |
| 2019 | $662 +1.4% | $15,325 |
| 2018 | $653 0% | $15,325 |
| 2017 | $653 +0.6% | $15,325 |
| 2016 | $649 -0.4% | $15,325 |
| 2015 | $651 -2.1% | $15,325 -1.6% |
| 2014 | $665 +2.8% | $15,575 -0.1% |
| 2013 | $647 +5.6% | $15,585 |
| 2012 | $612 +28.6% | $15,585 +28.7% |
| 2011 | $476 -3.1% | $12,110 |
| 2010 | $492 +9.1% | $12,110 +9.1% |
| 2009 | $451 +1.5% | $11,100 |
| 2008 | $444 +3.1% | $11,100 |
| 2007 | $431 | $11,100 |
| 2006 | $431 -39.8% | $11,100 -24.6% |
| 2005 | $716 +73.5% | $14,725 +73.5% |
| 2004 | $413 +8% | $8,488 |
| 2002 | $382 | $8,488 +4.7% |
| 2001 | -- | $8,107 -75% |
| 2000 | -- | $32,427 |
Find assessor info on the county website
Monthly payment
Est. payment
Payment breakdown
Explore the cost of this home by adjusting the details. Changes won't be saved.Climate risks
Neighborhood: 37643
Nearby schools
Schools provided by the listing agent
- Elementary: Harold Mccormick
- Middle: T A Dugger
- High: Elizabethton
Source: TVRMLS. This data may not be complete. We recommend contacting the local school district to confirm school assignments for this home.

Similar homes
- $187,9002 bd1 ba756 sqft609 Trudy St, Elizabethton, TN 37643For Sale
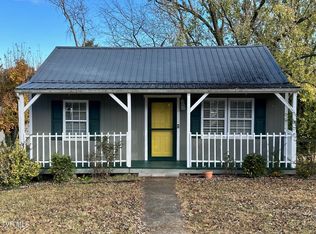 MLS ID #10003236, Mike Brown. TVRMLS
- $224,9992 bd1 ba1.1k sqft224 Old Siam Rd, Elizabethton, TN 37643For Sale
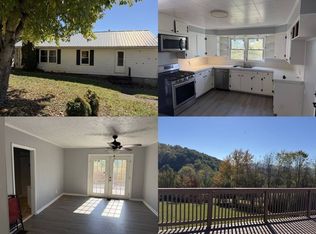 MLS ID #12045685, Tannor Giles, Your Home Sold Guaranteed Realty TN. My State MLS
- $220,0003 bd1 ba895 sqft363 Pine Hill Rd, Elizabethton, TN 37643For Sale
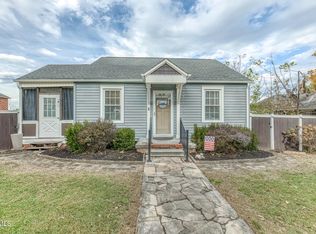 MLS ID #10002965, Karyn Garland. TVRMLS
- $220,0002 bd1 ba1k sqft218 Marion Branch Rd, Elizabethton, TN 37643For Sale
 MLS ID #10003238, Tiffany Watts. TVRMLS
