Exceptional custom-built Gardens home offering a spacious floor plan rarely found in today's new construction. Designed by Bachich Associates, this 5-bedroom, 4-bath residence features Brazilian cherry hardwood floors, a private Primary Suite and Junior Primary Suite, and a convenient ground-floor cabana bath. Pride of ownership is evident throughout with a newer roof, custom landscaped grounds, and a separate irrigation system. Enjoy multiple decks and patios designed for entertaining, including a private top-floor covered porch with sweeping views and ocean breezes. Additional highlights include an elevator, oversized ground-floor bonus room, storage room, and private garage. Located directly on Nassau Walk, this hidden gem in the Gardens offers a wide, tree-lined street, peaceful setting, and close proximity to the beach and bay. A rare opportunity to own a distinctive Ocean City property with exceptional space, craftsmanship, and location.
Pending
$2,499,900
145 E Atlantic Blvd #B, Ocean City, NJ 08226
5beds
2,026sqft
Condominium
Built in 2004
-- sqft lot
$2,386,100 Zestimate®
$1,234/sqft
$-- HOA
What's special
Storage roomOversized ground-floor bonus roomPrivate garageBrazilian cherry hardwood floorsConvenient ground-floor cabana bathCustom landscaped groundsPrivate primary suite
- 70 days |
- 758 |
- 30 |
Zillow last checked:
Listing updated:
Listed by:
NICOLE PRESNALL,
BHHS FOX and ROACH-Simpson OC
Source: SJSRMLS,MLS#: 608776
Facts & features
Interior
Bedrooms & bathrooms
- Bedrooms: 5
- Bathrooms: 4
- Full bathrooms: 4
Rooms
- Room types: Dining Area
Bedroom 1
- Level: Upper
Bedroom 2
- Level: Upper
Bedroom 3
- Level: Upper
Bedroom 4
- Level: Upper
Bedroom 5
- Level: Upper
Dining room
- Level: Upper
Kitchen
- Level: Upper
Living room
- Level: Upper
Heating
- Forced Air, Natural Gas, See Remarks
Cooling
- Ceiling Fan(s), Central Air
Appliances
- Included: Disposal, Dishwasher, Dryer, Gas Stove, Microwave, Refrigerator, Self Cleaning Oven, Washer
Features
- Cathedral Ceiling(s), Elevator, Fireplace(s), Foyer, Kitchen Island, Master Bath, Pets Allowed, Eat-in Kitchen
- Flooring: Hardwood, Wall to Wall Carpet
- Windows: Blinds, Curtains
- Has fireplace: Yes
- Fireplace features: Built-In, Gas Log, Living Room
Interior area
- Total structure area: 2,026
- Total interior livable area: 2,026 sqft
Property
Parking
- Total spaces: 2
- Parking features: Garage, Attached Garage
- Attached garage spaces: 1
Accessibility
- Accessibility features: Elevator
Features
- Levels: One
- Stories: 2
- Has view: Yes
- View description: Water
- Has water view: Yes
- Water view: Water,Water View
- Waterfront features: Beach Block
Details
- Parcel number: 1C2
Construction
Type & style
- Home type: Condo
- Property subtype: Condominium
Materials
- Vinyl
Condition
- New construction: No
- Year built: 2004
Utilities & green energy
- Sewer: Public Sewer
- Water: Public
Community & HOA
Community
- Features: Elevator
- Subdivision: NONE
HOA
- Amenities included: Elevator
Location
- Region: Ocean City
Financial & listing details
- Price per square foot: $1,234/sqft
- Annual tax amount: $12,439
- Date on market: 6/11/2026
- Date available: 06/11/2026
- Inclusions: Blinds, Curtains, Partially Furnished
Estimated market value
$2,386,100
$2.27M - $2.51M
$5,587/mo
Price history
| Date | Event | Price |
|---|---|---|
| 8/18/2026 | Pending sale | $2,499,900$1,234/sqft |
Source:  SJSRMLS #608776 Report a problem SJSRMLS #608776 Report a problem | ||
| 6/11/2026 | Listed for sale | $2,499,900$1,234/sqft |
Source: SJSRMLS #608776 Report a problem | ||
Public tax history
Tax history is unavailable.
Monthly payment
Est. payment
Payment breakdown
Explore the cost of this home by adjusting the details. Changes won't be saved.Climate risks
Neighborhood: 08226
Nearby schools
GreatSchools rating
- 7/10Ocean City Primary SchoolGrades: PK-3Distance: 0.8 mi
- 6/10Ocean City Intermediate SchoolGrades: 4-8Distance: 2.2 mi
- 8/10Ocean City High SchoolGrades: 9-12Distance: 0.7 mi
- $1,756,700-- bd-- ba4.9k sqft139 E Atlantic Blvd, Ocean City, NJ 08226Off Market
- $1,621,800-- bd-- ba1.9k sqft139A E Atlantic Blvd #1, Ocean City, NJ 08226Off Market
- $1,699,000-- bd-- ba2.2k sqft139B E Atlantic Blvd #2, Ocean City, NJ 08226Off Market
- $1,995,000-- bd-- ba2k sqft143-45 E Atlantic Blvd #1, Ocean City, NJ 08226Off Market
- $2,148,700-- bd-- ba2k sqft143-45 E Atlantic Blvd #2, Ocean City, NJ 08226Off Market
- $1,837,2005 bd4 ba-- sqft143 Atlantic Blvd #1, Ocean City, NJ 08226Off Market
- $1,999,9004 bd3 ba1.7k sqft149 E Atlantic Blvd #1, Ocean City, NJ 08226For Sale
- $1,637,0004 bd3 ba1.7k sqft149 E Atlantic Blvd #2, Ocean City, NJ 08226Off Market
A local agent can set up tours, give advice and negotiate with sellers.
Similar homes
- $2,499,0005 bd4 ba3k sqftNONE, Ocean City, NJ 08226For Sale
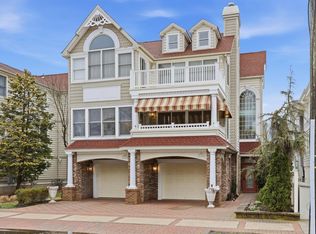
 MLS ID #606289, ROBERT IDELL, BHHS FOX and ROACH-Simpson OC. SJSRMLS
 - $2,899,0004 bd5 ba2.3k sqft220 Northpoint Rd, Ocean City, NJ 08226For Sale
 MLS ID #611086, George Harmon, Compass New Jersey-Ocean City (O463E). SJSRMLS
 - $2,099,9005 bd6 ba2.4k sqftNONE, Ocean City, NJ 08226For Sale
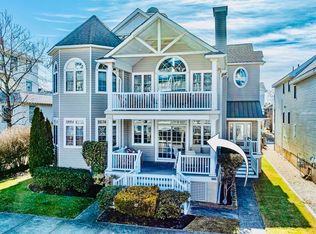 MLS ID #609377, JAMES MURRAY, Keller Williams Realty Jersey Shore - Ocean City. SJSRMLS
 - $2,100,0005 bd4 ba2.1k sqftNONE, Ocean City, NJ 08226For Sale
 MLS ID #607932, JAMES (GRAY) HAENN, BERGER REALTY-Main. SJSRMLS
 - $2,100,0004 bd3 ba1.4k sqftNONE, Ocean City, NJ 08226For SaleMLS ID #610911, ELLEN MCGONIGLE, BHHS FOX and ROACH-Simpson OC. SJSRMLS
- $1,349,0005 bd3 ba2k sqft212 Central Ave APT 2, Ocean City, NJ 08226For SaleMLS ID #261611, Christopher Warren, BERGER REALTY. CMCAOR
- $1,289,0003 bd2 ba1.4k sqftNONE, Ocean City, NJ 08226For SaleMLS ID #611032, RYAN LADD, GOLDCOAST SOTHEBY'S INTERNATIONAL REALTY. SJSRMLS
- $2,200,0004 bd2 ba1.7k sqft2702 Central Ave #2702, Ocean City, NJ 08226For SaleMLS ID #262062, Timothy McLaughlin, MONIHAN REALTY, INC. CMCAOR
- $2,275,0005 bd5 ba2.2k sqft625 Bay Ave, Ocean City, NJ 08226For SaleMLS ID #609436, DOROTHY PHILLIPS, BHHS FOX and ROACH-109 34th OC. SJSRMLS
- $2,399,0004 bd3 ba1.4k sqftNONE, Ocean City, NJ 08226For SaleMLS ID #610450, PAUL GILBERT, BHHS FOX and ROACH-109 34th OC. SJSRMLS
- $1,585,0004 bd4 ba1.9k sqft1341 Pleasure Ave, Ocean City, NJ 08226For SaleMLS ID #611005, KEVIN HALLIDAY, BERGER REALTY-A. SJSRMLS
- $2,195,0005 bd4 ba2.2k sqftNONE, Ocean City, NJ 08226New ConstructionMLS ID #608397, JOHN KOTAKIS, FOX REAL ESTATE-Brighton. SJSRMLS
- $1,699,0005 bd4 ba1.9k sqft412 Simpson Ave, Ocean City, NJ 08226For SaleMLS ID #261942, Timothy Rocco, ROC HOUS REAL ESTATE LLC - NJ. CMCAOR
- $1,799,9004 bd3 ba2k sqftCentral Ave, Ocean City, NJ 08226For SaleMLS ID #609427, ANDREW MOON, MARR AGENCY. SJSRMLS
- $1,299,0003 bd2 ba1.1k sqftAsbury Ave, Ocean City, NJ 08226For SaleMLS ID #610948, WILLIAM GODFREY, MARR AGENCY. SJSRMLS
- $1,995,0005 bd3 ba2.8k sqft39 Spruce Rd, Ocean City, NJ 08226For SaleMLS ID #609251, PATRICK HALLIDAY, BHHS FOX and ROACH-West Ave OC. SJSRMLS
- $1,695,0004 bd2 ba1.6k sqftNONE, Ocean City, NJ 08226For SaleMLS ID #610651, HENRY (DISSTON) VANDERSLICE, Compass New Jersey-Ocean City (O463H). SJSRMLS
- $2,249,9005 bd5 ba2.3k sqft10 Asbury Ave, Ocean City, NJ 08226New ConstructionMLS ID #607183, MICHAEL G CONTINO, BHHS FOX and ROACH-Simpson OC. SJSRMLS
- $3,199,9005 bd6 ba2.5k sqftOTHER, Ocean City, NJ 08226For SaleMLS ID #606020, MICHAEL G CONTINO, BHHS FOX and ROACH-Simpson OC. SJSRMLS
- $1,299,0004 bd2 ba1.7k sqftHaven Ave, Ocean City, NJ 08226New ConstructionMLS ID #609479, Jennifer Capossela, GOLDCOAST SOTHEBY'S INTERNATIONAL REALTY. SJSRMLS
