
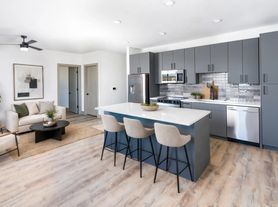
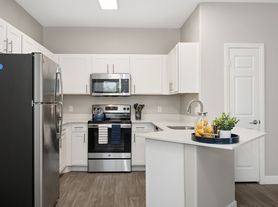

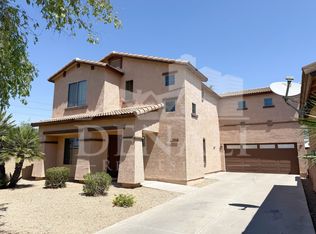
This stunning 2,271 square foot, two-story home in south Chandler offers 4 bedrooms and 3 full bathrooms with a thoughtfully designed floor plan that balances everyday functionality with comfortable living. The gorgeous eat-in kitchen is a true centerpiece, featuring stainless steel appliances, granite countertops, a custom tile backsplash, a large pantry, and an expansive breakfast bar and island perfect for casual dining and entertaining. The kitchen flows seamlessly into the family room, creating an open and connected living space, while ceiling fans and blinds throughout add comfort and a polished finish. Upstairs, a spacious loft provides flexible space ideal for a home office, playroom, or media area. The generously sized bedrooms offer ample closet space. The low-maintenance backyard features a covered patio and extended pavers, creating an inviting outdoor retreat without the upkeep. A 2-car garage completes the package. Located in a desirable gated community near Arizona Avenue and Queen Creek Road, residents enjoy access to a community pool, well-maintained common areas, and biking and walking trails. This south Chandler location offers convenient proximity to shopping, dining, and major commuter routes throughout the greater Phoenix area. Small dogs and cats are welcome with owner approval for pets up to 25 lbs.
Pet Policy: Dogs and Cats Allowed with the following exceptions: Small pets will be considered based on approval (11-20 lbs)
APPLICATION: $65 Application Fee Per Applicant 18 years or older (Nonrefundable). Once all required documents have been submitted by every applicant, please allow 24-72 business hours for processing. Move-in dates more than 21 days after application approval require additional approval.
LEASE LENGTH: 12-month minimum (longer lease terms may be negotiable)
INITIAL MOVE-IN COSTS: Applicants may choose between a traditional security deposit or a Security Deposit Alternative program. A one-time lease preparation fee of $250 plus the first month's rent is due prior to move-in. If the applicant has a pet, A $150 refundable pet deposit per pet applies.
RECURRING MONTHLY COSTS: A 4.99% administration fee applies. If the applicant has a pet, $35 monthly pet rent per pet applies (does not apply to assistive animals). All On Q Property Management residents are enrolled in the Resident Benefits Package for $49. This package includes liability insurance, credit building to help boost your credit score with timely rent payments, a move-in concierge to make utility connection and home service setup simple, a Renter to Buyer program, and more.
*Other terms and conditions may apply. The list price is base rent and other recurring monthly costs may apply. All information, including advertised rent and other charges, is deemed reliable but not guaranteed and is subject to change.
ATTENTION: This property currently has an approved applicant. We are accepting backup applications, and the home will remain available until the lease agreement is fully secured.
By submitting your information on this page you consent to being contacted by the Property Manager and RentEngine via SMS, phone, or email.
House for rent
$2,495/moFees may apply
145 E Bluejay Dr, Chandler, AZ 85286
4beds
2,271sqft
Price may not include required fees and charges. Price shown reflects the lease term provided. Learn more|
Single family residence
Available now
Cats, dogs OK
In unit laundry
2 Garage spaces parking
What's special
Covered patioWell-maintained common areasLarge pantryCustom tile backsplashLow-maintenance backyardGranite countertopsGorgeous eat-in kitchen
- 30 days |
- -- |
- -- |
Zillow last checked:
Listing updated:
Travel times

Let’s turn your rent into credit progress
Build credit history with every on-time payment and get credit for the payment you’re already making.
Facts & features
Interior
Bedrooms & bathrooms
- Bedrooms: 4
- Bathrooms: 3
- Full bathrooms: 3
Rooms
- Room types: Breakfast Nook, Pantry
Appliances
- Included: Dishwasher, Microwave Oven, Range Oven, Refrigerator, Washer, dryer
- Laundry: In Unit
Features
- Pantry
- Windows: Window Coverings
Interior area
- Total interior livable area: 2,271 sqft
Property
Parking
- Total spaces: 2
- Parking features: Garage
- Has garage: Yes
- Details: Contact manager
Features
- Exterior features: Playground
- Has private pool: Yes
- Pool features: Pool
- Fencing: Fenced Yard
Details
- Parcel number: 30385722
Construction
Type & style
- Home type: SingleFamily
- Property subtype: Single Family Residence
Utilities & green energy
- Utilities for property: Cable Connected
Community & HOA
Community
- Features: Gated, Playground, Pool
- Security: Gated Community
HOA
- Amenities included: Cable TV, Gated, Playground, Pool
Location
- Region: Chandler
Financial & listing details
- Lease term: 1 Year
Price history
| Date | Event | Price |
|---|---|---|
| 8/7/2026 | Price change | $2,495-4%$1/sqft |
Source: Zillow Rentals Report a problem | ||
| 7/28/2026 | Price change | $2,599-3.7%$1/sqft |
Source: Zillow Rentals Report a problem | ||
| 7/21/2026 | Price change | $2,699-1.8%$1/sqft |
Source: Zillow Rentals Report a problem | ||
| 7/8/2026 | Listed for rent | $2,749+5.8%$1/sqft |
Source: Zillow Rentals Report a problem | ||
| 7/21/2022 | Listing removed | -- |
Source: Zillow Rental Network Premium Report a problem | ||
| 7/8/2022 | Listed for rent | $2,5990%$1/sqft |
Source: Zillow Rental Network Premium Report a problem | ||
| 6/22/2022 | Listing removed | -- |
Source: Zillow Rental Network Premium Report a problem | ||
| 5/28/2022 | Listed for rent | $2,600+18.5%$1/sqft |
Source: Zillow Rental Network Premium Report a problem | ||
| 6/3/2019 | Sold | $2,195-99.4%$1/sqft |
Source: ARMLS #5929000 Report a problem | ||
| 5/30/2019 | Listing removed | $2,195$1/sqft |
Source: On Q Property Management Report a problem | ||
| 5/16/2019 | Price change | $2,195-1.3%$1/sqft |
Source: On Q Property Management Report a problem | ||
| 5/3/2019 | Price change | $2,225-3.3%$1/sqft |
Source: On Q Property Management Report a problem | ||
| 4/19/2019 | Listed for rent | $2,300$1/sqft |
Source: On Q Property Management Report a problem | ||
| 9/28/2018 | Sold | $375,000+6.8%$165/sqft |
Source: Public Record Report a problem | ||
| 11/30/2017 | Sold | $351,157$155/sqft |
Source: Public Record Report a problem | ||
Neighborhood: 85286
Nearby schools
GreatSchools rating
- 6/10T. Dale Hancock Elementary SchoolGrades: PK-6Distance: 0.8 mi
- 9/10Hamilton High SchoolGrades: 8-12Distance: 0.6 mi
- 7/10Bogle Junior High SchoolGrades: 7-8Distance: 1.7 mi