Skip main navigation
Sold for $282,500
  • $282,500

    145 Elizabeth Way, Potterville, MI 48876

    4beds
    1,984sqft
    Single Family Residence
    Built in 2006
    9,583.2 Square Feet Lot
    $318,000 Zestimate®
    $142/sqft
    $2,283 Estimated rent

    Home value

    $318,000

    $302,000 - $334,000

    $2,283/mo

    Zestimate® history
    Loading
    Loading...

    Owner options

    List your home for rent

    $2,283/mo

    Rent Zestimate®

    Find your next renter with Zillow Rental Manager. Plus, with online applications, you can quickly screen prospective tenants – for free.

    Learn more

    $2,283/mo

    Rent Zestimate®

    Refinance and save

    $1,825/mo

    Est. payment

    Refinancing to a lower rate could help reduce your monthly payments and save thousands over the life of the loan.

    See today's rates

    $1,825/mo

    Est. payment

    Explore your selling options

    Work with a Zillow partner agent

    Leverage their expertise and Zillow's premium Showcase listings to get your home seen by more buyers.

    Get started

    List with your own agent

    Get your home in front of millions of buyers by listing it on Zillow.

    Learn how to do it

    Sell it yourself

    Take full control of how buyers see your home on Zillow by listing For Sale by Owner (FSBO).

    List your home

    What's special

    Gas fireplaceSpacious recreation roomBrand new furnaceWonderful curb appealBlack accentsHuge walk in closetGreat storage
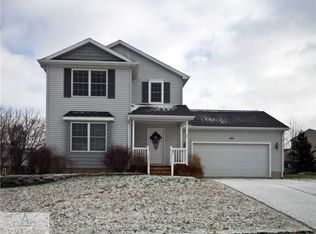
    WELCOME TO 145 ELIZABETH WAY IN POTTERVILLE MI. YOU WILL LOVE THIS CHARMING, WELL MAINTAINED, EAST/WEST FACING 4 BED 2.5 BATH TWO STORY HOME. WONDERFUL CURB APPEAL UPON APPROACH. AS YOU ENTER THE HOME YOU WILL LOVE the NATURAL LIGHT INSIDE & THE NICELY UPDATED, LARGE, & OPEN FLOOR PLAN. THE FIRST FLOOR FEATURES A SPACIOUS LIVING ROOM WITH GAS FIREPLACE, A NICE KITCHEN WITH ATTRACTIVE OAK CABINETRY, GENEROUS COUNTERTOP SPACE, STAINLESS STEEL APPLIANCES WITH BLACK ACCENTS, A GOOD SIZE PANTRY, & IN-KITCHEN DINING SPACE. THIS LEVEL ALSO FEATURES AN ATTRACTIVE BUILT IN BENCH AREA WITH CUBBY'S TO PUT SHOES AND & HANG COATS, PLUS A NICE HALF BATH. UPSTAIRS YOU WILL FIND 2ND FLOOR LAUNDRY AT THE TOP ALONG WITH ADDITIONAL AMPLE LINEN CLOSET SPACE. GENEROUS PRIMARY BEDROOM WITH ENSUITE FULL BATH, AND A HUGE WALK IN CLOSET. THERE ARE TWO MORE GOOD SIZE BEDROOMS PLUS ANOTHER FULL BATH ON THE 2ND LEVEL TOO. ON THE LOWER FINISHED LEVEL THERE IS A SPACIOUS RECREATION ROOM, A 4TH BEDROOM WITH EGRESS WINDOWS, PLUS A LARGE MECHANICAL ROOM WITH BUILT IN SHELVING FOR GREAT STORAGE! YOU WILL LOVE THE BRAND NEW FURNACE, AC UNIT & HOT WATER HEATER TOO! ALL NEW IN 2023. THER IS A GREAT DECK OUT BACK PERFECT FOR SUMMER BBQ AND ENTERTAINING, AND YOU WILL LIKE THE HUGE FENCED IN BACK YARD, AND ABOVE GROUND SWIMMING POOL THAT IS INCLUDED AS WELL! 2 CAR GARAGE WITH LOTS OF BUILT IN SHELVING FOR MORE STORAGE PLUS THE DRIVEWAY HAS AN ADDED CONCRETE PAD PERFECT TO PARK THAT THIRD CAR, BOAT OR RV. YOU WILL LOVE THIS HOME. WELCOME HOME!

    Zillow last checked:

    Listing updated:

    Listed by:

    John Hagerty, Jr. 517-803-5868,

    Five Star Real Estate - Lansing

    Bought with:

    Patrick Feldpausch, 6502349942

    RE/MAX Real Estate Professionals Dewitt

    Source: Greater Lansing AOR,MLS#: 277406MLS Logo

    Facts & features

    Interior

    Bedrooms & bathrooms
    • Bedrooms: 4
    • Bathrooms: 3
    • Full bathrooms: 2
    • 1/2 bathrooms: 1
    Primary bedroom
    • Level: Second
    • Area: 213 Square Feet
    • Dimensions: 15 x 14.2
    Bedroom 2
    • Level: Second
    • Area: 116.6 Square Feet
    • Dimensions: 11 x 10.6
    Bedroom 3
    • Level: Second
    • Area: 110 Square Feet
    • Dimensions: 11 x 10
    Bedroom 4
    • Description: Egress Window
    • Level: Basement
    • Area: 120 Square Feet
    • Dimensions: 12 x 10
    Dining room
    • Level: First
    • Area: 135.3 Square Feet
    • Dimensions: 12.3 x 11
    Family room
    • Level: Basement
    • Area: 150 Square Feet
    • Dimensions: 15 x 10
    Kitchen
    • Level: First
    • Area: 213 Square Feet
    • Dimensions: 15 x 14.2
    Laundry
    • Level: Second
    • Area: 28 Square Feet
    • Dimensions: 7 x 4
    Living room
    • Level: First
    • Area: 276.9 Square Feet
    • Dimensions: 21.3 x 13
    Heating
    • Central, Forced Air
    Cooling
    • Central Air
    Appliances
    • Included: Disposal, Microwave, Refrigerator, Range, Oven, Dishwasher
    • Laundry: Upper Level
    Features
    • Entrance Foyer, Pantry, Storage, Walk-In Closet(s)
    • Basement: Egress Windows,Partially Finished,Sump Pump
    • Number of fireplaces: 1
    • Fireplace features: Gas, Living Room
    Interior area
    • Total structure area: 2,226
    • Total interior livable area: 1,984 sqft
    • Finished area above ground: 1,484
    • Finished area below ground: 500

    Property

    Parking
    • Total spaces: 2
    • Parking features: Additional Parking, Attached, Driveway, Garage Door Opener, Garage Faces Front, Overhead Storage, Storage
    • Attached garage spaces: 2
    • Has uncovered spaces: Yes
    Features
    • Levels: Two
    • Stories: 2
    • Patio & porch: Deck, Front Porch, Porch
    • Pool features: Above Ground, Outdoor Pool
    • Fencing: Back Yard,Chain Link,Full
    Lot
    • Size: 9,583 sqft
    • Features: City Lot
    Details
    • Foundation area: 742
    • Parcel number: 2370005740008500
    • Zoning description: Zoning

    Construction

    Type & style
    • Home type: SingleFamily
    • Property subtype: Single Family Residence
    Materials
    • Vinyl Siding
    • Roof: Shingle
    Condition
    • Year built: 2006

    Utilities & green energy

    • Sewer: Public Sewer
    • Water: Public
    • Utilities for property: Cable Available

    Community & neighborhood

    Security
    • Security features: Fire Alarm, Smoke Detector(s)
    Location
    • Region: Potterville
    • Subdivision: Lockview

    Other

    Other facts
    • Listing terms: VA Loan,Cash,Conventional,FHA
    • Road surface type: Concrete, Paved

    Price history

    DateEventPrice
    3/4/2024Pending sale$282,500$142/sqft
    Source: Greater Lansing AOR #277406 Report a problem
    3/1/2024Sold$282,500$142/sqft
    Source: Greater Lansing AOR #277406 Report a problem
    1/26/2024Contingent$282,500$142/sqft
    Source: Greater Lansing AOR #277406 Report a problem
    11/28/2023Listed for sale$282,500+37.8%$142/sqft
    Source: Greater Lansing AOR #277406 Report a problem
    3/4/2020Sold$205,000+2.6%$103/sqft
    Source: Greater Lansing AOR #243843 Report a problem
    2/12/2020Pending sale$199,900$101/sqft
    Source: Coldwell Banker Hubbell BriarWood-Delta #243843 Report a problem
    1/29/2020Listed for sale$199,900+38.8%$101/sqft
    Source: Coldwell Banker Hubbell BriarWood-Delta #243843 Report a problem
    10/6/2014Sold$144,000+0.8%$73/sqft
    Source: Public Record Report a problem
    6/6/2014Listed for sale$142,900$72/sqft
    Source: Century 21 Cedarwood #59796 Report a problem

    Public tax history

    YearProperty taxesTax assessment
    2025$4,849 $134,200 +9.2%
    2024-- $122,900 +33.3%
    2021$3,233 +2.4%$92,200 +11.5%
    2020$3,156 +4.4%$82,700 +8.6%
    2019$3,023 $76,173 +2.4%
    2018-- $74,400 +2.1%
    2017-- $72,900 +1.3%
    2016-- $72,000 +8.8%
    2015-- $66,200 +5.9%
    2014-- $62,484 +1.6%
    2013-- $61,500 -10.2%
    2011-- $68,500 -5.1%
    2010-- $72,200 -8.5%
    2009-- $78,900 -4.9%
    2008-- $82,950 +2.3%
    2007-- $81,050 +462.8%
    2006-- $14,400
    2005-- $14,400

    Find assessor info on the county website

    Neighborhood: 48876

    Nearby schools

    GreatSchools rating
    Schools provided by the listing agent
    • High: Potterville

    Source: Greater Lansing AOR. This data may not be complete. We recommend contacting the local school district to confirm school assignments for this home.

    Get a cash offer in 3 minutes
    Find out how much your home could sell for in as little as 3 minutes with a no-obligation cash offer.
    Estimated market value
    $318,000
    Get a cash offer in 3 minutes
    Find out how much your home could sell for in as little as 3 minutes with a no-obligation cash offer.
    Estimated market value
    $318,000