Skip main navigation
Sold for $290,000
Street View
  • $290,000

    155 Elizabeth Way #83, Potterville, MI 48876

    3beds
    2,152sqft
    Single Family Residence
    Built in 2006
    9,583 Square Feet Lot
    $295,200 Zestimate®
    $135/sqft
    $2,559 Estimated rent

    Home value

    $295,200

    $260,000 - $334,000

    $2,559/mo

    Zestimate® history
    Loading
    Loading...

    Owner options

    List your home for rent

    $2,559/mo

    Rent Zestimate®

    Find your next renter with Zillow Rental Manager. Plus, with online applications, you can quickly screen prospective tenants – for free.

    Learn more

    $2,559/mo

    Rent Zestimate®

    Refinance and save

    $1,885/mo

    Est. payment

    Refinancing to a lower rate could help reduce your monthly payments and save thousands over the life of the loan.

    See today's rates

    $1,885/mo

    Est. payment

    Explore your selling options

    Work with a Zillow partner agent

    Leverage their expertise and Zillow's premium Showcase listings to get your home seen by more buyers.

    Get started

    List with your own agent

    Get your home in front of millions of buyers by listing it on Zillow.

    Learn how to do it

    Sell it yourself

    Take full control of how buyers see your home on Zillow by listing For Sale by Owner (FSBO).

    List your home

    What's special

    Fenced in yardFinished half bathAbove ground swimming poolEn suiteRaised bedsBig egress windowOpen floor plan
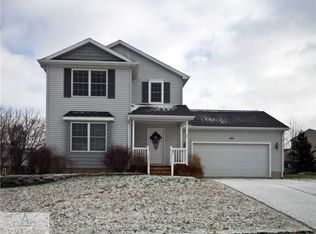
    Clean, attractive, and gently used two story home attractively situated on a spacious lot. The current owners of this home have good taste and a strong pride in ownership. Visitors receive a warm welcome into the foyer which then overlooks a large, cozy living room with a fireplace. The open floor plan leads into the eating area and a newly updated kitchen with a subway backsplash and stainless steel appliances. A half bath completes the main level. Going upstairs, there is a generous primary bedroom with en suite. Two additional bedrooms, a second full bath and a laundry room greet you on the second floor. The basement is finished with a family room that the current owners use for multiple purposes. It is a great place to spread out and play; they have an exercise space, there is a big egress window for a possible 4th bedroom and a finished half bath is also on the lower level. The backyard has a nice deck, a fenced in yard. It is a garden lovers oasis, of raised beds for flowers, vegetables and more. The backyard has an 18' above ground swimming pool that the sellers wish to leave, a sandbox and a playset. The 8 x 10 shed stays. The location is outstanding. Lake Alliance Park is nearby, you can walk to it. The Potterville City Park is close by. The house is a quick drive to I-69 and a short drive to West Lansing. The subdivision is a community of great people. Look at this home as a real opportunity to enjoy life during your free time. Take a tour and enjoy the possibilities.

    Zillow last checked:

    Listing updated:

    Listed by:

    James W Convissor 517-449-9236,

    Century 21 Affiliated

    Bought with:

    Christina Holloway, 6501457229

    Century 21 Affiliated

    Source: Greater Lansing AOR,MLS#: 291783MLS Logo

    Facts & features

    Interior

    Bedrooms & bathrooms
    • Bedrooms: 3
    • Bathrooms: 4
    • Full bathrooms: 2
    • 1/2 bathrooms: 2
    Primary bedroom
    • Level: Second
    • Area: 178.1 Square Feet
    • Dimensions: 13.7 x 13
    Bedroom 2
    • Level: Second
    • Area: 114 Square Feet
    • Dimensions: 11.4 x 10
    Bedroom 3
    • Level: Second
    • Area: 105.56 Square Feet
    • Dimensions: 11.6 x 9.1
    Dining room
    • Level: First
    • Area: 12 Square Feet
    • Dimensions: 12 x 1
    Family room
    • Level: Basement
    • Area: 192 Square Feet
    • Dimensions: 16 x 12
    Kitchen
    • Level: First
    • Area: 165.6 Square Feet
    • Dimensions: 18.4 x 9
    Living room
    • Level: First
    • Area: 280.8 Square Feet
    • Dimensions: 21.6 x 13
    Heating
    • Forced Air, Natural Gas
    Cooling
    • Central Air
    Appliances
    • Included: Gas Water Heater, Microwave, Water Purifier Owned, Water Softener Owned, Water Purifier, Washer, Refrigerator, Oven, Free-Standing Gas Range, Dryer, Dishwasher
    • Laundry: Electric Dryer Hookup, Upper Level
    Features
    • Ceiling Fan(s), Crown Molding, Eat-in Kitchen, Laminate Counters, Pantry, Recessed Lighting
    • Flooring: Carpet, Vinyl, Other
    • Windows: Insulated Windows
    • Basement: Bath/Stubbed,Concrete,Daylight,Egress Windows,Finished,Sump Pump
    • Number of fireplaces: 1
    • Fireplace features: Gas, Family Room
    Interior area
    • Total structure area: 2,260
    • Total interior livable area: 2,152 sqft
    • Finished area above ground: 1,532
    • Finished area below ground: 620

    Property

    Parking
    • Total spaces: 2
    • Parking features: Attached, Garage, Garage Faces Front
    • Attached garage spaces: 2
    Features
    • Levels: Two
    • Stories: 2
    • Patio & porch: Front Porch
    • Exterior features: Fire Pit, Garden, Lighting, Playground, Storage
    • Pool features: Above Ground, Pool Cover, Pool Sweep
    • Fencing: Chain Link,Fenced,Gate
    • Has view: Yes
    • View description: Neighborhood
    Lot
    • Size: 9,583 Square Feet
    • Dimensions: 80 x 120
    • Features: Back Yard, Front Yard, Garden, Landscaped
    Details
    • Additional structures: Shed(s)
    • Foundation area: 728
    • Parcel number: 2370005740008300
    • Zoning description: Zoning

    Construction

    Type & style
    • Home type: SingleFamily
    • Architectural style: Traditional
    • Property subtype: Single Family Residence
    Materials
    • Vinyl Siding
    • Foundation: Permanent
    • Roof: Shingle
    Condition
    • Year built: 2006

    Utilities & green energy

    • Electric: 100 Amp Service
    • Sewer: Public Sewer
    • Water: Public
    • Utilities for property: High Speed Internet Connected, Cable Connected, Cable Available

    Community & HOA

    Community
    • Subdivision: Lockview
    Location
    • Region: Potterville

    Financial & listing details

    • Price per square foot: $135/sqft
    • Annual tax amount: $4,061
    • Date on market: 10/6/2025
    • Listing terms: VA Loan,Cash,Conventional,FHA
    • Road surface type: Asphalt

    Price history

    DateEventPrice
    11/12/2025Sold$290,000+1.8%$135/sqft
    Source: Greater Lansing AOR #291783 Report a problem
    10/14/2025Contingent$285,000$132/sqft
    Source: Greater Lansing AOR #291783 Report a problem
    10/6/2025Listed for sale$285,000+19.7%$132/sqft
    Source: Greater Lansing AOR #291783 Report a problem
    12/6/2022Sold$238,000+5.8%$111/sqft
    Source: Greater Lansing AOR #269829 Report a problem
    11/9/2022Pending sale$225,000$105/sqft
    Source: Greater Lansing AOR #269829 Report a problem
    11/4/2022Listed for sale$225,000+32.4%$105/sqft
    Source: Greater Lansing AOR #269829 Report a problem
    5/12/2017Listing removed$169,900$79/sqft
    Source: Keller Williams Realty Lansing-East #212496 Report a problem
    4/14/2017Pending sale$169,900$79/sqft
    Source: Keller Williams - Lansing #212496 Report a problem
    1/19/2017Listed for sale$169,900$79/sqft
    Source: Keller Williams Realty Lansing-East #212496 Report a problem

    Public tax history

    Tax history is unavailable.

    Neighborhood: 48876

    Nearby schools

    GreatSchools rating
    Schools provided by the listing agent
    • Elementary: Potterville High School
    • High: Potterville
    • District: Potterville

    Source: Greater Lansing AOR. This data may not be complete. We recommend contacting the local school district to confirm school assignments for this home.

    Get a cash offer in 3 minutes
    Find out how much your home could sell for in as little as 3 minutes with a no-obligation cash offer.
    Estimated market value
    $295,200
    Get a cash offer in 3 minutes
    Find out how much your home could sell for in as little as 3 minutes with a no-obligation cash offer.
    Estimated market value
    $295,200