This Bradley is a single story, 4 bedrooms, 2 bath home on a homesite with 5,750 sqft with over 34' of back yard. Blending costal calm with modern contrast, this home features a light green-gray all exterior hardiplank siding accented by dark green-gray tones - delivering a fresh, upscale exerior that feels effortlessly relaxed yet refined. The plan offers a thoughtfully designed entry that transitions past the secondary bedrooms before opening into an expansive kitchen, living, and dining space - delivering an impressive sense of openness where it matters most. Designed with flexibility in mind, this home can be enjoyed as a spacious three bedroom layout with a dedicated flex space- perfect for an art studio, pet lounge, or walk-in dressing room to fit your lifestyle. White kitchen cabinets, Arabesco granite counters, stainless steel Whirlpool gas range, microwave & dishwasher. Vinyl plank flooring throughout the main living spaces and baths, with bedrooms finished in soft carpeting for a more relaxed feel. Owner's bedroom features an oversized shower and walk-in closet. Energy efficient - fully encapsulated home envelope with spray foam insulation. Garage door opener, 2" faux wood blinds, full sod, fence, and front landscape complete this design. Make this your home today!
Pending
$268,900
145 Grenada Dr, Rockport, TX 78382
4beds
1,470sqft
Single Family Residence
Built in 2026
10,411 Square Feet Lot
$-- Zestimate®
$183/sqft
$30/mo HOA
What's special
Single storyArabesco granite countersThoughtfully designed entryWhite kitchen cabinets
- 132 days |
- 8 |
- 0 |
Zillow last checked:
Listing updated:
Listed by:
Gino Montalvo 361-774-1538,
Mirabal Montalvo & Associates
Source: South Texas MLS,MLS#: 474554 Originating MLS: Corpus Christi
Originating MLS: Corpus ChristiFacts & features
Interior
Bedrooms & bathrooms
- Bedrooms: 4
- Bathrooms: 2
- Full bathrooms: 2
Heating
- Central, Electric
Cooling
- Central Air
Appliances
- Included: Dishwasher, Gas Oven, Gas Range
- Laundry: Washer Hookup, Dryer Hookup
Features
- Primary Downstairs, Open Floorplan, Kitchen Island
- Flooring: Vinyl
- Has fireplace: No
Interior area
- Total structure area: 1,470
- Total interior livable area: 1,470 sqft
Video & virtual tour
Property
Parking
- Total spaces: 2
- Parking features: Attached, Garage, Garage Door Opener
- Attached garage spaces: 2
Features
- Levels: One
- Stories: 1
- Patio & porch: Covered, Patio
- Pool features: None
- Fencing: Wood
Lot
- Size: 10,411 Square Feet
- Features: Interior Lot
Details
- Parcel number: 882240
Construction
Type & style
- Home type: SingleFamily
- Property subtype: Single Family Residence
Materials
- HardiPlank Type
- Foundation: Slab
- Roof: Shingle
Condition
- New Construction
- New construction: Yes
- Year built: 2026
Utilities & green energy
- Sewer: Public Sewer
- Water: Public
- Utilities for property: Natural Gas Available, Sewer Available, Water Available
Community & HOA
Community
- Subdivision: Kokomo Estates
HOA
- Has HOA: Yes
- Amenities included: None
- Services included: Other
- HOA fee: $90 quarterly
Location
- Region: Rockport
Financial & listing details
- Price per square foot: $183/sqft
- Date on market: 4/8/2026
- Cumulative days on market: 132 days
- Listing agreement: Exclusive Right With Exception
- Listing terms: Cash,Conventional,FHA,VA Loan
Estimated market value
Not available
Estimated sales range
Not available
Not available
Price history
| Date | Event | Price |
|---|---|---|
| 5/27/2026 | Pending sale | $268,900$183/sqft |
Source:  South Texas MLS #474554 Report a problem South Texas MLS #474554 Report a problem | ||
| 4/7/2026 | Listed for sale | $268,900$183/sqft |
Source:  DR Horton Report a problem DR Horton Report a problem | ||
Public tax history
Tax history is unavailable.
Monthly payment
Est. payment
Payment breakdown
Explore the cost of this home by adjusting the details. Changes won't be saved.Climate risks
Neighborhood: 78382
Nearby schools
GreatSchools rating
- 3/10Fulton Elementary SchoolGrades: 3-5Distance: 1.5 mi
- 4/10Rockport-Fulton Middle SchoolGrades: 6-8Distance: 1.4 mi
- 4/10Rockport-Fulton High SchoolGrades: 9-12Distance: 1.7 mi
Schools provided by the listing agent
- Elementary: Live Oak
- Middle: RockportFulton
- High: RockportFulton
- District: Aransas County ISD
Source: South Texas MLS. This data may not be complete. We recommend contacting the local school district to confirm school assignments for this home.
- from $350,9004 bd2 ba2k sqft101 Montego Dr #UL8B8Y, Rockport, TX 78382New Construction

- $290,9005 bd2 ba1.8k sqft153 Grenada Dr, Rockport, TX 78382New Construction
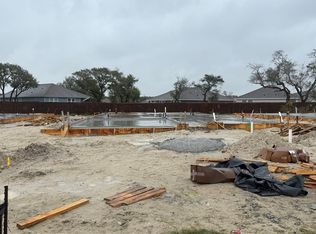
- $299,9005 bd2 ba1.8k sqft173 Grenada Dr, Rockport, TX 78382Pending

- $289,9005 bd2 ba1.8k sqft161 Grenada Dr, Rockport, TX 78382Pending
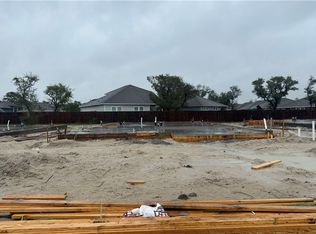
- $300,9005 bd2 ba1.8k sqft141 Grenada Dr, Rockport, TX 78382Pending
- $289,9005 bd2 ba1.8k sqft125 Grenada Dr, Rockport, TX 78382New Construction
- $269,9004 bd2 ba1.6k sqft129 Grenada Dr, Rockport, TX 78382New Construction
- $268,9004 bd2 ba1.4k sqft121 Grenada Dr, Rockport, TX 78382New Construction
A local agent can set up tours, give advice and negotiate with sellers.
A local lender can help you make sure your offer is ready when you are.
Similar homes
- $269,9004 bd2 ba1.6k sqft129 Grenada Dr, Rockport, TX 78382New Construction
 South Texas MLS
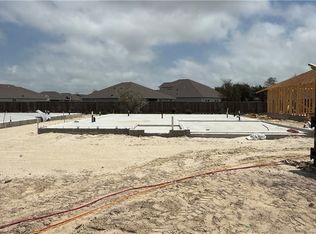
 - $280,9004 bd2 ba1.6k sqft137 Grenada Dr, Rockport, TX 78382New Construction
 South Texas MLS
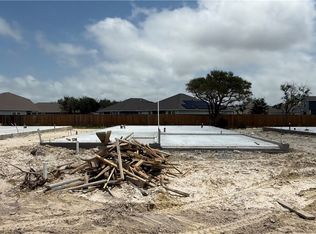
 - $289,9005 bd2 ba1.8k sqft125 Grenada Dr, Rockport, TX 78382New Construction
 South Texas MLS
 - $290,9005 bd2 ba1.8k sqft153 Grenada Dr, Rockport, TX 78382New ConstructionSouth Texas MLS
- $279,9004 bd2 ba1.6k sqft105 Grenada Dr, Rockport, TX 78382New ConstructionDR Horton
- from $271,9003 bd3 ba1.4k sqftDavis Plan, Kokomo, Rockport, TX 78382New ConstructionDR Horton
- $272,9003 bd3 ba1.4k sqft202 Kokomo Dr, Rockport, TX 78382New ConstructionDR Horton
- $272,9003 bd3 ba1.4k sqft102 Aruba Dr, Rockport, TX 78382New ConstructionDR Horton
- $290,9005 bd2 ba1.8k sqft113 Grenada Dr, Rockport, TX 78382New ConstructionDR Horton
- $301,9005 bd3 ba1.8k sqft133 Barbuda Dr, Rockport, TX 78382New ConstructionDR Horton
- from $300,9005 bd3 ba1.8k sqftFranklin Plan, Kokomo, Rockport, TX 78382New ConstructionDR Horton
- $261,0004 bd2 ba1.4k sqft114 Shady Oak Ln, Rockport, TX 78382For SaleMLS ID #480840, Laura Miller, Keller Williams Coastal Bend. South Texas MLS
- $279,7003 bd2 ba1.9k sqft107 Cherry Hls, Rockport, TX 78382For SaleMLS ID #477770, Paul Klemm, Vylla Home. South Texas MLS
- $379,9004 bd2 ba1.8k sqft101 Plantation Dr, Rockport, TX 78382For SaleMLS ID #480849, Traci Baucum, Kuper Sotheby's Intl Realty. South Texas MLS
- $360,0003 bd2 ba1.9k sqft101 Cedar Ridge Dr, Rockport, TX 78382For SaleMLS ID #480950, Alissa Spears, Spears & Co Real Estate. South Texas MLS
- $259,9952 bd1 ba1.2k sqft16 Copano Ridge Rd, Rockport, TX 78382For SaleMLS ID #148079, Holly Brown. RPMLS
- $310,0003 bd2 ba1.6k sqft177 Whistlers Cove Rd, Rockport, TX 78382For SaleMLS ID #479244, Connie Polk, Keller Williams Coastal Bend. South Texas MLS
- $295,0003 bd3 ba1.3k sqft1403 S Young St, Rockport, TX 78382For SaleMLS ID #450488, Lynda Lowder, LPT Realty, LLC. South Texas MLS
- $289,9003 bd2 ba1.3k sqft905 N Pearl St, Rockport, TX 78382New ConstructionMLS ID #478737, Cynthia Tobar, RE/MAX Professionals. South Texas MLS
- $277,5003 bd2 ba1.7k sqft315 Rustic Oak Ln, Rockport, TX 78382For SaleMLS ID #475954, Steven Koleno, Beycome Brokerage Realty LLC. South Texas MLS
