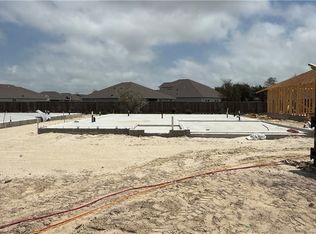
The Baird is a single-story, 5 bedroom, 2 bath home on a homesite with 5,750 sqft and over 30' of back yard. This great home showcases a greige all hard plank siding exterior with off white trim creating a clean, designer inspired look that feels timeless and sophisticated. This open layout features an expansive foyer that draws you in where the living, kitchen, and dining spaces all connect beautifully. Thoughtfully designed to function as a four-bedroom home with an added flex space, this layout offers the freedom to create what you need most - an office, walk-in dressing room, or a media room for relaxing nights in. White kitchen cabinets with Arabesco granite counters, stainless steel Whirlpool gas range, microwave, dishwasher with vinyl plank throughout the main living spaces & baths, complemented by carpeted bedrooms for added comfort. Owner's bedroom features an oversized shower and walk-in closet. Energy efficient - fully encapsulated home envelope with spray foam insulation. Garage door opener, 2" faux wood blinds, full sod, fence & front landscape complete this design. Make this your home today!
Pending
$300,900
141 Grenada Dr, Rockport, TX 78382
5beds
1,874sqft
Single Family Residence
Built in 2026
10,411 Square Feet Lot
$-- Zestimate®
$161/sqft
$30/mo HOA
What's special
Expansive foyerArabesco granite countersClean designer inspired lookTimeless and sophisticatedOff white trimOpen layoutWhite kitchen cabinets
- 120 days |
- 4 |
- 0 |
Likely to sell faster than
Zillow last checked:
Listing updated:
Listed by:
Gino Montalvo 361-774-1538,
Mirabal Montalvo & Associates
Source: South Texas MLS,MLS#: 475230 Originating MLS: Corpus Christi
Originating MLS: Corpus ChristiFacts & features
Interior
Bedrooms & bathrooms
- Bedrooms: 5
- Bathrooms: 2
- Full bathrooms: 2
Heating
- Central, Electric
Cooling
- Central Air
Appliances
- Included: Dishwasher, Gas Oven, Gas Range
- Laundry: Washer Hookup, Dryer Hookup
Features
- Primary Downstairs, Open Floorplan, Kitchen Island
- Flooring: Vinyl
- Has fireplace: No
Interior area
- Total structure area: 1,874
- Total interior livable area: 1,874 sqft
Video & virtual tour
Property
Parking
- Total spaces: 2
- Parking features: Attached, Garage, Garage Door Opener
- Attached garage spaces: 2
Features
- Levels: One
- Stories: 1
- Patio & porch: Covered, Patio
- Pool features: None
- Fencing: Wood
Lot
- Size: 10,411 Square Feet
- Features: Interior Lot
Details
- Parcel number: 8827239
Construction
Type & style
- Home type: SingleFamily
- Property subtype: Single Family Residence
Materials
- HardiPlank Type
- Foundation: Slab
- Roof: Shingle
Condition
- New Construction
- New construction: Yes
- Year built: 2026
Utilities & green energy
- Sewer: Public Sewer
- Water: Public
- Utilities for property: Natural Gas Available, Sewer Available, Water Available
Community & HOA
Community
- Subdivision: Kokomo Estates
HOA
- Has HOA: Yes
- Amenities included: None
- Services included: Other
- HOA fee: $90 quarterly
Location
- Region: Rockport
Financial & listing details
- Price per square foot: $161/sqft
- Date on market: 4/21/2026
- Cumulative days on market: 121 days
- Listing agreement: Exclusive Right With Exception
- Listing terms: Cash,Conventional,FHA,VA Loan
Estimated market value
Not available
Estimated sales range
Not available
Not available
Price history
| Date | Event | Price |
|---|---|---|
| 5/1/2026 | Pending sale | $300,900$161/sqft |
Source:  South Texas MLS #475230 Report a problem South Texas MLS #475230 Report a problem | ||
| 4/7/2026 | Listed for sale | $300,900$161/sqft |
Source:  DR Horton Report a problem DR Horton Report a problem | ||
Public tax history
Tax history is unavailable.
Monthly payment
Est. payment
Payment breakdown
Explore the cost of this home by adjusting the details. Changes won't be saved.Climate risks
Neighborhood: 78382
Nearby schools
GreatSchools rating
- 3/10Fulton Elementary SchoolGrades: 3-5Distance: 1.5 mi
- 4/10Rockport-Fulton Middle SchoolGrades: 6-8Distance: 1.4 mi
- 4/10Rockport-Fulton High SchoolGrades: 9-12Distance: 1.7 mi
Schools provided by the listing agent
- Elementary: Live Oak
- Middle: RockportFulton
- High: RockportFulton
- District: Aransas County ISD
Source: South Texas MLS. This data may not be complete. We recommend contacting the local school district to confirm school assignments for this home.
- $290,9005 bd2 ba1.8k sqft153 Grenada Dr, Rockport, TX 78382New Construction
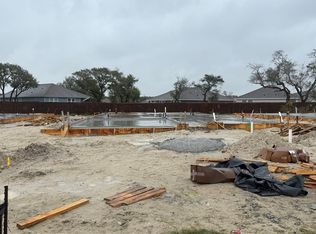
- $268,9004 bd2 ba1.4k sqft145 Grenada Dr, Rockport, TX 78382Pending
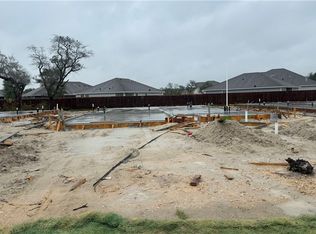
- $299,9005 bd2 ba1.8k sqft173 Grenada Dr, Rockport, TX 78382Pending

- $289,9005 bd2 ba1.8k sqft161 Grenada Dr, Rockport, TX 78382Pending
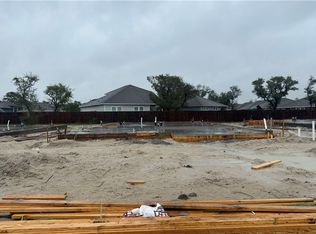
- $289,9005 bd2 ba1.8k sqft125 Grenada Dr, Rockport, TX 78382New Construction
- $269,9004 bd2 ba1.6k sqft129 Grenada Dr, Rockport, TX 78382New Construction
- $268,9004 bd2 ba1.4k sqft121 Grenada Dr, Rockport, TX 78382New Construction
- from $271,9003 bd3 ba1.4k sqftDavis Plan, Kokomo, Rockport, TX 78382New Construction
A local agent can set up tours, give advice and negotiate with sellers.
A local lender can help you make sure your offer is ready when you are.
Similar homes
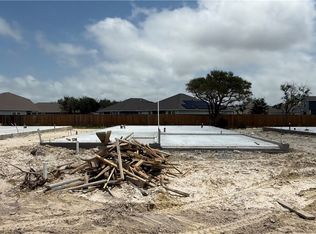
- $289,9005 bd2 ba1.8k sqft125 Grenada Dr, Rockport, TX 78382New Construction
 South Texas MLS
 - $290,9005 bd2 ba1.8k sqft153 Grenada Dr, Rockport, TX 78382New ConstructionSouth Texas MLS
- $280,9004 bd2 ba1.6k sqft137 Grenada Dr, Rockport, TX 78382New Construction
 South Texas MLS
 - $269,9004 bd2 ba1.6k sqft129 Grenada Dr, Rockport, TX 78382New Construction
 South Texas MLS
 - $301,9005 bd3 ba1.8k sqft133 Barbuda Dr, Rockport, TX 78382New ConstructionDR Horton
- $306,9004 bd2 ba1.6k sqft122 Antigua Dr, Rockport, TX 78382For SaleMLS ID #155440, Jennifer Potts. RPMLS
- from $300,9005 bd3 ba1.8k sqftFranklin Plan, Kokomo, Rockport, TX 78382New ConstructionDR Horton
- $290,9005 bd2 ba1.8k sqft113 Grenada Dr, Rockport, TX 78382New ConstructionDR Horton
- from $271,9003 bd3 ba1.4k sqftDavis Plan, Kokomo, Rockport, TX 78382New ConstructionDR Horton
- $272,9003 bd3 ba1.4k sqft202 Kokomo Dr, Rockport, TX 78382New ConstructionDR Horton
- $272,9003 bd3 ba1.4k sqft102 Aruba Dr, Rockport, TX 78382New ConstructionDR Horton
- $379,9004 bd2 ba1.8k sqft101 Plantation Dr, Rockport, TX 78382For SaleMLS ID #480849, Traci Baucum, Kuper Sotheby's Intl Realty. South Texas MLS
- $320,0003 bd2 ba1.6k sqft1024 Egret Ln, Rockport, TX 78382For SaleMLS ID #150405, Reagen Geer. RPMLS
- $279,7003 bd2 ba1.9k sqft107 Cherry Hls, Rockport, TX 78382For SaleMLS ID #477770, Paul Klemm, Vylla Home. South Texas MLS
- $435,0004 bd4 ba2.5k sqft125 Shadow Moss Ln, Rockport, TX 78382For SaleMLS ID #475228, Nelida Spurrell, Keller Williams City-View. South Texas MLS
- $429,5004 bd3 ba2.4k sqft157 Shady Terrace Ln, Rockport, TX 78382For SaleMLS ID #476303, Jacqueline O'Neill, Corpus Christi Realty Group. South Texas MLS
- $430,0004 bd3 ba2.3k sqft113 Highwood Dr, Rockport, TX 78382For SaleMLS ID #155356, Shelly Schubert-Steckler. RPMLS
- $399,7003 bd2 ba1.9k sqft461 Augusta Dr, Rockport, TX 78382For SaleMLS ID #473870, Krystal Reid, The Ron Brown Company. South Texas MLS
- $289,9003 bd2 ba1.3k sqft905 N Pearl St, Rockport, TX 78382New ConstructionMLS ID #478737, Cynthia Tobar, RE/MAX Professionals. South Texas MLS
- $261,0004 bd2 ba1.4k sqft114 Shady Oak Ln, Rockport, TX 78382For SaleMLS ID #480840, Laura Miller, Keller Williams Coastal Bend. South Texas MLS
