Sanctuary Cove places you in the heart of the Golden Isles—an area celebrated for its natural beauty, rich history, and unmistakable coastal charm. Beaches, parks, shopping, and dining are all nearby, offering endless opportunities for adventure, relaxation, and everyday convenience.This newly built custom home sits on an exceptional double lot overlooking the community’s favorite fairway—Hole #9—with additional views of Hole #18 from the side yard. The backyard is a true oasis featuring an inground saltwater pool and a premium outdoor kitchen complete with a large island, Blaze grill, refrigerator, sink, and built-in trash bin. Polywood pool furniture can stay with the home at the buyer’s request. It’s the perfect setup for effortless entertaining, serene sunsets, and year-round outdoor living.Inside, the modern open-concept layout offers 2,585 sq ft of thoughtfully designed space, including four spacious bedrooms and three pristine baths. The climatized two-car garage (with mini-split), separate golf cart parking, and shark-coated flooring add comfort and practicality. A generous primary closet connects directly to the utility room for ultimate convenience.The white painted brick exterior with board-and-batten accents and gas-lit fixtures sets an elegant tone. Step inside to 14-foot ceilings, beautiful backyard views, custom cabinetry, quartz countertops throughout, wainscoting detail, a marble guest shower, and plantation shutters. The chef’s kitchen features a Thor appliance package—complete with gas range—and a hidden walk-in pantry.The professionally landscaped yard showcases lush Bermuda grass, full irrigation, and a four-foot black aluminum fence. Both front and back porches feature tongue-and-groove ceilings and brick flooring, while gutters surround the entire home. Best of all, this property is located outside the flood zone, offering valuable peace of mind.Residents of Sanctuary Cove enjoy premier amenities, including a pool, clubhouse, dock, fitness room, and tennis courts. The acclaimed Love Golf Design/Fred Couples Signature course is steps from your door, providing world-class golf in an unforgettable setting.Don’t miss this rare chance to own a brand-new home in one of Georgia’s most celebrated golf communities. Experience the unmatched blend of luxury, comfort, and recreation at Sanctuary Cove Golf Club. To learn more about the community and its renowned course, visit their website. https://sanctuarycoveca.com/ Then contact your favorite Realtor to arrange a private tour.Welcome to Sanctuary Cove—where life isn’t just lived… it’s elevated.
Sold for $950,000
$950,000
145 Lone Pine Ct, Waverly, GA 31565
4beds
2,585sqft
Single Family Residence
Built in 2024
0.69 Acres Lot
$950,300 Zestimate®
$368/sqft
$3,401 Estimated rent
Home value
$950,300
$903,000 - $998,000
$3,401/mo
Zestimate® history
Owner options
List your home for rent
$3,401/mo
Rent Zestimate®
Find your next renter with Zillow Rental Manager. Plus, with online applications, you can quickly screen prospective tenants – for free.
$3,401/mo
Rent Zestimate®
Refinance and save
$8,222/mo
Est. payment
Refinancing to a lower rate could help reduce your monthly payments and save thousands over the life of the loan.
$8,222/mo
Est. payment
Explore your selling options
Work with a Zillow partner agent
Leverage their expertise and Zillow's premium Showcase listings to get your home seen by more buyers.
Get startedList with your own agent
Get your home in front of millions of buyers by listing it on Zillow.
Learn how to do itSell it yourself
Take full control of how buyers see your home on Zillow by listing For Sale by Owner (FSBO).
List your homeWhat's special
Zillow last checked:
Listing updated:
Listed by:
Dawn Owens 912-230-5005,
BHHS Hodnett Cooper Real Estate BWK
Bought with:
Dawn Owens, 357653
BHHS Hodnett Cooper Real Estate BWK
Source: Scout MLS,MLS#: 1660706
Facts & features
Interior
Bedrooms & bathrooms
- Bedrooms: 4
- Bathrooms: 3
- Full bathrooms: 3
Heating
- Electric
Cooling
- Electric
Appliances
- Included: Dryer, Disposal, Dishwasher, Freezer, Gas Range, Microwave, Range, Refrigerator, Range Hood, Washer, Wall Oven
- Laundry: Electric Dryer Hookup, Gas Dryer Hookup, Washer Hookup
Features
- Built-in Features, Ceiling Fan(s), Crown Molding, Coffered Ceiling(s), Double Vanity, High Ceilings, Pantry, Soaking Tub, Tray Ceiling(s), Walk-In Closet(s), Dressing Area, Separate Shower, Primary on First Floor, Primary Suite, Breakfast Bar, Kitchen Island
- Flooring: Brick, Other, Tile, Wood
- Windows: Double Pane Windows, Plantation Shutters
- Has basement: No
- Has fireplace: Yes
- Fireplace features: Den, Family Room, Gas, Gas Log
Interior area
- Total structure area: 2,585
- Total interior livable area: 2,585 sqft
Property
Parking
- Total spaces: 2
- Parking features: Attached, Golf Cart Garage, Garage Door Opener, Kitchen Level
- Garage spaces: 2
Features
- Patio & porch: Front Porch, Porch
- Exterior features: Barbecue
- Has private pool: Yes
- Pool features: In Ground, Salt Water
- Fencing: Fenced,Wrought Iron
- Has view: Yes
- View description: Golf Course
Lot
- Size: 0.69 Acres
- Features: Cul-De-Sac, On Golf Course, Sprinklers In Front, Sprinklers In Rear
Details
- Parcel number: 125G 041
- Special conditions: Standard
Construction
Type & style
- Home type: SingleFamily
- Architectural style: Traditional
- Property subtype: Single Family Residence
Materials
- Board & Batten Siding, Brick, Spray Foam Insulation
- Foundation: Slab
- Roof: Asphalt
Condition
- As Is
- Year built: 2024
Details
- Warranty included: Yes
Utilities & green energy
- Sewer: Public Sewer
- Water: Shared Well
- Utilities for property: Electricity Available, Natural Gas Available, Sewer Available, Water Available
Green energy
- Energy efficient items: Insulation, Windows
Community & HOA
Community
- Features: Gated, Street Lights, Sidewalks, Parking, Lake
- Security: Smoke Detector(s)
- Subdivision: Sanctuary Cove
HOA
- Has HOA: Yes
- Amenities included: Fitness Center, Gated, Management, Pool, Tennis Court(s)
- Services included: Other
- HOA fee: $2,400 annually
Location
- Region: Waverly
Financial & listing details
- Price per square foot: $368/sqft
- Tax assessed value: $673,730
- Annual tax amount: $7,560
- Date on market: 3/22/2026
- Electric utility on property: Yes
- Road surface type: Asphalt
Price history
| Date | Event | Price |
|---|---|---|
| 4/29/2026 | Sold | $950,000-3.9%$368/sqft |
Source: Scout MLS #1660706 Report a problem | ||
| 4/3/2026 | Pending sale | $989,000$383/sqft |
Source: Scout MLS #1660706 Report a problem | ||
| 3/22/2026 | Listed for sale | $989,000$383/sqft |
Source: Scout MLS #1660706 Report a problem | ||
| 3/16/2026 | Listing removed | $989,000$383/sqft |
Source: BHHS broker feed #10646727 Report a problem | ||
| 3/13/2026 | Listed for sale | $989,000$383/sqft |
Source:  GAMLS #10646727 Report a problem GAMLS #10646727 Report a problem | ||
| 3/11/2026 | Pending sale | $989,000$383/sqft |
Source: Scout MLS #1658072 Report a problem | ||
| 11/18/2025 | Listed for sale | $989,000+779.1%$383/sqft |
Source: Scout MLS #1658072 Report a problem | ||
| 9/7/2023 | Sold | $112,500+287.9%$44/sqft |
Source: Public Record Report a problem | ||
| 9/11/2020 | Sold | $29,000$11/sqft |
Source: Public Record Report a problem | ||
Public tax history
| Year | Property taxes | Tax assessment |
|---|---|---|
| 2025 | $7,560 +1617.2% | $269,492 +1627.5% |
| 2024 | $440 +37.7% | $15,600 +44.4% |
| 2023 | $320 -3% | $10,800 |
| 2022 | $330 +96.5% | $10,800 +107.7% |
| 2021 | $168 -36.8% | $5,200 -35% |
| 2020 | $266 +8.4% | $8,000 |
| 2019 | $245 | $8,000 |
| 2018 | $245 +1.8% | $8,000 |
| 2017 | $240 -1.8% | $8,000 |
| 2016 | $245 | $8,000 |
| 2015 | $245 +3.7% | $8,000 |
| 2014 | $236 | $8,000 |
| 2013 | $236 | $8,000 |
| 2012 | -- | -- |
| 2011 | -- | -- |
| 2010 | -- | -- |
| 2009 | -- | $41,468 -3% |
| 2008 | -- | $42,750 |
| 2007 | -- | $42,750 |
| 2006 | -- | $42,750 |
| 2005 | -- | $42,750 |
Find assessor info on the county website
Neighborhood: 31565
Nearby homes
- $28,000-- bd-- ba-- sqft52 Eagle Crest Dr, Waverly, GA 31565Off Market
- $59,0000.31 Acres0 Eagle Crest Dr LOT 46, Waverly, GA 31565Lot/Land

- $63,5000.31 Acres0 Lone Pine Ct, Waverly, GA 31565Lot/Land

- $529,9004 bd3 ba2.2k sqft96 Lone Pine Ct, Waverly, GA 31565Sold
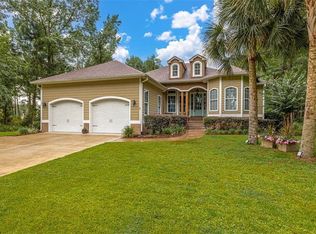
- $--0.31 Acres24 Eagle Crest, Waverly, GA 31565Off Market
- $39,000-- bd-- ba-- sqftLone Pine Ct, Waverly, GA 31565Off Market
- $65,690-- bd-- ba-- sqftLone Pine Ct, Waverly, GA 31565Sold
- $39,000-- bd-- ba-- sqftLone Pine Ct, Waverly, GA 31565Off Market
Nearby schools
GreatSchools rating
- 9/10Woodbine Elementary SchoolGrades: PK-5Distance: 12.2 mi
- 7/10Camden Middle SchoolGrades: 6-8Distance: 21.7 mi
- 8/10Camden County High SchoolGrades: 9-12Distance: 20.5 mi
Schools provided by the listing agent
- Elementary: Woodbine Elementary
- Middle: Camden County Middle School
- High: Camden County
Source: Scout MLS. This data may not be complete. We recommend contacting the local school district to confirm school assignments for this home.


Get pre-qualified for a loan
At Zillow Home Loans, we can pre-qualify you in as little as 5 minutes with no impact to your credit score.An equal housing lender. NMLS #10287.
Sell for more on Zillow
Get a Zillow Showcase℠ listing at no additional cost and you could sell for .
$950,300
2% more
+$19,006
With Zillow Showcase(estimated)
$969,306
- Georgia
- Camden County
- Waverly
- 31565
- 145 Lone Pine Ct
Nearby cities
Nearby zip codes
Other Waverly Topics
