THE SECRET IS OUT!!!!! ****CHARLOTTE TENNESSEE IS A TOTAL VIBE!!! ****Brand New Home ****Buyers from All Over the Country are Coming to this Charming Little Town that was ALMOST the State Capital of Tennessee*The History runs DEEP Here*Great Place to Call Home + Live at a Slower Pace*CHARMING + HISTORIC CHARLOTTE COURT SQUARE anchors the Town*Laid Back + Easy Going Lifestyle*Picturesque Area with some of the Most Beautiful Land/Farms are located in Charlotte*EASY COMMUTE TO NASHVILLE TOO-Approx. 1 Hour to Nashville West via Hwy. 47/70 to I-40 Access @ McCrory Lane*STUNNING NEW HOME 100% Compete + Ready for Quick Closing*Fabulous Open Concept Design + All One Level Living*Impressive Great Room w/ Cathedral Ceiling + 9 Ft. Ceilings or Higher Throughout*Full Granite Package*Upgraded Cabinetry*Upgraded Stainless Steel Appliance Package*Upgraded Wide Plank Flooring in Main Living Areas*100% Loans Available on this Home*Loaded w/ Luxe Upgrades like Crawl Space Encapsulation*Spacious + Private Primary Suite w/ Spa Worthy Bathroom*Professionally Staged + Shows Like a Model Home*BEAUTIFUL YARD w/ Great Outdoor Entertainment Area*1 Year New Home Warranty for Peace of Mind*Experienced + Well Respected Local Builder*No Hoa Fees*NEED BIG CITY LIFE? Clarksville or Dickson provide Larger Shopping + Restaurant Experiences + City Life in General*Work from Home??? Dickson Electric is currently installing IGNITE FIBER INTERNET to many Addresses but Buyer to Independently confirm Availability + Timelines*****SUPER HOT SELLING AREA*****
Closed
$324,900
145 Lynn Ln Lot 3, Charlotte, TN 37036
3beds
1,208sqft
Single Family Residence, Residential
Built in 2025
0.88 Acres Lot
$326,900 Zestimate®
$269/sqft
$1,913 Estimated rent
Home value
$326,900
$262,000 - $409,000
$1,913/mo
Zestimate® history
Owner options
List your home for rent
$1,913/mo
Rent Zestimate®
Find your next renter with Zillow Rental Manager. Plus, with online applications, you can quickly screen prospective tenants – for free.
$1,913/mo
Rent Zestimate®
Refinance and save
$1,914/mo
Est. payment
Refinancing to a lower rate could help reduce your monthly payments and save thousands over the life of the loan.
$1,914/mo
Est. payment
Explore your selling options
Work with a Zillow partner agent
Leverage their expertise and Zillow's premium Showcase listings to get your home seen by more buyers.
Get startedList with your own agent
Get your home in front of millions of buyers by listing it on Zillow.
Learn how to do itSell it yourself
Take full control of how buyers see your home on Zillow by listing For Sale by Owner (FSBO).
List your homeWhat's special
Open concept designBeautiful yardGreat outdoor entertainment areaCathedral ceilingUpgraded cabinetryUpgraded wide plank flooringSpa worthy bathroom
Zillow last checked:
Listing updated:
Listed by:
Missy Chandler 615-405-0659,
Parker Peery Properties
Bought with:
Michele Davis ,Broker CRS, 257156
Parker Peery Properties
Source: RealTracs MLS as distributed by MLS GRID,MLS#: 2990366
Facts & features
Interior
Bedrooms & bathrooms
- Bedrooms: 3
- Bathrooms: 2
- Full bathrooms: 2
- Main level bedrooms: 3
Primary bathroom
- Features: Primary Bedroom
- Level: Primary Bedroom
Other
- Features: Utility Room
- Level: Utility Room
- Area: 40 Square Feet
- Dimensions: 8x5
Other
- Features: Utility Room
- Level: Utility Room
- Area: 15 Square Feet
- Dimensions: 5x3
Heating
- Central, Electric
Cooling
- Ceiling Fan(s), Central Air, Electric
Appliances
- Included: Electric Oven, Electric Range, Dishwasher, Microwave, Stainless Steel Appliance(s)
- Laundry: Electric Dryer Hookup, Washer Hookup
Features
- Ceiling Fan(s), Extra Closets, High Ceilings, Open Floorplan, Pantry, Walk-In Closet(s)
- Flooring: Carpet, Vinyl
- Basement: None
Interior area
- Total structure area: 1,208
- Total interior livable area: 1,208 sqft
- Finished area above ground: 1,208
Property
Parking
- Parking features: Gravel
Features
- Levels: One
- Stories: 1
- Patio & porch: Porch, Covered, Deck
Lot
- Size: 0.88 Acres
Details
- Parcel number: 056N B 00300 000
- Special conditions: Standard
Construction
Type & style
- Home type: SingleFamily
- Architectural style: Traditional
- Property subtype: Single Family Residence, Residential
Materials
- Vinyl Siding
- Roof: Asphalt
Condition
- New construction: Yes
- Year built: 2025
Utilities & green energy
- Sewer: Public Sewer
- Water: Public
- Utilities for property: Electricity Available, Water Available
Green energy
- Energy efficient items: Windows, Thermostat
Community & HOA
Community
- Security: Smoke Detector(s)
- Subdivision: Greenview Estates Sec 3
HOA
- Has HOA: No
Location
- Region: Charlotte
Financial & listing details
- Price per square foot: $269/sqft
- Annual tax amount: $2,501
- Date on market: 9/5/2025
- Date available: 09/15/2025
- Electric utility on property: Yes
Price history
| Date | Event | Price |
|---|---|---|
| 10/14/2025 | Sold | $324,900-1.5%$269/sqft |
Source:  RealTracs MLS as distributed by MLS GRID #2990366 Report a problem RealTracs MLS as distributed by MLS GRID #2990366 Report a problem | ||
| 9/15/2025 | Contingent | $329,900$273/sqft |
Source: RealTracs MLS as distributed by MLS GRID #2990366 Report a problem | ||
| 9/5/2025 | Listed for sale | $329,900$273/sqft |
Source: RealTracs MLS as distributed by MLS GRID #2990366 Report a problem | ||
Public tax history
Tax history is unavailable.
Neighborhood: 37036
Nearby homes
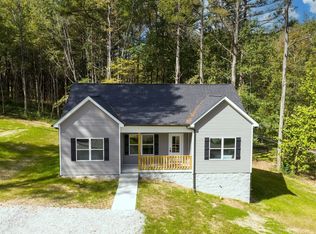
- $334,9003 bd2 ba1.1k sqft149 Lynn Ln LOT 2, Charlotte, TN 37036Sold
- $288,700-- bd2 ba1.1k sqft141 Lynn Ln, Charlotte, TN 37036Off Market
- $274,100-- bd2 ba1.4k sqft139 Lynn Ln, Charlotte, TN 37036Off Market
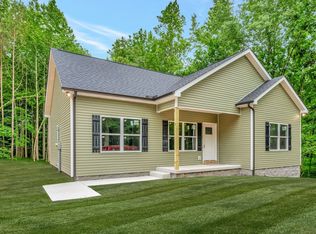
- $314,9003 bd2 ba1.2k sqft158 Lynn Ln LOT 7, Charlotte, TN 37036Sold
- $317,0003 bd2 ba2.2k sqft101 Saint James Pl, Charlotte, TN 37036Off Market
- $329,9003 bd2 ba1.1k sqft155 Lynn Ln LOT 1, Charlotte, TN 37036Sold
- $340,600-- bd-- ba1.2k sqft160 Lynn Ln, Charlotte, TN 37036Off Market
- $335,700-- bd-- ba1.2k sqft158 Lynn Ln, Charlotte, TN 37036Off Market
Nearby schools
GreatSchools rating
- 9/10Charlotte Elementary SchoolGrades: PK-5Distance: 0.5 mi
- 5/10Charlotte Middle SchoolGrades: 6-8Distance: 0.5 mi
- 6/10Creek Wood High SchoolGrades: 9-12Distance: 4.5 mi
Schools provided by the listing agent
- Elementary: Charlotte Elementary
- Middle: Charlotte Middle School
- High: Creek Wood High School
Source: RealTracs MLS as distributed by MLS GRID. This data may not be complete. We recommend contacting the local school district to confirm school assignments for this home.
Get a cash offer in 3 minutes
Find out how much your home could sell for in as little as 3 minutes with a no-obligation cash offer.
Estimated market value
$326,900
Get a cash offer in 3 minutes
Find out how much your home could sell for in as little as 3 minutes with a no-obligation cash offer.
Estimated market value
$326,900
- Tennessee
- Dickson County
- Charlotte
- 37036
- 145 Lynn Ln Lot 3
Nearby cities
Nearby zip codes
Other Charlotte Topics
