****STATEMENT MAKING NEW HOME!!! This Charlotte Location is a TOTAL VIBE****Hot Selling Floor Plan****Stunning New Home w/ Fabulous Open Concept Design*Impressive Great Room w/ Cathedral Ceiling + 9 Ft. Ceilings Throughout**All One Level Living*Upgraded Wide Plank Luxury Vinyl Flooring in Main Living Areas***ON TREND Colors + Selections*100% Loan Available on this New Home*LUXE Kitchen w/ Beautifully Upgraded Cabinetry*Upgraded Granite Countertops Throughout*Upgraded Stainless Steel Appliance Package*NEXT LEVEL Lighting Package*PRIMARY SUITE OF YOUR DREAMS*Large Primary Bedroom*Spa Worthy Primary Bathroom w/ Granite Vanities*Large Walk In Closet*3 Full Bedrooms + 2 Full Bathrooms*Professionally Staged + Shows a Like a Model Home*Tilting Windows*Covered Front Porch*Concrete Sidewalk*Upgraded Door + Window Package*Large Utility Room*Upgraded Carpet in Bedrooms*Immense Quality*ENCAPSULATED CRAWLSPACE*This Builder's Homes Sell Very Quickly*1 Year New Home Warranty for Peace of Mind*FABULOUS COUNTRY SETTING-yet Perfect Location for Nashville Commuters*No HOA*Final Survey Plat on MLS Media Page****HOT LOCATION- w/ Easy Nashville Commute via Hwy. 47 to Hwy. 70 to I-40 @ McCrory****Dickson Electric Fiber Internet is currently being run to many Dickson Addresses-Buyer to Independently Confirm Availability +Install Dates*Home is 100% Complete + ready for Quick Closing*This Home is on Sewer-Line was extended*LOCATION, LOCATION, LOCATION!!!!
Closed
$334,900
149 Lynn Ln Lot 2, Charlotte, TN 37036
3beds
1,198sqft
Single Family Residence, Residential
Built in 2025
0.84 Acres Lot
$334,400 Zestimate®
$280/sqft
$1,963 Estimated rent
Home value
$334,400
$247,000 - $451,000
$1,963/mo
Zestimate® history
Owner options
List your home for rent
$1,963/mo
Rent Zestimate®
Find your next renter with Zillow Rental Manager. Plus, with online applications, you can quickly screen prospective tenants – for free.
$1,963/mo
Rent Zestimate®
Refinance and save
$1,973/mo
Est. payment
Refinancing to a lower rate could help reduce your monthly payments and save thousands over the life of the loan.
$1,973/mo
Est. payment
Explore your selling options
Work with a Zillow partner agent
Leverage their expertise and Zillow's premium Showcase listings to get your home seen by more buyers.
Get startedList with your own agent
Get your home in front of millions of buyers by listing it on Zillow.
Learn how to do itSell it yourself
Take full control of how buyers see your home on Zillow by listing For Sale by Owner (FSBO).
List your homeWhat's special
Fabulous country settingCovered front porchFabulous open concept designLarge utility roomAll one level livingLarge walk in closetTilting windows
Zillow last checked:
Listing updated:
Listed by:
Missy Chandler 615-405-0659,
Parker Peery Properties
Bought with:
Katee McDuffie, 375655
PCS Worldwide Realty
Source: RealTracs MLS as distributed by MLS GRID,MLS#: 3078942
Facts & features
Interior
Bedrooms & bathrooms
- Bedrooms: 3
- Bathrooms: 2
- Full bathrooms: 2
- Main level bedrooms: 3
Bedroom 1
- Features: Full Bath
- Level: Full Bath
- Area: 156 Square Feet
- Dimensions: 13x12
Bedroom 2
- Features: Extra Large Closet
- Level: Extra Large Closet
- Area: 117 Square Feet
- Dimensions: 13x9
Bedroom 3
- Features: Walk-In Closet(s)
- Level: Walk-In Closet(s)
- Area: 81 Square Feet
- Dimensions: 9x9
Primary bathroom
- Features: Primary Bedroom
- Level: Primary Bedroom
Dining room
- Features: Combination
- Level: Combination
Kitchen
- Features: Eat-in Kitchen
- Level: Eat-in Kitchen
- Area: 176 Square Feet
- Dimensions: 16x11
Living room
- Features: Great Room
- Level: Great Room
- Area: 224 Square Feet
- Dimensions: 16x14
Other
- Features: Utility Room
- Level: Utility Room
- Area: 48 Square Feet
- Dimensions: 12x4
Other
- Features: Utility Room
- Level: Utility Room
- Area: 30 Square Feet
- Dimensions: 6x5
Heating
- Central, Electric
Cooling
- Ceiling Fan(s), Central Air, Electric
Appliances
- Included: Electric Oven, Electric Range, Dishwasher, Microwave, Stainless Steel Appliance(s)
- Laundry: Electric Dryer Hookup, Washer Hookup
Features
- Ceiling Fan(s), Extra Closets, High Ceilings, Open Floorplan, Pantry, Walk-In Closet(s)
- Flooring: Carpet, Vinyl
- Basement: Crawl Space
Interior area
- Total structure area: 1,198
- Total interior livable area: 1,198 sqft
- Finished area above ground: 1,198
Property
Parking
- Parking features: Driveway, Gravel
- Has uncovered spaces: Yes
Features
- Levels: One
- Stories: 1
- Patio & porch: Porch, Covered, Deck
Lot
- Size: 0.84 Acres
Details
- Special conditions: Standard
Construction
Type & style
- Home type: SingleFamily
- Architectural style: Traditional
- Property subtype: Single Family Residence, Residential
Materials
- Vinyl Siding
- Roof: Asphalt
Condition
- New construction: Yes
- Year built: 2025
Utilities & green energy
- Sewer: Public Sewer
- Water: Public
- Utilities for property: Electricity Available, Water Available
Green energy
- Energy efficient items: Windows, Thermostat
Community & HOA
Community
- Security: Smoke Detector(s)
- Subdivision: Greenview Estates Sec 3
HOA
- Has HOA: No
Location
- Region: Charlotte
Financial & listing details
- Price per square foot: $280/sqft
- Annual tax amount: $2,501
- Date on market: 1/9/2026
- Date available: 01/09/2026
- Electric utility on property: Yes
Price history
| Date | Event | Price |
|---|---|---|
| 3/13/2026 | Sold | $334,900+1.5%$280/sqft |
Source:  RealTracs MLS as distributed by MLS GRID #3078942 Report a problem RealTracs MLS as distributed by MLS GRID #3078942 Report a problem | ||
| 3/1/2026 | Contingent | $329,900$275/sqft |
Source: RealTracs MLS as distributed by MLS GRID #3078942 Report a problem | ||
| 10/21/2025 | Listed for sale | $329,900$275/sqft |
Source: RealTracs MLS as distributed by MLS GRID #3031509 Report a problem | ||
| 10/21/2025 | Listing removed | $329,900$275/sqft |
Source: RealTracs MLS as distributed by MLS GRID #2993471 Report a problem | ||
| 9/12/2025 | Listed for sale | $329,900$275/sqft |
Source: RealTracs MLS as distributed by MLS GRID #2993471 Report a problem | ||
Public tax history
Tax history is unavailable.
Neighborhood: 37036
Nearby homes
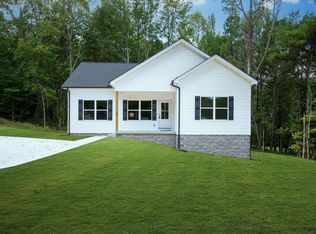
- $324,9003 bd2 ba1.2k sqft145 Lynn Ln LOT 3, Charlotte, TN 37036Sold
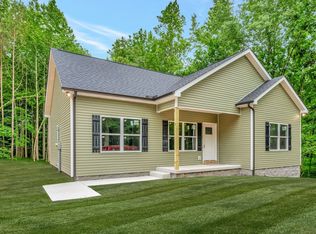
- $314,9003 bd2 ba1.2k sqft158 Lynn Ln LOT 7, Charlotte, TN 37036Sold
- $340,600-- bd-- ba1.2k sqft160 Lynn Ln, Charlotte, TN 37036Off Market
- $329,9003 bd2 ba1.1k sqft155 Lynn Ln LOT 1, Charlotte, TN 37036Sold

- $335,700-- bd-- ba1.2k sqft158 Lynn Ln, Charlotte, TN 37036Off Market
- $332,500-- bd-- ba1.2k sqft164 Lynn Ln, Charlotte, TN 37036Off Market
- $309,9003 bd2 ba1.1k sqft160 Lynn Ln LOT 6, Charlotte, TN 37036Sold
- $284,900-- bd2 ba1.1k sqft141 Lynn Ln, Charlotte, TN 37036Off Market
Nearby schools
GreatSchools rating
- 9/10Charlotte Elementary SchoolGrades: PK-5Distance: 0.5 mi
- 5/10Charlotte Middle SchoolGrades: 6-8Distance: 0.5 mi
- 6/10Creek Wood High SchoolGrades: 9-12Distance: 4.5 mi
Schools provided by the listing agent
- Elementary: Charlotte Elementary
- Middle: Charlotte Middle School
- High: Creek Wood High School
Source: RealTracs MLS as distributed by MLS GRID. This data may not be complete. We recommend contacting the local school district to confirm school assignments for this home.
Get a cash offer in 3 minutes
Find out how much your home could sell for in as little as 3 minutes with a no-obligation cash offer.
Estimated market value
$334,400
Get a cash offer in 3 minutes
Find out how much your home could sell for in as little as 3 minutes with a no-obligation cash offer.
Estimated market value
$334,400
- Tennessee
- Dickson County
- Charlotte
- 37036
- 149 Lynn Ln Lot 2
Nearby cities
Nearby zip codes
Other Charlotte Topics
