Situated amongst the serene grandeur of Granby Ranch, this luxurious newly constructed mountain home epitomizes the pinnacle of alpine elegance. 4 Bed 5 Bath 3 Car Garage and ALL the opulence and high end finishes. Radiant floor heat, soaring windows, open floor plan, European cabinetry and all the amenities of Granby Ranch. The exterior features rich vertical and horizontal cedar siding, striking stone accents, and expansive windows. The interior exudes warmth and comfort with vaulted ceilings, radiant floor heat and a majestic floor to ceiling tile fireplace that anchors the heart of the living space. European style kitchen cabinets, Monogram appliances, Mistero quartz countertops, wire brushed white oak wood flooring and Knotty Alder white washed doors and trim. Primary bedroom on the main floor with 3 additional bedrooms upstairs all with their own private en suite baths. A warm, inviting loft space adorns the upstairs featuring an office w/barn doors and a dry bar w/beverage refrigerator. The front deck area is 526 sq ft and parallels the entire front of the home overlooking the snow capped peaks! The oversized heated garage is 847 sq ft and features a 10 x 8 storage area/shop and EV charger. This stunning home coupled with the incredible amenities of Granby Ranch (golf, skiing, pool, clubhouse/fitness, and trails)! Near completion this home is a knockout!
Closed
$1,850,000
145 Mt Neva Drive, Granby, CO 80446
4beds
3,594sqft
Residential
Built in 2025
0.33 Acres Lot
$1,822,700 Zestimate®
$515/sqft
$5,943 Estimated rent
Home value
$1,822,700
$1.59M - $2.10M
$5,943/mo
Zestimate® history
Owner options
List your home for rent
$5,943/mo
Rent Zestimate®
Find your next renter with Zillow Rental Manager. Plus, with online applications, you can quickly screen prospective tenants – for free.
$5,943/mo
Rent Zestimate®
Refinance and save
$11,809/mo
Est. payment
Refinancing to a lower rate could help reduce your monthly payments and save thousands over the life of the loan.
$11,809/mo
Est. payment
Explore your selling options
Work with a Zillow partner agent
Leverage their expertise and Zillow's premium Showcase listings to get your home seen by more buyers.
Get startedList with your own agent
Get your home in front of millions of buyers by listing it on Zillow.
Learn how to do itSell it yourself
Take full control of how buyers see your home on Zillow by listing For Sale by Owner (FSBO).
List your homeWhat's special
Striking stone accentsRadiant floor heatFront deck areaVaulted ceilingsWarm inviting loft spacePrivate en suite bathsMonogram appliances
Zillow last checked:
Listing updated:
Listed by:
Tanya L Pomponio 303-525-5469,
West and Main Homes
Bought with:
Morgan Keeler, FA100065451
Keller Williams Top of the Rockies Grand County
Source: GCBOR,MLS#: 25-46
Facts & features
Interior
Bedrooms & bathrooms
- Bedrooms: 4
- Bathrooms: 5
- Full bathrooms: 2
- 3/4 bathrooms: 2
- 1/2 bathrooms: 1
Primary bedroom
- Description: Views!! French Doors; Large Five Piece En Suite Bath; Custom Closet System
- Level: Main
- Area: 156.63 Square Feet
- Dimensions: 13.33 x 11.75
Bedroom 2
- Description: Private En Suite
- Level: Upper
- Area: 141.8 Square Feet
- Dimensions: 15.33 x 9.25
Bedroom 3
- Description: Private En Suite
- Level: Upper
- Area: 166.02 Square Feet
- Dimensions: 15.33 x 10.83
Bedroom 4
- Description: French Doors; Private En Suite
- Level: Upper
- Area: 245.57 Square Feet
- Dimensions: 17.32 x 14.17
Kitchen
- Description: Open Concept W/European Style Cabinetry
- Level: Main
Laundry
- Description: Right Off Mudroom/Garage Entry
- Level: Main
- Area: 168.89 Square Feet
- Dimensions: 13.33 x 12.67
Living room
- Description: Wall Of Windows W/Views
- Level: Main
- Area: 546.97 Square Feet
- Dimensions: 32.5 x 16.82
Other
- Description: Loft
- Level: Upper
- Area: 254.87 Square Feet
- Dimensions: 23.17 x 11
Heating
- Natural Gas, Radiant, Fireplace(s)
Appliances
- Included: Dishwasher, Disposal, Microwave, Oven, Range
- Laundry: Main Level, Dryer Hookup, Washer Hookup
Features
- Open Floorplan, Walk-In Closet(s)
Interior area
- Total structure area: 4,967
- Total interior livable area: 3,594 sqft
Property
Parking
- Total spaces: 3
- Parking features: Garage Door Opener
- Attached garage spaces: 3
Features
- Patio & porch: Deck
- Pool features: Association
- Has view: Yes
- View description: Mountain(s)
Lot
- Size: 0.33 Acres
- Dimensions: 14375
Details
- Parcel number: 145116132030
Construction
Type & style
- Home type: SingleFamily
- Architectural style: Contemporary
- Property subtype: Residential
Materials
- Stone
Condition
- New Construction
- New construction: Yes
- Year built: 2025
Utilities & green energy
- Sewer: Community Sewer (SWCS)
- Water: Public, Community, Tap Fee Paid
Community & HOA
Community
- Security: Smoke Detector(s)
- Subdivision: Granby Ranch
HOA
- Has HOA: Yes
- Amenities included: Pool, Golf Course
- HOA fee: $775 quarterly
Location
- Region: Granby
Financial & listing details
- Price per square foot: $515/sqft
- Tax assessed value: $302,810
- Annual tax amount: $4,457
- Date on market: 9/4/2025
- Cumulative days on market: 437 days
- Listing terms: Cash,Conventional
- Lease term: Short Term Lease
Price history
| Date | Event | Price |
|---|---|---|
| 3/30/2026 | Sold | $1,850,000-7.3%$515/sqft |
Source: GCBOR #25-46 Report a problem | ||
| 12/5/2025 | Pending sale | $1,995,000$555/sqft |
Source:  REcolorado as distributed by MLS GRID #9809825 Report a problem REcolorado as distributed by MLS GRID #9809825 Report a problem | ||
| 8/2/2025 | Price change | $1,995,000-9.3%$555/sqft |
Source: REcolorado as distributed by MLS GRID #9809825 Report a problem | ||
| 7/2/2025 | Price change | $2,200,000-2.2%$612/sqft |
Source: REcolorado as distributed by MLS GRID #9809825 Report a problem | ||
| 2/25/2025 | Price change | $2,250,000-6.3%$626/sqft |
Source: REcolorado as distributed by MLS GRID #9809825 Report a problem | ||
| 1/13/2025 | Listed for sale | $2,400,000-1%$668/sqft |
Source: REcolorado as distributed by MLS GRID #9809825 Report a problem | ||
| 11/5/2024 | Listing removed | $2,425,000$675/sqft |
Source: GCBOR #24-1389 Report a problem | ||
| 10/16/2024 | Listed for sale | $2,425,000+1326.5%$675/sqft |
Source: GCBOR #24-1389 Report a problem | ||
| 10/20/2022 | Sold | $170,000-2.9%$47/sqft |
Source: Public Record Report a problem | ||
| 9/8/2022 | Pending sale | $175,000$49/sqft |
Source: GCBOR #22-1055 Report a problem | ||
| 9/2/2022 | Price change | $175,000-6.9%$49/sqft |
Source: GCBOR #22-1055 Report a problem | ||
| 8/5/2022 | Listed for sale | $188,000+74.1%$52/sqft |
Source: GCBOR #22-1055 Report a problem | ||
| 12/6/2006 | Sold | $108,000$30/sqft |
Source: Public Record Report a problem | ||
Public tax history
| Year | Property taxes | Tax assessment |
|---|---|---|
| 2024 | $1,530 -37.1% | $20,290 -54% |
| 2023 | $2,434 -2.1% | $44,080 +108.2% |
| 2022 | $2,486 | $21,170 |
| 2021 | -- | $21,170 +14.9% |
| 2020 | $2,127 +59.9% | $18,420 |
| 2019 | $1,330 +31.2% | $18,420 +67.2% |
| 2017 | $1,014 -27.2% | $11,020 +26.7% |
| 2016 | $1,392 +42.9% | $8,700 |
| 2015 | $975 | $8,700 |
| 2014 | $975 -69% | $8,700 -62.5% |
| 2011 | $3,144 -0.3% | $23,200 -22% |
| 2010 | $3,154 +19.2% | $29,750 +18.2% |
| 2009 | $2,645 | $25,170 |
| 2008 | $2,645 +17.6% | $25,170 |
| 2007 | $2,250 | $25,170 |
Find assessor info on the county website
Neighborhood: 80446
Nearby homes
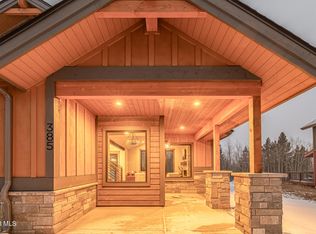
- $1,499,0005 bd4 ba2.4k sqft215 Mount Neva Dr, Granby, CO 80446New Construction
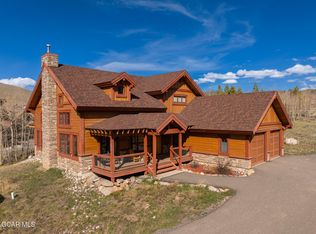
- $999,5003 bd3 ba2k sqft293 Mount Neva Dr, Granby, CO 80446For Sale
- $158,000-- bd-- ba-- sqft234 Mount Neva Dr, Granby, CO 80446Off Market
- $233,450-- bd-- ba-- sqft215 Cirrus Way, Granby, CO 80446Off Market
- $1,625,2000.36 Acres365 Mount Neva Dr, Granby, CO 80446Off Market
- $1,899,0005 bd4 ba2.5k sqft90 Cumulus Rd, Granby, CO 80446New Construction
- $260,0000.6 Acres465 Cirrus Way, Granby, CO 80446Lot/Land
- $260,0000.6 Acres465 Cirrus Way LOT 22, Granby, CO 80446Lot/Land
Nearby schools
GreatSchools rating
- 3/10Granby Elementary SchoolGrades: PK-5Distance: 4.2 mi
- 7/10East Grand Middle SchoolGrades: 6-8Distance: 4.1 mi
- 4/10Middle Park High SchoolGrades: 9-12Distance: 3.9 mi
Schools provided by the listing agent
- Elementary: Granby
- Middle: East Grand
- High: Middle Park
Source: GCBOR. This data may not be complete. We recommend contacting the local school district to confirm school assignments for this home.


Get pre-qualified for a loan
At Zillow Home Loans, we can pre-qualify you in as little as 5 minutes with no impact to your credit score.An equal housing lender. NMLS #10287.
- Colorado
- Grand County
- Granby
- 80446
- 145 Mt Neva Drive
Nearby cities
Nearby zip codes
Other Granby Topics
