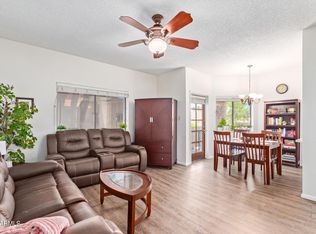
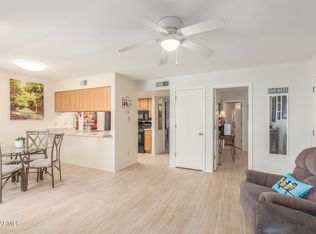
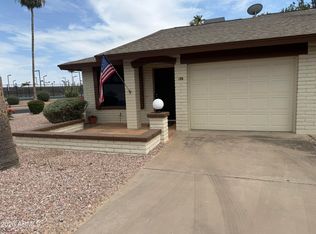
Create your own style in this freshly painted 2-bedroom lower-level condo in East Mesa. New doors, carpet, blinds, ceiling fans. Popcorn ceiling removed. Inside full-size washer and dryer. Double sink bathroom. Bedrooms each have a walk-in closet. Private corner covered patio. Seasonally heated community pool, BBQ areas. Assigned covered parking. Close to Banner Heart Hospital, AT Still Medical School, Short dive to ASU East. Plenty of Golf, Shopping and Dining nearby. Close to 202 and 60 freeways. You will enjoy this affordable carefree living.
For sale
$195,000
145 N 74TH Street #136, Mesa, AZ 85207
2beds
873sqft
:
Get pre-qualified$1,429/mo
Condominium
Built in 1992
-- sqft lot
$-- Zestimate®
$223/sqft
$215/mo HOA
What's special
Bbq areasPrivate corner covered patioFreshly paintedAssigned covered parkingSeasonally heated community poolNew doorsDouble sink bathroom
- 5 days |
- 87 |
- 8 |
Likely to sell faster than
Zillow last checked:
Listing updated:
Listed by:
Jeffrey Twito 602-799-2924,
Cassia Real Estate Services
Source: ARMLS,MLS#: 7061906
Facts & features
Interior
Bedrooms & bathrooms
- Bedrooms: 2
- Bathrooms: 1
- Full bathrooms: 1
Heating
- Electric
Cooling
- Heat Pump
Appliances
- Included: Dryer, Washer, Refrigerator, Built-in Microwave, Dishwasher, Disposal, Electric Range, Electric Oven
- Laundry: Inside
Features
- High Speed Internet, Double Vanity
- Flooring: Carpet, Tile
- Windows: Screens, Solar Screens, Double Pane Windows
- Has basement: No
- Has fireplace: No
- Common walls with other units/homes: Two Common Walls,Neighbor Above,End Unit
Interior area
- Total structure area: 873
- Total interior livable area: 873 sqft
Property
Parking
- Total spaces: 1
- Parking features: Assigned
- Carport spaces: 1
Features
- Stories: 2
- Patio & porch: Covered
- Exterior features: Storage
- Spa features: None
- Fencing: None
Lot
- Size: 90 Square Feet
- Features: Borders Common Area, North/South Exposure, Corner Lot, Gravel/Stone Front
Details
- Parcel number: 21816223
- Special conditions: Owner/Agent
Construction
Type & style
- Home type: Condo
- Architectural style: Other
- Property subtype: Condominium
- Attached to another structure: Yes
Materials
- Stucco, Wood Frame
- Roof: Tile,Foam
Condition
- Year built: 1992
Utilities & green energy
- Sewer: Public Sewer
- Water: City Water
- Utilities for property: Phone Available
Community & HOA
Community
- Features: Pool, Community Spa, Community Spa Htd, Near Bus Stop
- Subdivision: SUNVALLEY CASITAS LOT 101-156 201-256
HOA
- Has HOA: Yes
- Services included: Roof Repair, Insurance, Sewer, Pest Control, Maintenance Grounds, Street Maint, Front Yard Maint, Trash, Water, Roof Replacement, Maintenance Exterior
- HOA fee: $215 monthly
- HOA name: Casitas West HOA
- HOA phone: 480-635-1133
Location
- Region: Mesa
Financial & listing details
- Price per square foot: $223/sqft
- Tax assessed value: $187,100
- Annual tax amount: $776
- Date on market: 8/3/2026
- Listing terms: Cash,Conventional
- Ownership: Condominium
- Road surface type: Asphalt
Estimated market value
Not available
Estimated sales range
Not available
Not available
Price history
| Date | Event | Price |
|---|---|---|
| 8/3/2026 | Listed for sale | $195,000+254.5%$223/sqft |
Source:  ARMLS #7061906 Report a problem ARMLS #7061906 Report a problem | ||
| 4/1/1998 | Sold | $55,000$63/sqft |
Source: Public Record Report a problem | ||
Public tax history
| Year | Property taxes | Tax assessment |
|---|---|---|
| 2025 | $772 +0.5% | $18,710 +3.3% |
| 2024 | $769 -0.8% | $18,120 +153.9% |
| 2023 | $775 +1.6% | $7,136 -37.7% |
| 2022 | $762 +0.1% | $11,460 +10.9% |
| 2021 | $762 +7% | $10,330 +9% |
| 2020 | $712 +4.2% | $9,480 +9% |
| 2019 | $683 | $8,700 +14.8% |
| 2018 | $683 +3.1% | $7,580 +5.9% |
| 2017 | $663 +8.4% | $7,160 +18.9% |
| 2016 | $611 +5.3% | $6,020 +14.4% |
| 2015 | $580 | $5,260 +14.3% |
| 2014 | -- | $4,600 |
| 2013 | -- | $4,600 -19.3% |
| 2012 | -- | $5,700 +10.7% |
| 2011 | -- | $5,150 -34.8% |
| 2010 | -- | $7,900 -9.7% |
| 2009 | -- | $8,750 -12.1% |
| 2008 | -- | $9,950 +38.2% |
| 2007 | -- | $7,200 +38.5% |
| 2006 | -- | $5,200 |
| 2005 | -- | $5,200 +3% |
| 2004 | -- | $5,050 |
| 2003 | -- | $5,050 +12.2% |
| 2002 | -- | $4,500 |
Find assessor info on the county website
Monthly payment
Est. payment
Payment breakdown
Explore the cost of this home by adjusting the details. Changes won't be saved.Climate risks
Neighborhood: 85207
Nearby schools
GreatSchools rating
- 2/10Salk Elementary SchoolGrades: PK-6Distance: 1.3 mi
- 5/10Fremont Junior High SchoolGrades: 7-8Distance: 1.2 mi
- 7/10Red Mountain High SchoolGrades: 9-12Distance: 1.2 mi
Schools provided by the listing agent
- Elementary: Salk Elementary School
- Middle: Fremont Junior High School
- High: Red Mountain High School
- District: Mesa Unified District
Source: ARMLS. This data may not be complete. We recommend contacting the local school district to confirm school assignments for this home.
- $199,6002 bd1 ba900 sqft145 N 74th St UNIT 237, Mesa, AZ 85207Off Market
- $275,0002 bd2 ba975 sqft145 N 74th St, Mesa, AZ 85207For Sale By Owner

- $225,0002 bd1 ba873 sqft145 N 74th St UNIT 229, Mesa, AZ 85207Sold
- $245,0002 bd1 ba873 sqft145 N 74th St UNIT 140, Mesa, AZ 85207Sold
- $206,0002 bd1 ba873 sqft145 N 74th St UNIT 240, Mesa, AZ 85207Sold
- $245,0002 bd1 ba873 sqft145 N 74th St UNIT 141, Mesa, AZ 85207Sold
- $214,0002 bd1 ba873 sqft145 N 74th St UNIT 248, Mesa, AZ 85207Sold
- $277,5002 bd2 ba975 sqft145 N 74th St UNIT 130, Mesa, AZ 85207Sold
A local agent can set up tours, give advice and negotiate with sellers.
Similar homes
- $200,0002 bd2 ba1k sqft8200 E CORALBELL Circle, Mesa, AZ 85208For Sale
 MLS ID #7057497, Brent Heiden, Iannelli and Associates. ARMLS
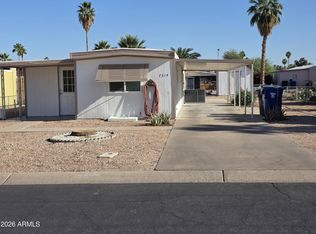
 - $209,0002 bd1 ba872 sqft7314 E JUANITA Avenue, Mesa, AZ 85209For Sale
 MLS ID #7011478, Kevin S Kludy, Wealth Builder Real Estate Services. ARMLS
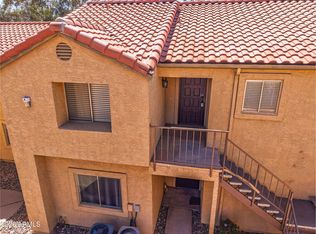
 - $210,0002 bd2 ba871 sqft653 W GUADALUPE Road #2015, Mesa, AZ 85210For Sale
 MLS ID #7062888, Mary C. Buchli, Stratton Vantage Property Management. ARMLS
 - $231,0001 bd1 ba984 sqft2064 S FARNSWORTH Drive #76, Mesa, AZ 85209For Sale
 MLS ID #7041210, Tim Gates, Platinum Realty Network. ARMLS
 - $209,0002 bd2 ba1k sqft2146 W Isabella Avenue #223, Mesa, AZ 85202For SaleMLS ID #7039616, Joseph A Maggiore, Desert Dimensions Properties. ARMLS
- $149,9002 bd2 ba871 sqft1440 N IDAHO Road #1062, Apache Junction, AZ 85119For SaleMLS ID #7063004, Jason Spitler, Realty ONE Group. ARMLS
- $189,7002 bd2 ba948 sqft2220 W DORA Street #114, Mesa, AZ 85201For SaleMLS ID #6952148, Jared A English, Congress Realty, Inc.. ARMLS
- $265,0003 bd2 ba1.2k sqft10136 E Southern Avenue #1077, Mesa, AZ 85209For SaleMLS ID #7058814, Chad Hagenson, Denali Real Estate, LLC. ARMLS
- $189,5002 bd1 ba855 sqft540 N MAY -- #2069, Mesa, AZ 85201For SaleMLS ID #7005268, Rochelle (Shelley) Joyner, West USA Realty. ARMLS
- $220,0002 bd2 ba1.1k sqft1331 W BASELINE Road #209, Mesa, AZ 85202For SaleMLS ID #7061226, Steve Anderes, HomeSmart. ARMLS
- $207,9002 bd2 ba1k sqft537 S DELAWARE Drive #104, Apache Junction, AZ 85120For SaleMLS ID #7011222, Lisha Newell, Western Lifestyle Realty. ARMLS
- $210,0002 bd1 ba800 sqft2458 E UNIVERSITY Drive #2, Mesa, AZ 85213For SaleMLS ID #6937242, Kara M. Doll, American Associates. ARMLS
- $227,0001 bd1 ba735 sqft1941 S PIERPONT Drive #2118, Mesa, AZ 85206For SaleMLS ID #6985197, Jennifer Hrenchir, Sapphire Realty. ARMLS
- $249,9002 bd2 ba945 sqft629 N MESA Drive #27, Mesa, AZ 85201For SaleMLS ID #7060675, Stewart White, HomeSmart. ARMLS
- $180,0003 bd2 ba1.2k sqft8210 E GARFIELD Street #K15, Scottsdale, AZ 85257For SaleMLS ID #7059158, Veronica Tirado, HomeSmart. ARMLS
- $184,5002 bd1 ba902 sqft424 W BROWN Road #105, Mesa, AZ 85201For SaleMLS ID #6949622, Rick Metcalfe, Canam Realty Group. ARMLS
- $190,0001 bd1 ba631 sqft1111 E UNIVERSITY Drive #201, Tempe, AZ 85288For SaleMLS ID #7059900, Thomas Wang, Golden Bull Realty LLC. ARMLS
- $185,0002 bd2 ba828 sqft533 W GUADALUPE Road #1066, Mesa, AZ 85210For SaleMLS ID #7044939, Jay Haugen, RE/MAX Excalibur. ARMLS
- $244,9002 bd2 ba917 sqft30 E Brown Road #1024, Mesa, AZ 85201For SaleMLS ID #7037030, Diane Hale, West USA Realty. ARMLS
- $275,0002 bd2 ba1.1k sqft520 S GREENFIELD Road #30, Mesa, AZ 85206For SaleMLS ID #6972381, Benjamin P. Robinson, Incyte Realty, LLC. ARMLS
