Skip main navigation
Closed
  • $674,000

    145 N Strawberry Ln, Moreland Hills, OH 44022

    4beds
    2,705sqft
    Single Family Residence
    Built in 1946
    1.2 Acres Lot
    $730,800 Zestimate®
    $249/sqft
    $5,122 Estimated rent

    Home value

    $730,800

    $694,000 - $775,000

    $5,122/mo

    Zestimate® history
    Loading
    Loading...

    Owner options

    List your home for rent

    $5,122/mo

    Rent Zestimate®

    Find your next renter with Zillow Rental Manager. Plus, with online applications, you can quickly screen prospective tenants – for free.

    Learn more

    $5,122/mo

    Rent Zestimate®

    Refinance and save

    $3,928/mo

    Est. payment

    Refinancing to a lower rate could help reduce your monthly payments and save thousands over the life of the loan.

    See today's rates

    $3,928/mo

    Est. payment

    Explore your selling options

    Work with a Zillow partner agent

    Leverage their expertise and Zillow's premium Showcase listings to get your home seen by more buyers.

    Get started

    List with your own agent

    Get your home in front of millions of buyers by listing it on Zillow.

    Learn how to do it

    Sell it yourself

    Take full control of how buyers see your home on Zillow by listing For Sale by Owner (FSBO).

    List your home

    What's special

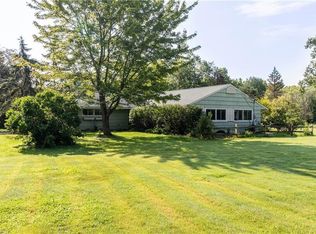
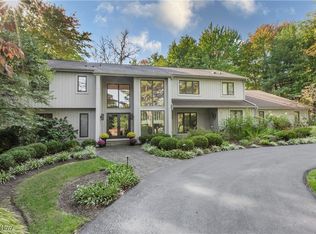
    Welcome to your dream home! This custom-designed residence has been completely renovated and is situated on a serene 1.2-acre corner lot in the highly desirable Orange School District. Located on a quiet street, this home offers both luxury and tranquility. Featuring four spacious bedrooms and three beautifully appointed bathrooms, it’s perfect for families and those who love to entertain. The main level includes a separate office, ideal for remote work, and the lower level boasts a versatile bonus room currently set up as a home gym. Imagine unwinding on the charming front porch, enjoying peaceful mornings or relaxing evenings. Upon entering, you'll be captivated by the living room's stunning stone fireplace, exuding European luxury and warmth. The heart of the home is the open-plan kitchen and dining area, seamlessly flowing into the family room. The kitchen is a chef's delight, boasting Taj Mahal quartzite countertops, a ZLINE gas stove, and a Venetian plaster range hood. Double French doors open onto your private back patio, perfect for indoor-outdoor living and entertaining. The large primary suite is a true sanctuary, featuring a custom-built bedroom vanity nook, a luxurious bathroom with a freestanding tub, a separate shower, a double vanity, and a spacious walk-in closet. This home has been updated with many new systems including electrical, plumbing, HVAC, and roof, ensuring modern comfort and peace of mind. Additional features include a two-car garage and beautiful landscaping, enhancing the property’s curb appeal. Conveniently located near metro parks, a premier golf course, shopping, and excellent dining, this home offers a remarkable lifestyle and opportunity. This is a must see!

    Zillow last checked:

    Listing updated:

    Listed by:

    Kim L Goodrick kim@klg-real.com440-413-7013,

    Red 1 Realty, LLC

    Bought with:

    Terry Young, 237938

    Keller Williams Greater Metropolitan

    Source: MLS Now,MLS#: 5046159MLS LogoOriginating MLS: Akron Cleveland Association of REALTORS

    Facts & features

    Interior

    Bedrooms & bathrooms
    • Bedrooms: 4
    • Bathrooms: 3
    • Full bathrooms: 3
    • Main level bathrooms: 1
    • Main level bedrooms: 1
    Primary bedroom
    • Description: Flooring: Laminate
    • Level: First
    • Dimensions: 14.5 x 16.42
    Bedroom
    • Description: Flooring: Carpet
    • Level: Basement
    • Dimensions: 12.75 x 12.42
    Bedroom
    • Description: Flooring: Carpet
    • Level: Second
    • Dimensions: 16.33 x 10.25
    Bedroom
    • Description: Flooring: Carpet
    • Level: Second
    • Dimensions: 23 x 12.83
    Primary bathroom
    • Description: Flooring: Tile
    • Level: First
    • Dimensions: 7.75 x 10.58
    Bathroom
    • Description: Flooring: Tile
    • Level: Second
    • Dimensions: 9.33 x 6.25
    Bathroom
    • Description: Flooring: Tile
    • Level: Basement
    • Dimensions: 6.42 x 6.75
    Bonus room
    • Description: Flooring: Carpet
    • Level: Basement
    • Dimensions: 11.25 x 12
    Dining room
    • Description: Flooring: Laminate
    • Level: First
    • Dimensions: 11.67 x 14.25
    Family room
    • Description: Flooring: Laminate
    • Level: First
    • Dimensions: 14.92 x 15.83
    Game room
    • Description: Flooring: Carpet
    • Level: Second
    • Dimensions: 13.5 x 7.58
    Kitchen
    • Description: Flooring: Laminate
    • Features: Stone Counters
    • Level: First
    • Dimensions: 14.42 x 10.58
    Laundry
    • Description: Flooring: Tile
    • Level: Basement
    • Dimensions: 4.75 x 9.83
    Living room
    • Description: Flooring: Laminate
    • Features: Fireplace
    • Level: First
    • Dimensions: 26.42 x 16.67
    Loft
    • Description: Flooring: Carpet
    • Level: Second
    • Dimensions: 14.92 x 8.83
    Office
    • Description: Flooring: Laminate
    • Level: First
    • Dimensions: 11.92 x 13
    Other
    • Description: garage
    • Level: First
    • Dimensions: 18.75 x 18.83
    Other
    • Description: walk-in-closet,Flooring: Laminate
    • Level: First
    • Dimensions: 10.92 x 7.83
    Heating
    • Forced Air
    Cooling
    • Central Air
    Appliances
    • Included: Dishwasher, Humidifier, Microwave, Range
    • Laundry: Gas Dryer Hookup, In Basement, Lower Level
    Features
    • Built-in Features, Ceiling Fan(s), Crown Molding, Kitchen Island, Primary Downstairs, Stone Counters, Recessed Lighting, Storage, Soaking Tub, Walk-In Closet(s)
    • Basement: Finished,Partially Finished
    • Number of fireplaces: 2
    • Fireplace features: Gas, Wood Burning
    Interior area
    • Total structure area: 2,705
    • Total interior livable area: 2,705 sqft
    • Finished area above ground: 2,305
    • Finished area below ground: 400

    Property

    Parking
    • Total spaces: 2
    • Parking features: Attached, Garage
    • Attached garage spaces: 2
    Features
    • Levels: Two
    • Stories: 2
    • Patio & porch: Front Porch, Patio, Porch
    • Exterior features: Lighting, Storage
    • Fencing: None
    Lot
    • Size: 1.2 Acres
    • Features: Corner Lot, Landscaped
    Details
    • Additional structures: Shed(s)
    • Parcel number: 91211007

    Construction

    Type & style
    • Home type: SingleFamily
    • Architectural style: Cape Cod
    • Property subtype: Single Family Residence
    Materials
    • Brick, Cedar
    • Foundation: Block
    • Roof: Asphalt,Fiberglass
    Condition
    • Updated/Remodeled
    • Year built: 1946

    Utilities & green energy

    • Sewer: Septic Tank
    • Water: Public

    Community & HOA

    Community
    • Features: Common Grounds/Area, Golf, Restaurant, Shopping
    • Security: Carbon Monoxide Detector(s), Smoke Detector(s)
    • Subdivision: Chagrin Blvd Estates 02
    HOA
    • Has HOA: No
    Location
    • Region: Moreland Hills

    Financial & listing details

    • Price per square foot: $249/sqft
    • Tax assessed value: $570,600
    • Annual tax amount: $6,295
    • Date on market: 6/14/2024
    • Cumulative days on market: 7 days
    • Listing terms: Cash,Conventional,1031 Exchange,FHA,Private Financing Available,VA Loan

    Price history

    DateEventPrice
    7/17/2024Sold$674,000-0.7%$249/sqft
    Source: MLS Now #5046159 Report a problem
    6/21/2024Pending sale$679,000$251/sqft
    Source: MLS Now #5046159 Report a problem
    6/14/2024Listed for sale$679,000+119%$251/sqft
    Source: MLS Now #5046159 Report a problem
    1/12/2024Sold$310,000-11.9%$115/sqft
    Source: MLS Now #4470126 Report a problem
    12/11/2023Pending sale$352,000$130/sqft
    Source: MLS Now #4470126 Report a problem
    11/30/2023Price change$352,000-1.9%$130/sqft
    Source: MLS Now #4470126 Report a problem
    11/9/2023Price change$359,000-1.9%$133/sqft
    Source: MLS Now #4470126 Report a problem
    9/22/2023Price change$366,000-0.5%$135/sqft
    Source: MLS Now #4470126 Report a problem
    9/13/2023Price change$368,000-0.5%$136/sqft
    Source: MLS Now #4470126 Report a problem
    8/21/2023Price change$369,900-2.6%$137/sqft
    Source: MLS Now #4470126 Report a problem
    7/20/2023Price change$379,900-2.6%$140/sqft
    Source: MLS Now #4470126 Report a problem
    6/28/2023Listed for sale$389,900+13%$144/sqft
    Source: MLS Now #4470126 Report a problem
    5/31/2023Listing removed--
    Source: Zillow Rentals Report a problem
    5/16/2023Listed for rent$2,545$1/sqft
    Source: Zillow Rentals Report a problem
    5/5/2023Listing removed--
    Source: Zillow Rentals Report a problem
    5/2/2023Price change$2,545-5.6%$1/sqft
    Source: Zillow Rentals Report a problem
    4/10/2023Price change$2,695-2.5%$1/sqft
    Source: Zillow Rentals Report a problem
    3/22/2023Price change$2,765-1.3%$1/sqft
    Source: Zillow Rentals Report a problem
    3/6/2023Listed for rent$2,800+87.3%$1/sqft
    Source: Zillow Rentals Report a problem
    9/2/2021Sold$345,000$128/sqft
    Source: Public Record Report a problem
    7/11/2021Pending sale$345,000$128/sqft
    Source: MLS Now #4276494 Report a problem
    7/2/2021Price change$345,000-4.2%$128/sqft
    Source: MLS Now #4276494 Report a problem
    6/18/2021Listed for sale$360,000+51.3%$133/sqft
    Source: MLS Now #4276494 Report a problem
    3/24/2021Listing removed--
    Source: Owner Report a problem
    12/19/2011Listing removed$1,495$1/sqft
    Source: Owner Report a problem
    12/1/2011Listed for rent$1,495$1/sqft
    Source: Owner Report a problem
    3/22/2006Sold$238,000$88/sqft
    Source: Public Record Report a problem

    Public tax history

    YearProperty taxesTax assessment
    2025$11,277 +32.8%$199,710 +35.9%
    2024$8,493 +37.7%$146,970 +62.1%
    2023$6,169 -0.2%$90,650
    2022$6,181 +3.3%$90,650
    2021$5,984 -2.9%$90,650 +4%
    2020$6,165 +1%$87,150
    2019$6,103 +3%$87,150
    2018$5,926 +1.4%$87,150 +1.7%
    2017$5,844 +1.3%$85,720
    2016$5,771 $85,720
    2015$5,771 +4%$85,720 +7%
    2014$5,551 +1.7%$80,120
    2013$5,458 +1.8%$80,120
    2012$5,363 +1.8%$80,120 -0.2%
    2011$5,268 +7.4%$80,260
    2010$4,907 +0.9%$80,260
    2009$4,863 +3.6%$80,260
    2008$4,694 +2.5%$80,260
    2007$4,581 +0%$80,260
    2006$4,580 +12.7%$80,260 +18.8%
    2005$4,066 +1.8%$67,560
    2004$3,993 +11.8%$67,560
    2003$3,571 +4.3%$67,560 +6.5%
    2002$3,425 -48.6%$63,420
    2001$6,659 $63,420
    2000$6,659 $63,420
    Find assessor info on the county website

    Neighborhood: 44022

    Nearby schools

    GreatSchools rating
    Schools provided by the listing agent
    • District: Orange CSD - 1823

    Source: MLS Now. This data may not be complete. We recommend contacting the local school district to confirm school assignments for this home.

    Get a cash offer in 3 minutes
    Find out how much your home could sell for in as little as 3 minutes with a no-obligation cash offer.
    Estimated market value
    $730,800
    Get a cash offer in 3 minutes
    Find out how much your home could sell for in as little as 3 minutes with a no-obligation cash offer.
    Estimated market value
    $730,800