Skip main navigation
Closed
  • $1,300,000

    100 Stonewood Dr, Moreland Hills, OH 44022

    5beds
    6,768sqft
    Single Family Residence
    Built in 1985
    2.35 Acres Lot
    $-- Zestimate®
    $192/sqft
    $7,410 Estimated rent

    Home value

    Not available

    Estimated sales range

    Not available

    $7,410/mo

    Zestimate® history
    Loading
    Loading...

    Owner options

    List your home for rent

    $7,410/mo

    Rent Zestimate®

    Find your next renter with Zillow Rental Manager. Plus, with online applications, you can quickly screen prospective tenants – for free.

    Learn more

    $7,410/mo

    Rent Zestimate®

    Refinance and save

    $7,576/mo

    Est. payment

    Refinancing to a lower rate could help reduce your monthly payments and save thousands over the life of the loan.

    See today's rates

    $7,576/mo

    Est. payment

    Explore your selling options

    Work with a Zillow partner agent

    Leverage their expertise and Zillow's premium Showcase listings to get your home seen by more buyers.

    Get started

    List with your own agent

    Get your home in front of millions of buyers by listing it on Zillow.

    Learn how to do it

    Sell it yourself

    Take full control of how buyers see your home on Zillow by listing For Sale by Owner (FSBO).

    List your home

    What's special

    Gas fireplaceFirst-floor bedroomSunroom with vaulted ceilingsFinished lower levelLarge trex deckQuiet cul-de-sac streetBeautifully designed landscaping
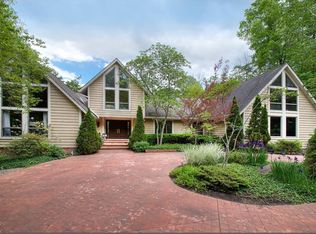
    Welcome to this contemporary and sophisticated home nestled at the end of a quiet cul-de-sac street! Every inch of this home has been carefully updated with quality high-end finishes. The spacious first floor features a gourmet eat-in kitchen with custom wood cabinetry, and both a walk-and butler’s pantry, complete with a wet bar. The formal living room, featuring a gas fireplace, is off the kitchen, perfect for cozy winter nights. Tucked away off the other side of the living room is a sunroom with vaulted ceilings and walls of windows showcasing the serene backyard. Towards the front of the house is a family room, a formal dining room, and an office with an en-suite full bath that could also be used as a first-floor bedroom. A large laundry room and two half baths round out this floor. On the second floor, the generous master suite boasts vaulted ceilings, a private sitting room with a gas fireplace and skylights, two walk-in closets, and a fully updated luxurious bath. At the other end of the hall, you will find a guest suite with wood floors, an en-suite bath, and a large closet with custom built-ins. Two more bedrooms and an additional guest bath are also found at this end of the hall. The finished lower level provides plenty of bonus space for whatever you might need, rec room, home gym, or craft room- the possibilities are endless. Outside, find your own private oasis! Beautifully designed landscaping in the front and tall mature trees in the back make for the perfect yard. Easily accessed from both the kitchen and sunroom, is a large trex deck spanning the back of the house, providing additional space to entertain and play. All of this is located just minutes from shopping, dining, schools, libraries, and easy access to I-271.

    Zillow last checked:

    Listing updated:

    Listed by:

    Jake Lohser jacob.lohser@gmail.com216-408-8795,

    Keller Williams Greater Metropolitan,

    Morgan L Curtiss 216-978-4271,

    Keller Williams Greater Metropolitan

    Bought with:

    Jen Stone, 2018002913

    Howard Hanna

    Source: MLS Now,MLS#: 5077685MLS LogoOriginating MLS: Akron Cleveland Association of REALTORS

    Facts & features

    Interior

    Bedrooms & bathrooms
    • Bedrooms: 5
    • Bathrooms: 6
    • Full bathrooms: 4
    • 1/2 bathrooms: 2
    • Main level bathrooms: 3
    • Main level bedrooms: 1
    Primary bedroom
    • Description: Flooring: Carpet
    • Level: Second
    • Dimensions: 36 x 19
    Bedroom
    • Description: Flooring: Wood
    • Level: Second
    • Dimensions: 14 x 15
    Bedroom
    • Description: Flooring: Carpet
    • Level: Second
    • Dimensions: 13 x 16
    Bedroom
    • Description: Flooring: Carpet
    • Level: First
    • Dimensions: 14 x 14
    Bedroom
    • Description: Flooring: Carpet
    • Level: Second
    • Dimensions: 15 x 16
    Bonus room
    • Description: Flooring: Carpet
    • Level: Lower
    Bonus room
    • Description: Flooring: Carpet
    • Level: Lower
    Dining room
    • Description: Flooring: Wood
    • Level: First
    • Dimensions: 14 x 16
    Family room
    • Description: Flooring: Carpet
    • Level: First
    • Dimensions: 19 x 17
    Kitchen
    • Description: Flooring: Wood
    • Level: First
    • Dimensions: 25 x 15
    Laundry
    • Description: Flooring: Ceramic Tile
    • Level: First
    • Dimensions: 11 x 12
    Living room
    • Description: Flooring: Carpet
    • Level: First
    • Dimensions: 20 x 25
    Sunroom
    • Description: Flooring: Carpet
    • Level: First
    • Dimensions: 19 x 16
    Heating
    • Forced Air
    Cooling
    • Central Air
    Appliances
    • Included: Cooktop, Dryer, Dishwasher, Microwave, Refrigerator, Washer
    Features
    • Basement: Full,Finished
    • Number of fireplaces: 2
    Interior area
    • Total structure area: 6,768
    • Total interior livable area: 6,768 sqft
    • Finished area above ground: 5,236
    • Finished area below ground: 1,532

    Property

    Parking
    • Total spaces: 4
    • Parking features: Attached, Garage
    • Attached garage spaces: 4
    Features
    • Levels: Two
    • Stories: 2
    • Patio & porch: Deck, Patio
    Lot
    • Size: 2.35 Acres
    Details
    • Parcel number: 91211026
    • Special conditions: Standard

    Construction

    Type & style
    • Home type: SingleFamily
    • Architectural style: Contemporary,Colonial
    • Property subtype: Single Family Residence
    Materials
    • Wood Siding
    • Roof: Asphalt,Fiberglass
    Condition
    • Updated/Remodeled
    • Year built: 1985

    Utilities & green energy

    • Sewer: Public Sewer
    • Water: Public

    Community & HOA

    Community
    • Subdivision: Stonewood Estates
    HOA
    • Has HOA: No
    Location
    • Region: Moreland Hills

    Financial & listing details

    • Price per square foot: $192/sqft
    • Tax assessed value: $893,400
    • Annual tax amount: $16,933
    • Date on market: 10/17/2024
    • Cumulative days on market: 3 days

    Price history

    DateEventPrice
    12/11/2024Sold$1,300,000+4%$192/sqft
    Source: MLS Now #5077685 Report a problem
    10/21/2024Pending sale$1,250,000$185/sqft
    Source: MLS Now #5077685 Report a problem
    10/17/2024Listed for sale$1,250,000+67.8%$185/sqft
    Source: MLS Now #5077685 Report a problem
    8/24/2005Sold$745,000+14.8%$110/sqft
    Source: MLS Now #2210565 Report a problem
    5/7/1999Sold$649,000$96/sqft
    Source: MLS Now #954001 Report a problem

    Public tax history

    YearProperty taxesTax assessment
    2025$17,705 -0.1%$312,690
    2024$17,716 +8.5%$312,690 +27.9%
    2023$16,328 -0.1%$244,480
    2022$16,349 +1%$244,480
    2021$16,182 -3%$244,480 +4%
    2020$16,674 +1.3%$235,100
    2019$16,461 -1%$235,100
    2018$16,635 +1.8%$235,100 +2.2%
    2017$16,335 0%$230,090
    2016$16,342 $230,090
    2015$16,342 -8.4%$230,090 -6.2%
    2014$17,838 +1.6%$245,250
    2013$17,553 +2.5%$245,250
    2012$17,122 +0.9%$245,250 +1.5%
    2011$16,978 +6.9%$241,610
    2010$15,883 +0.8%$241,610
    2009$15,751 -1.5%$241,610 -5%
    2008$15,986 +2.3%$254,320
    2007$15,625 +0%$254,320
    2006$15,622 -0.1%$254,320 +5.1%
    2005$15,638 +1.7%$241,920
    2004$15,376 +19.7%$241,920
    2003$12,847 +4.2%$241,920 +6.5%
    2002$12,326 -48.3%$227,150
    2001$23,851 $227,150
    2000$23,851 $227,150
    Find assessor info on the county website

    Neighborhood: 44022

    Nearby schools

    GreatSchools rating
    Schools provided by the listing agent
    • District: Orange CSD - 1823

    Source: MLS Now. This data may not be complete. We recommend contacting the local school district to confirm school assignments for this home.

    Get pre-qualified for a loan
    At Zillow Home Loans, we can pre-qualify you in as little as 5 minutes with no impact to your credit score.

    An equal housing lender. NMLS #10287.