Welcome to this stunning new construction home at 145 Nathan Dr in Hollister, perfectly designed for buyers seeking modern luxury close to Table Rock Lake. Nestled on a beautifully wooded 0.3 acre lot with peaceful pine views, this 5 bedroom 3 bath home offers an open, inviting layout ideal for everyday living and entertaining. The main level features a spacious open floor plan where the living room flows seamlessly into the kitchen, anchored by a sleek modern electric fireplace that adds warmth and style. The kitchen is both functional and eye catching with a center island offering barstool seating, tile backsplash, and an attached dining area highlighted by a tray ceiling. Step directly from the dining room onto the back deck and enjoy the serene wooded setting. The primary bedroom is a true retreat, complete with a luxurious en-suite featuring a soaking tub, dual vanities, a walk in shower, and a generous walk in closet. Two additional bedrooms and a full bathroom complete the main level, all designed with comfort and space in mind. Downstairs, the walkout basement expands the living area with a large open recreation room, perfect for hosting gatherings or relaxing. A full basement kitchen and wet bar enhance the entertaining space, while two more bedrooms, a full bathroom, and access to a covered patio make this level ideal for guests or extended living. Large closets throughout the home provide excellent storage, and two spacious decks offer multiple outdoor living options surrounded by nature. Conveniently located near Big Cedar Lodge, Table Rock Lake, Top of the Rock Golf Course, Branson Airport, and Thunder Ridge Nature Arena, this home blends new construction appeal, modern finishes, and an unbeatable location.
Closed
Price Unknown
145 Nathan Drive, Hollister, MO 65672
5beds
3,600sqft
Single Family Residence
Built in 2025
0.3 Acres Lot
$554,800 Zestimate®
$--/sqft
$4,026 Estimated rent
Home value
$554,800
$477,000 - $644,000
$4,026/mo
Zestimate® history
Owner options
List your home for rent
$4,026/mo
Rent Zestimate®
Find your next renter with Zillow Rental Manager. Plus, with online applications, you can quickly screen prospective tenants – for free.
$4,026/mo
Rent Zestimate®
Refinance and save
$95/mo
Est. payment
Refinancing to a lower rate could help reduce your monthly payments and save thousands over the life of the loan.
$95/mo
Est. payment
Explore your selling options
Work with a Zillow partner agent
Leverage their expertise and Zillow's premium Showcase listings to get your home seen by more buyers.
Get startedList with your own agent
Get your home in front of millions of buyers by listing it on Zillow.
Learn how to do itSell it yourself
Take full control of how buyers see your home on Zillow by listing For Sale by Owner (FSBO).
List your homeWhat's special
Back deckPeaceful pine viewsLuxurious en-suiteSleek modern electric fireplaceSpacious open floor planDual vanitiesGenerous walk in closet
Zillow last checked:
Listing updated:
Listed by:
Adam Graddy 417-501-5091,
Keller Williams
Bought with:
Melissa Miller, 2012031512
Keller Williams Tri-Lakes
Source: SOMOMLS as distributed by MLS GRID,MLS#: 60314978
Facts & features
Interior
Bedrooms & bathrooms
- Bedrooms: 5
- Bathrooms: 3
- Full bathrooms: 3
Rooms
- Room types: Bedroom, Living Areas (2), Family Room, Master Bedroom
Heating
- Central, Fireplace(s), Electric, Other - See Remarks
Cooling
- Central Air, Ceiling Fan(s)
Appliances
- Included: Electric Cooktop, Instant Hot Water, Exhaust Fan, Electric Water Heater, Disposal, Dishwasher
- Laundry: Main Level, W/D Hookup
Features
- Wet Bar, Quartz Counters, Internet - Cellular/Wireless, Soaking Tub, Tray Ceiling(s), High Ceilings, Walk-In Closet(s), Walk-in Shower
- Flooring: Carpet, Luxury Vinyl, Tile, Hardwood
- Windows: Double Pane Windows
- Basement: Walk-Out Access,Finished,French Drain,Bath/Stubbed,Full
- Attic: Access Only:No Stairs
- Has fireplace: Yes
- Fireplace features: Family Room, Electric
Interior area
- Total structure area: 3,600
- Total interior livable area: 3,600 sqft
- Finished area above ground: 1,800
- Finished area below ground: 1,800
Property
Parking
- Total spaces: 2
- Parking features: Garage Faces Front, Paved
- Attached garage spaces: 2
Features
- Levels: One
- Stories: 1
- Patio & porch: Patio, Deck, Covered
- Exterior features: Rain Gutters
- Fencing: None
Lot
- Size: 0.3 Acres
- Dimensions: 100.2 x 130.2
- Features: Sloped, Wooded/Cleared Combo
Details
- Parcel number: 203005000000033000
Construction
Type & style
- Home type: SingleFamily
- Architectural style: Craftsman
- Property subtype: Single Family Residence
Materials
- HardiPlank Type
- Foundation: Brick/Mortar, Poured Concrete
- Roof: Composition
Condition
- Year built: 2025
Utilities & green energy
- Sewer: Community Sewer
- Water: Public
Community & HOA
Community
- Security: Smoke Detector(s)
- Subdivision: Country Farm Estates
HOA
- Services included: Trash, Water
- HOA fee: $95 monthly
Location
- Region: Hollister
Financial & listing details
- Tax assessed value: $247,790
- Annual tax amount: $2,573
- Date on market: 2/9/2026
- Listing terms: Cash,VA Loan,USDA/RD,Conventional
- Road surface type: Asphalt, Concrete
Price history
| Date | Event | Price |
|---|---|---|
| 3/27/2026 | Sold | -- |
Source:  SOMOMLS as distributed by MLS GRID #60314978 Report a problem SOMOMLS as distributed by MLS GRID #60314978 Report a problem | ||
| 2/24/2026 | Pending sale | $575,000$160/sqft |
Source: SOMOMLS as distributed by MLS GRID #60314978 Report a problem | ||
| 2/9/2026 | Listed for sale | $575,000+0%$160/sqft |
Source: SOMOMLS as distributed by MLS GRID #60314978 Report a problem | ||
| 1/14/2026 | Listing removed | $574,900$160/sqft |
Source:  ReeceNichols Real Estate #60306748 Report a problem ReeceNichols Real Estate #60306748 Report a problem | ||
| 12/11/2025 | Price change | $574,900-3.7%$160/sqft |
Source: ReeceNichols Real Estate #60306748 Report a problem | ||
| 12/2/2025 | Price change | $597,000-0.5%$166/sqft |
Source: ReeceNichols Real Estate #60306748 Report a problem | ||
| 11/13/2025 | Price change | $599,900-0.3%$167/sqft |
Source: ReeceNichols Real Estate #60306748 Report a problem | ||
| 11/11/2025 | Price change | $601,900-0.4%$167/sqft |
Source: ReeceNichols Real Estate #60306748 Report a problem | ||
| 11/6/2025 | Price change | $604,500-2.2%$168/sqft |
Source: ReeceNichols Real Estate #60306748 Report a problem | ||
| 10/17/2025 | Price change | $617,900-0.3%$172/sqft |
Source: ReeceNichols Real Estate #60306748 Report a problem | ||
| 10/8/2025 | Listed for sale | $619,900-3.9%$172/sqft |
Source: ReeceNichols Real Estate #60306748 Report a problem | ||
| 10/4/2025 | Listing removed | $645,000$179/sqft |
Source: ReeceNichols Real Estate #60297945 Report a problem | ||
| 7/25/2025 | Price change | $645,000-3%$179/sqft |
Source: ReeceNichols Real Estate #60297945 Report a problem | ||
| 6/25/2025 | Listed for sale | $664,900-4.7%$185/sqft |
Source: ReeceNichols Real Estate #60297945 Report a problem | ||
| 4/28/2025 | Listing removed | -- |
Source: Owner Report a problem | ||
| 3/29/2025 | Listed for sale | $698,000+3072.7%$194/sqft |
Source: Owner Report a problem | ||
| 12/8/2023 | Sold | -- |
Source: SOMOMLS as distributed by MLS GRID #60256454 Report a problem | ||
| 11/14/2023 | Pending sale | $22,000$6/sqft |
Source: SOMOMLS as distributed by MLS GRID #60256454 Report a problem | ||
Public tax history
| Year | Property taxes | Tax assessment |
|---|---|---|
| 2025 | $2,573 +459.6% | $47,080 +450.6% |
| 2024 | $460 0% | $8,550 |
| 2023 | $460 +51.9% | $8,550 +49.5% |
| 2022 | $303 +3.6% | $5,720 |
| 2021 | $292 -3.1% | $5,720 |
| 2020 | $302 +2.3% | $5,720 |
| 2019 | $295 | $5,720 |
| 2018 | $295 -1.8% | $5,720 |
| 2017 | $300 +0.9% | $5,720 |
| 2016 | $298 +1.4% | $5,720 |
| 2015 | $293 +0.4% | $5,720 |
| 2014 | $292 | $5,720 |
| 2012 | -- | $5,720 |
| 2011 | -- | $5,720 |
| 2010 | -- | $5,720 |
Find assessor info on the county website
Neighborhood: 65672
Nearby homes
- $342,200-- bd-- ba2k sqft155 Nathan Dr, Hollister, MO 65672Off Market
- $317,400-- bd-- ba1.6k sqft135 Nathan Dr, Hollister, MO 65672Off Market
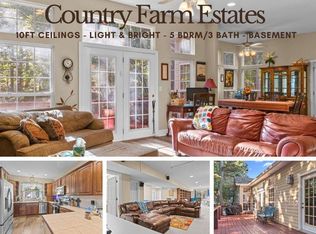
- $459,9005 bd3 ba3.8k sqft150 Nathan Dr, Hollister, MO 65672For Sale
- $320,8003 bd2 ba1.8k sqft160 Nathan Dr, Hollister, MO 65672Off Market
- $313,1004 bd2 ba1.8k sqft165 Nathan Dr, Hollister, MO 65672Off Market
- $372,4004 bd3 ba3.3k sqft140 Nathan Dr, Hollister, MO 65672Off Market
- $397,300-- bd-- ba1.6k sqft125 Nathan Dr, Hollister, MO 65672Off Market
- $285,0003 bd2 ba1.6k sqft170 Nathan Dr, Hollister, MO 65672Off Market
Nearby schools
GreatSchools rating
- 4/10Hollister Elementary SchoolGrades: 2-5Distance: 5.2 mi
- 5/10Hollister Middle SchoolGrades: 6-8Distance: 5.6 mi
- 5/10Hollister High SchoolGrades: 9-12Distance: 5.7 mi
Schools provided by the listing agent
- Elementary: Hollister
- Middle: Hollister
- High: Hollister
Source: SOMOMLS as distributed by MLS GRID. This data may not be complete. We recommend contacting the local school district to confirm school assignments for this home.
Sell for more on Zillow
Get a Zillow Showcase℠ listing at no additional cost and you could sell for .
$554,800
2% more
+$11,096
With Zillow Showcase(estimated)
$565,896
- Missouri
- Taney County
- Hollister
- 65672
- 145 Nathan Drive
Nearby cities
Nearby zip codes
Other Hollister Topics
