Well-designed 5 bed 3 bath home located in highly sought after Country Farm Estates. Main level features large Kitchen with lots of cabinets and counter space for easy meal prep, plus a convenient Pantry for additional storage, with all appliances included. Right off of the Kitchen are the Formal Dining Room and Living Room, both featuring 10' ceilings and Floor to Ceiling windows that provide gorgeous views of the outdoors and tons of natural light. The Living Room features a Wood Burning Fireplace complete with rich Wood Mantle. Access to the peaceful Main Level deck is provided from both Living Room and Master Suite. The generous sized Master Suite offers two individual vanities, separate tub and shower plus walk-in closet. Bedrooms two and three are also on the main level, along with full bath #2. The lower level offers room to romp with a huge Rec Room, separate Family Room (currently used as a bedroom) plus two additional bedrooms and an additional bath. Located just minutes from Buffalo Ridge, with its multiple Award Winning Championship Golf Courses, Thunder Ridge Amphitheatre featuring top-name entertainment, Big Cedar Lodge, Top of the Rock and Table Rock Lake State Park Marina. All of Branson's additional entertainment and restaurant venues, as well as Silver Dollar City, are within about 20 minutes. This home also includes a 5 year new 18 SEER high efficiency Heat Pump with a transferrable warranty, as well as a 14 month Home Warranty plan. Homeowner Association dues include your water, sewer and snow removal. Located on a quiet Cul-de-Sac street and backing up to a beautiful Green Space common area, this property offers something for everyone, so be sure to put it on your Must See list!
Active w/contingency
$459,900
150 Nathan Drive, Hollister, MO 65672
5beds
3,824sqft
:
Get pre-qualified$2,968/mo
Single Family Residence
Built in 2001
0.3 Acres Lot
$447,900 Zestimate®
$120/sqft
$95/mo HOA
What's special
Wood burning fireplaceQuiet cul-de-sac streetMain level deckRec roomFormal dining roomSeparate tub and showerFamily room
- 272 days |
- 245 |
- 7 |
Zillow last checked:
Listing updated:
Listed by:
Jim D. Stephenson 417-335-1742,
Branson House Realty
Source: SOMOMLS as distributed by MLS GRID,MLS#: 60308422
Facts & features
Interior
Bedrooms & bathrooms
- Bedrooms: 5
- Bathrooms: 3
- Full bathrooms: 3
Rooms
- Room types: Bedroom, Living Areas (2), Recreation Room, Family Room, Master Bedroom
Heating
- Heat Pump, Central, Electric
Cooling
- Central Air, Heat Pump
Appliances
- Included: Dishwasher, Free-Standing Electric Oven, Microwave, Water Softener Owned, Refrigerator, Electric Water Heater, Disposal
- Laundry: Main Level
Features
- Internet - Cable, High Ceilings, Walk-in Shower, High Speed Internet
- Flooring: Carpet, Tile, Laminate
- Windows: Blinds, Double Pane Windows
- Basement: Finished,Full
- Has fireplace: Yes
- Fireplace features: Living Room, Wood Burning
Interior area
- Total structure area: 3,824
- Total interior livable area: 3,824 sqft
- Finished area above ground: 1,912
- Finished area below ground: 1,912
Property
Parking
- Total spaces: 2
- Parking features: Driveway, Storage, Garage Faces Front, Garage Door Opener
- Attached garage spaces: 2
- Has uncovered spaces: Yes
Features
- Levels: Two
- Stories: 2
- Patio & porch: Covered
- Waterfront features: Wet Weather Creek
Lot
- Size: 0.3 Acres
- Dimensions: 100.6 x 130.2
- Features: Wooded, Paved
Details
- Parcel number: 203.005000000022.000
Construction
Type & style
- Home type: SingleFamily
- Architectural style: Ranch
- Property subtype: Single Family Residence
Materials
- HardiPlank Type, Brick
- Foundation: Poured Concrete
- Roof: Composition
Condition
- Year built: 2001
Utilities & green energy
- Sewer: Community Sewer
- Water: Public
- Utilities for property: Cable Available
Green energy
- Energy efficient items: HVAC, High Efficiency - 90%+
Community & HOA
Community
- Security: Smoke Detector(s)
- Subdivision: Country Farm Estates
HOA
- Services included: Trash, Water, Sewer
- HOA fee: $95 monthly
- HOA phone: 417-294-5050
Location
- Region: Hollister
Financial & listing details
- Price per square foot: $120/sqft
- Tax assessed value: $228,250
- Annual tax amount: $2,645
- Date on market: 10/25/2025
- Listing terms: Cash,VA Loan,USDA/RD,FHA,Conventional
- Road surface type: Asphalt
Estimated market value
$447,900
$426,000 - $470,000
$3,309/mo
Price history
| Date | Event | Price |
|---|---|---|
| 3/17/2026 | Price change | $459,900-2.1%$120/sqft |
Source:  SOMOMLS as distributed by MLS GRID #60308422 Report a problem SOMOMLS as distributed by MLS GRID #60308422 Report a problem | ||
| 11/24/2025 | Price change | $469,900-3.1%$123/sqft |
Source: SOMOMLS as distributed by MLS GRID #60308422 Report a problem | ||
| 10/25/2025 | Listed for sale | $485,000$127/sqft |
Source: SOMOMLS as distributed by MLS GRID #60308422 Report a problem | ||
Public tax history
| Year | Property taxes | Tax assessment |
|---|---|---|
| 2025 | $2,370 -10.4% | $43,370 -11.8% |
| 2024 | $2,645 0% | $49,190 |
| 2023 | $2,647 +11.6% | $49,190 +9.8% |
| 2022 | $2,372 +3.6% | $44,820 |
| 2021 | $2,290 +9% | $44,820 |
| 2020 | $2,102 +2.3% | $44,820 +12.4% |
| 2019 | $2,054 | $39,870 +3.9% |
| 2018 | $2,054 +2% | $38,360 |
| 2017 | $2,013 +0.9% | $38,360 |
| 2016 | $1,996 +1.4% | $38,360 |
| 2015 | $1,968 +0.4% | $38,360 +4.2% |
| 2014 | $1,960 | $36,820 |
| 2012 | -- | $36,820 |
| 2011 | -- | $36,820 -2.5% |
| 2010 | -- | $37,770 |
Find assessor info on the county website
Monthly payment
Est. payment
Payment breakdown
Explore the cost of this home by adjusting the details. Changes won't be saved.Climate risks
Neighborhood: 65672
Getting around
2 / 100
Car-DependentNearby schools
GreatSchools rating
- 4/10Hollister Elementary SchoolGrades: 2-5Distance: 5.2 mi
- 5/10Hollister Middle SchoolGrades: 6-8Distance: 5.7 mi
- 5/10Hollister High SchoolGrades: 9-12Distance: 5.7 mi
Schools provided by the listing agent
- Elementary: Hollister
- Middle: Hollister
- High: Hollister
Source: SOMOMLS as distributed by MLS GRID. This data may not be complete. We recommend contacting the local school district to confirm school assignments for this home.
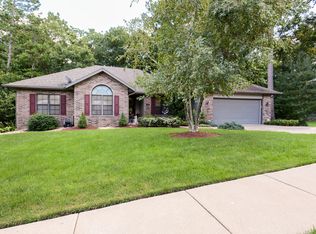
- $377,2004 bd3 ba3.3k sqft140 Nathan Dr, Hollister, MO 65672Off Market
- $325,3003 bd2 ba1.8k sqft160 Nathan Dr, Hollister, MO 65672Off Market
- $--5 bd3 ba3.6k sqft145 Nathan Dr, Hollister, MO 65672Sold
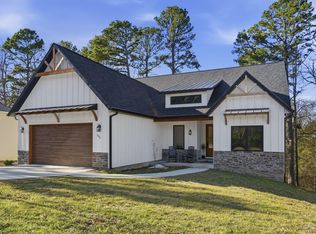
- $325,500-- bd-- ba1.6k sqft135 Nathan Dr, Hollister, MO 65672Off Market
- $322,300-- bd-- ba1.7k sqft130 Nathan Dr, Hollister, MO 65672Off Market
- $287,3003 bd2 ba1.6k sqft170 Nathan Dr, Hollister, MO 65672Off Market
- $361,700-- bd-- ba2k sqft155 Nathan Dr, Hollister, MO 65672Off Market
- $410,000-- bd-- ba1.6k sqft125 Nathan Dr, Hollister, MO 65672Off Market
Similar homes
- $455,0004 bd3 ba3.3k sqft105 Nathan Drive, Hollister, MO 65672Active

 MLS ID #60328172, Tina Richards, Branson Lakes Country Realty. SOMOMLS as distributed by MLS GRID
 - $477,0006 bd4 ba3.3k sqft191 Greystone Drive, Hollister, MO 65672Active
 MLS ID #60327516, Cole Currier, Currier & Company. SOMOMLS as distributed by MLS GRID
 - $399,0004 bd3 ba2.8k sqft109 Diamond Hill Court, Hollister, MO 65672Active
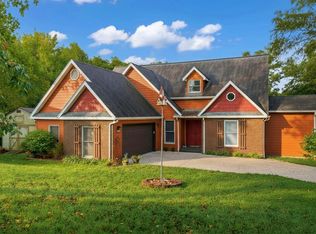 MLS ID #60307026, Shamron Baur, White Magnolia Real Estate LLC. SOMOMLS as distributed by MLS GRID
 - $449,0003 bd2 ba1.9k sqft540 Dale Avenue, Hollister, MO 65672Active
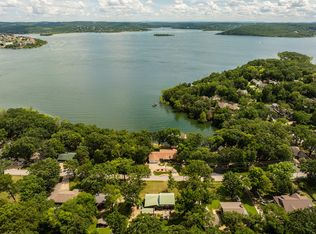 MLS ID #60322379, Brian B Besser PC, EXP Realty, LLC.. SOMOMLS as distributed by MLS GRID
 - $485,0003 bd3 ba3k sqft130 Misty Mountain, Hollister, MO 65672ActiveMLS ID #60290180, Will Caetta, RE/MAX SHOWTIME. SOMOMLS as distributed by MLS GRID
- $570,0003 bd2 ba1.9k sqft139 Wolf Trail, Hollister, MO 65672ActiveMLS ID #60322946, Booker Cox III, Foggy River Realty LLC. SOMOMLS as distributed by MLS GRID
- $459,5005 bd3 ba3.3k sqft875 Emory Creek Boulevard, Branson, MO 65616ActiveMLS ID #60326988, Heather Katherine Henderson PC, PB Realty. SOMOMLS as distributed by MLS GRID
- $499,0005 bd3 ba3.3k sqft48 Irish Hills Boulevard, Kimberling City, MO 65686ActiveMLS ID #60329428, The Best Team, Keller Williams Tri-Lakes. SOMOMLS as distributed by MLS GRID
- $449,0005 bd4 ba2.8k sqft371 Cougar Trail E, Branson, MO 65616ActiveMLS ID #60314441, Susan Halfacre, Sterling Real Estate Group LLC. SOMOMLS as distributed by MLS GRID
- $435,0005 bd3 ba3.4k sqft208 Lafayette Lane, Branson, MO 65616ActiveMLS ID #60324732, Emily Christenson, ReeceNichols - Branson. SOMOMLS as distributed by MLS GRID
- $480,0004 bd4 ba3.6k sqft296 Kirtley Road, Branson, MO 65616ActiveMLS ID #60323315, Shannen White, White Magnolia Real Estate LLC. SOMOMLS as distributed by MLS GRID
- $399,0004 bd3 ba2.4k sqft299 Sunny Brook Drive, Branson, MO 65616ActiveMLS ID #60329171, Kimberly Hagan, Keller Williams Tri-Lakes. SOMOMLS as distributed by MLS GRID
- $464,9006 bd4 ba3.8k sqft325 Southview Drive, Branson, MO 65616ActiveMLS ID #60317276, Dan Boone, Keller Williams Tri-Lakes. SOMOMLS as distributed by MLS GRID
- $497,5004 bd4 ba2.3k sqft10 Cara Lane, Blue Eye, MO 65611ActiveMLS ID #60324826, Donna Lentz, ReeceNichols - Branson. SOMOMLS as distributed by MLS GRID
- $450,0003 bd4 ba3.2k sqft433 Wood Ridge Drive, Blue Eye, MO 65611ActiveMLS ID #60327641, Charlie Gerken, Hustle Back Realty. SOMOMLS as distributed by MLS GRID
- $459,9004 bd4 ba2.8k sqft10 Greenview Drive, Kimberling City, MO 65686ActiveMLS ID #60313249, Judy Frost, PB Realty. SOMOMLS as distributed by MLS GRID
- $470,0004 bd3 ba3.1k sqft52 Crown Drive, Branson West, MO 65737ActiveMLS ID #60324088, Sara Brodersen, AMAX Real Estate. SOMOMLS as distributed by MLS GRID
- $467,5004 bd3 ba3.2k sqft241 Everett Mill Road, Branson, MO 65616ActiveMLS ID #60316036, Sheena Rains, ReeceNichols - Branson. SOMOMLS as distributed by MLS GRID
- $415,0005 bd4 ba2.9k sqft163 Oak Ridge Avenue, Branson, MO 65616Active w/ContingencyMLS ID #60320063, Kevin D Branstetter, ReeceNichols - Branson. SOMOMLS as distributed by MLS GRID
- $479,9993 bd3 ba3k sqft133 Regent Drive, Branson, MO 65616ActiveMLS ID #60305995, Susan Halfacre, Sterling Real Estate Group LLC. SOMOMLS as distributed by MLS GRID
