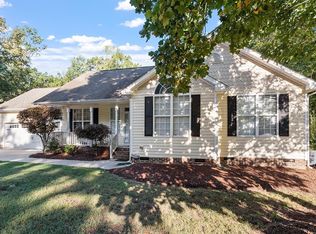
Rare opportunity in Youngsville! This beautifully maintained 1.5-story home with a 2 car attached garage sits on a private wooded 1+ acre lot and features an additional OVERSIZED heated/cooled DETACHED garage with 9'9'' RV-height door, with a FINISHED FLEX SPACE above with a private entrance, and endless possibilities for hobbies, business, guests, or recreation. The thoughtfully designed split-bedroom floor plan includes 3 main-level bedrooms plus a spacious bonus room upstairs. The inviting living room features crown molding and a cozy fireplace, while the kitchen offers quartz countertops, stainless steel appliances, under-cabinet lighting, and abundant workspace. The first-floor owner's suite includes tray ceilings, a sitting area, closet built-ins, and a spa-inspired bath with double vanities and a jetted soaking tub. Large windows throughout fill the home with natural light and peaceful wooded views. Enjoy outdoor living from the screened porch, deck, and fully fenced backyard -- perfect for entertaining, pets, gardening, or relaxing in privacy. The oversized detached 21' x 28' garage is heated and cooled with mini-split systems and features a 9'9'' door height ideal for RV storage, camper vans, boats, workshops, hobby vehicles, or oversized equipment (buyer to verify fit). Above the garage, the finished second floor includes interior access and a separate private entrance, making it ideal for a guest suite, home office, studio, gym, workshop, or business space. Sump pump already installed for potential future bathroom addition. Peaceful living with exceptional flexibility -- all just minutes from shopping, dining, and everyday conveniences. Tucked away on a cul-de-sac street! 2-10 Home Warranty included.
Sold for $520,000
$520,000
145 Oak Leaf Trl, Youngsville, NC 27596
3beds
2,298sqft
Single Family Residence, Residential
Built in 2006
1.24 Acres Lot
$517,900 Zestimate®
$226/sqft
$2,314 Estimated rent
Home value
$517,900
$435,000 - $621,000
$2,314/mo
Zestimate® history
Owner options
List your home for rent
$2,314/mo
Rent Zestimate®
Find your next renter with Zillow Rental Manager. Plus, with online applications, you can quickly screen prospective tenants – for free.
$2,314/mo
Rent Zestimate®
Refinance and save
$3,199/mo
Est. payment
Refinancing to a lower rate could help reduce your monthly payments and save thousands over the life of the loan.
$3,199/mo
Est. payment
Explore your selling options
Work with a Zillow partner agent
Leverage their expertise and Zillow's premium Showcase listings to get your home seen by more buyers.
Get startedList with your own agent
Get your home in front of millions of buyers by listing it on Zillow.
Learn how to do itSell it yourself
Take full control of how buyers see your home on Zillow by listing For Sale by Owner (FSBO).
List your homeWhat's special
Natural lightCozy fireplacePeaceful wooded viewsCrown moldingSpacious bonus room upstairsFully fenced backyardLarge windows throughout
Zillow last checked:
Listing updated:
Listed by:
Helen Croghan 919-889-5252,
Coldwell Banker HPW
Bought with:
Lisa Prillaman, 289173
Keller Williams Realty Cary
Source: Doorify MLS,MLS#: 10165554
Facts & features
Interior
Bedrooms & bathrooms
- Bedrooms: 3
- Bathrooms: 2
- Full bathrooms: 2
Heating
- Central, Electric, Heat Pump
Cooling
- Ceiling Fan(s), Heat Pump
Appliances
- Included: Dishwasher, Dryer, Electric Range, Refrigerator
- Laundry: Main Level
Features
- Granite Counters, Open Floorplan, Room Over Garage, Soaking Tub
- Flooring: Carpet, Ceramic Tile, Hardwood
- Windows: Plantation Shutters
- Number of fireplaces: 1
- Fireplace features: Family Room, See Remarks
Interior area
- Total structure area: 2,298
- Total interior livable area: 2,298 sqft
- Finished area above ground: 2,298
- Finished area below ground: 0
Property
Parking
- Total spaces: 4
- Parking features: Additional Parking, Attached, Boat, Detached, Driveway, Garage, Off Street, Oversized, RV Garage, Storage
- Attached garage spaces: 4
- Uncovered spaces: 10
Accessibility
- Accessibility features: Accessible Common Area, Accessible Kitchen, Aging In Place, Level Flooring
Features
- Levels: One, One and One Half
- Stories: 1
- Patio & porch: Covered, Deck, Enclosed, Front Porch, Porch
- Exterior features: Fenced Yard, Private Yard, Storage
- Pool features: None
- Fencing: Back Yard
- Has view: Yes
- View description: Trees/Woods
Lot
- Size: 1.24 Acres
- Dimensions: 110 x 59 x 280 x 444
- Features: Back Yard, Cleared, Cul-De-Sac, Front Yard, Garden, Landscaped, Level, Many Trees
Details
- Additional structures: Garage(s), Outbuilding, RV/Boat Storage, Storage, Workshop, Other
- Parcel number: 037073
- Zoning: FCO R-30
- Special conditions: Standard
Construction
Type & style
- Home type: SingleFamily
- Architectural style: Bungalow, Contemporary, Craftsman, Ranch, Traditional
- Property subtype: Single Family Residence, Residential
Materials
- Vinyl Siding
- Roof: Shingle
Condition
- New construction: No
- Year built: 2006
Utilities & green energy
- Sewer: Septic Tank
- Water: Public
- Utilities for property: Cable Available, Electricity Available, Septic Connected
Community & HOA
Community
- Subdivision: Glen Oaks
HOA
- Has HOA: Yes
- Services included: Unknown
- HOA fee: $82 quarterly
Location
- Region: Youngsville
Financial & listing details
- Price per square foot: $226/sqft
- Tax assessed value: $407,680
- Annual tax amount: $2,575
- Date on market: 5/7/2026
- Road surface type: Asphalt
Price history
| Date | Event | Price |
|---|---|---|
| 6/15/2026 | Sold | $520,000-2.8%$226/sqft |
Source:  Doorify MLS #10165554 Report a problem Doorify MLS #10165554 Report a problem | ||
| 5/14/2026 | Pending sale | $535,000$233/sqft |
Source: Doorify MLS #10165554 Report a problem | ||
| 5/7/2026 | Listed for sale | $535,000+102.7%$233/sqft |
Source: Doorify MLS #10165554 Report a problem | ||
| 11/16/2025 | Listing removed | $2,650$1/sqft |
Source: Zillow Rentals Report a problem | ||
| 7/14/2025 | Listed for rent | $2,650$1/sqft |
Source: Zillow Rentals Report a problem | ||
| 7/10/2024 | Listing removed | -- |
Source: Zillow Rentals Report a problem | ||
| 6/27/2024 | Listed for rent | $2,650$1/sqft |
Source: Zillow Rentals Report a problem | ||
| 8/3/2018 | Sold | $264,000-2.2%$115/sqft |
Source: Doorify MLS #2193695 Report a problem | ||
| 6/4/2018 | Pending sale | $270,000$117/sqft |
Source: DeRonja Real Estate #2193695 Report a problem | ||
| 6/1/2018 | Listed for sale | $270,000+5.9%$117/sqft |
Source: DeRonja Real Estate #2193695 Report a problem | ||
| 12/22/2006 | Sold | $255,000$111/sqft |
Source: Public Record Report a problem | ||
Public tax history
| Year | Property taxes | Tax assessment |
|---|---|---|
| 2025 | $2,575 +1.9% | $407,680 |
| 2024 | $2,528 +5.9% | $407,680 +57.6% |
| 2023 | $2,388 +5.3% | $258,630 |
| 2022 | $2,268 -0.5% | -- |
| 2021 | $2,278 -1.1% | -- |
| 2020 | $2,303 +0.4% | -- |
| 2019 | $2,293 +8.7% | $246,150 |
| 2018 | $2,110 | $246,150 +21.9% |
| 2017 | $2,110 | $201,950 |
| 2016 | $2,110 | $201,950 |
| 2015 | $2,110 +6.1% | $201,950 |
| 2014 | $1,989 | $201,950 |
| 2013 | -- | $201,950 |
| 2012 | -- | $201,950 -14.1% |
| 2011 | -- | $235,191 |
| 2010 | -- | $235,191 |
| 2009 | -- | $235,191 +6.9% |
| 2008 | -- | $220,066 |
| 2007 | -- | $220,066 |
Find assessor info on the county website
Neighborhood: 27596
Nearby homes
- $515,0003 bd3 ba2.1k sqft155 Oak Leaf Trl, Youngsville, NC 27596Sold

- $332,5003 bd2 ba1.6k sqft150 Oak Leaf Trl, Youngsville, NC 27596Sold
- $579,6003 bd2 ba1.9k sqft165 Oak Leaf Trl, Youngsville, NC 27596Off Market
- $486,5003 bd2 ba1.9k sqft110 Oak Leaf Trl, Youngsville, NC 27596Off Market
- $390,0003 bd2 ba1.5k sqft115 Oak Leaf Trl, Youngsville, NC 27596Sold
- $439,5003 bd3 ba2.2k sqft170 Oak Leaf Trl, Youngsville, NC 27596Off Market
- $---- bd-- ba-- sqft175 Oak Leaf Trl, Youngsville, NC 27596Off Market
- $415,5003 bd2 ba2.2k sqft115 Falling Leaf Dr, Youngsville, NC 27596Off Market
Nearby schools
GreatSchools rating
- 8/10Youngsville ElementaryGrades: PK-5Distance: 3.3 mi
- 5/10Cedar Creek MiddleGrades: 6-8Distance: 2.3 mi
- 6/10Franklinton HighGrades: 9-12Distance: 3.9 mi
Schools provided by the listing agent
- Elementary: Franklin - Youngsville Elementary
- Middle: Franklin - Cedar Creek Middle
- High: Franklin - Franklinton High
Source: Doorify MLS. This data may not be complete. We recommend contacting the local school district to confirm school assignments for this home.
Get a cash offer in 3 minutes
Find out how much your home could sell for in as little as 3 minutes with a no-obligation cash offer.
Estimated market value
$517,900
Get a cash offer in 3 minutes
Find out how much your home could sell for in as little as 3 minutes with a no-obligation cash offer.
Estimated market value
$517,900
- North Carolina
- Franklin County
- Youngsville
- 27596
- 145 Oak Leaf Trl
Nearby cities
Nearby zip codes
Other Youngsville Topics
