Wow! This charming, custom-built home sits peacefully on 2.4 private acres and includes an impressive four-car garage. Tucked away on a quiet cul-de-sac and surrounded by mature trees, this property offers exceptional privacy and a lush natural backdrop. Beautifully maintained, the home features a transitional two-story layout with a desirable first-floor owner's suite complete with an updated bath. The inviting family room boasts a vaulted ceiling and opens seamlessly to the kitchen, creating an ideal space for everyday living and entertaining. Upstairs, you'll find two generously sized bedrooms along with a spacious bonus room—perfect for a playroom, media room, or home office. Brand-new carpet throughout. Excellent walk-in storage. Car enthusiasts or hobbyists will love the detached garage with an approximate 8'10'' door—ideal for storing a camper, boat, or additional vehicles. Enjoy outdoor gatherings on the screen porch. Don't miss this exceptional property—homes like this don't come along often! Hurry!
Sold for $515,000
$515,000
155 Oak Leaf Trl, Youngsville, NC 27596
3beds
2,178sqft
Single Family Residence, Residential
Built in 2007
2.41 Acres Lot
$508,600 Zestimate®
$236/sqft
$2,390 Estimated rent
Home value
$508,600
$437,000 - $590,000
$2,390/mo
Zestimate® history
Owner options
List your home for rent
$2,390/mo
Rent Zestimate®
Find your next renter with Zillow Rental Manager. Plus, with online applications, you can quickly screen prospective tenants – for free.
$2,390/mo
Rent Zestimate®
Refinance and save
$3,129/mo
Est. payment
Refinancing to a lower rate could help reduce your monthly payments and save thousands over the life of the loan.
$3,129/mo
Est. payment
Explore your selling options
Work with a Zillow partner agent
Leverage their expertise and Zillow's premium Showcase listings to get your home seen by more buyers.
Get startedList with your own agent
Get your home in front of millions of buyers by listing it on Zillow.
Learn how to do itSell it yourself
Take full control of how buyers see your home on Zillow by listing For Sale by Owner (FSBO).
List your homeWhat's special
Updated bathSpacious bonus roomVaulted ceilingImpressive four-car garageSurrounded by mature treesQuiet cul-de-sacLush natural backdrop
Zillow last checked:
Listing updated:
Listed by:
Sandy English 919-788-7820,
English Realty Group, LLC
Bought with:
Nicole Masters, 359501
Berkshire Hathaway HomeService
Source: Doorify MLS,MLS#: 10136036
Facts & features
Interior
Bedrooms & bathrooms
- Bedrooms: 3
- Bathrooms: 3
- Full bathrooms: 2
- 1/2 bathrooms: 1
Heating
- Forced Air, Heat Pump
Cooling
- Central Air
Appliances
- Included: Dishwasher, Electric Range, Microwave, Washer/Dryer
Features
- Cathedral Ceiling(s), Eat-in Kitchen, Entrance Foyer, High Ceilings, Pantry, Master Downstairs, Separate Shower, Soaking Tub, Walk-In Closet(s), Walk-In Shower, Water Closet
- Flooring: Carpet, Hardwood, Tile
- Number of fireplaces: 1
- Fireplace features: Family Room
Interior area
- Total structure area: 2,178
- Total interior livable area: 2,178 sqft
- Finished area above ground: 2,178
- Finished area below ground: 0
Property
Parking
- Total spaces: 4
- Parking features: Attached, Detached, Garage
- Attached garage spaces: 4
Features
- Levels: One and One Half, Two
- Stories: 2
- Patio & porch: Front Porch, Screened
- Has view: Yes
Lot
- Size: 2.41 Acres
- Features: Cul-De-Sac, Hardwood Trees, Private, Wooded
Details
- Additional structures: Garage(s)
- Parcel number: 037072
- Zoning: FCO R-30
- Special conditions: Standard
Construction
Type & style
- Home type: SingleFamily
- Architectural style: Traditional, Transitional
- Property subtype: Single Family Residence, Residential
Materials
- Vinyl Siding
- Roof: Shingle
Condition
- New construction: No
- Year built: 2007
Details
- Builder name: Denmark Construction
Utilities & green energy
- Sewer: Private Sewer
- Water: Public
Community & HOA
Community
- Subdivision: Glen Oaks
HOA
- Has HOA: Yes
- Services included: Unknown
- HOA fee: $70 quarterly
Location
- Region: Youngsville
Financial & listing details
- Price per square foot: $236/sqft
- Annual tax amount: $2,725
- Date on market: 12/5/2025
Price history
| Date | Event | Price |
|---|---|---|
| 2/16/2026 | Sold | $515,000-1.9%$236/sqft |
Source:  Doorify MLS #10136036 Report a problem Doorify MLS #10136036 Report a problem | ||
| 1/26/2026 | Pending sale | $525,000$241/sqft |
Source: Doorify MLS #10136036 Report a problem | ||
| 12/5/2025 | Listed for sale | $525,000$241/sqft |
Source: Doorify MLS #10136036 Report a problem | ||
Public tax history
Tax history is unavailable.
Neighborhood: 27596
Nearby homes
- $568,0003 bd2 ba1.9k sqft165 Oak Leaf Trl, Youngsville, NC 27596Off Market
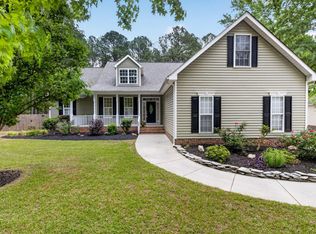
- $520,0003 bd2 ba2.2k sqft145 Oak Leaf Trl, Youngsville, NC 27596Sold
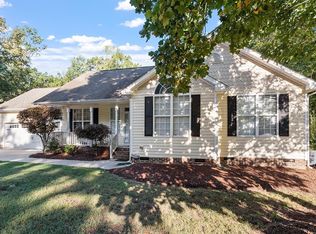
- $332,5003 bd2 ba1.6k sqft150 Oak Leaf Trl, Youngsville, NC 27596Sold
- $---- bd-- ba-- sqft175 Oak Leaf Trl, Youngsville, NC 27596Off Market
- $437,9003 bd3 ba2.2k sqft170 Oak Leaf Trl, Youngsville, NC 27596Off Market
- $401,5003 bd2 ba1.9k sqft125 Falling Leaf Dr, Youngsville, NC 27596Off Market
- $413,6003 bd2 ba2.2k sqft115 Falling Leaf Dr, Youngsville, NC 27596Off Market
- $483,5003 bd2 ba1.9k sqft110 Oak Leaf Trl, Youngsville, NC 27596Off Market
Nearby schools
GreatSchools rating
- 8/10Youngsville ElementaryGrades: PK-5Distance: 3.2 mi
- 5/10Cedar Creek MiddleGrades: 6-8Distance: 2.3 mi
- 6/10Franklinton HighGrades: 9-12Distance: 3.9 mi
Schools provided by the listing agent
- Elementary: Franklin - Youngsville
- Middle: Franklin - Cedar Creek
- High: Franklin - Franklinton
Source: Doorify MLS. This data may not be complete. We recommend contacting the local school district to confirm school assignments for this home.
Get a cash offer in 3 minutes
Find out how much your home could sell for in as little as 3 minutes with a no-obligation cash offer.
Estimated market value
$508,600
Get a cash offer in 3 minutes
Find out how much your home could sell for in as little as 3 minutes with a no-obligation cash offer.
Estimated market value
$508,600
- North Carolina
- Franklin County
- Youngsville
- 27596
- 155 Oak Leaf Trl
Nearby cities
Nearby zip codes
Other Youngsville Topics
