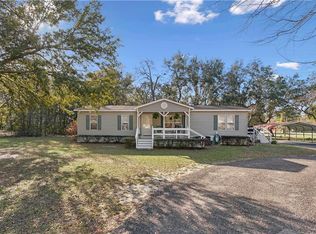
Welcome to your own secret garden. Tucked away in the quaint Deerwood community, this one-of-a-kind property feels like a place lost in time. Beyond the fully fenced yard, complete with sections of privacy fencing, you'll discover nearly an acre of mature live oaks draped in Spanish moss, winding garden paths, charming pergolas, and peaceful outdoor spaces that invite you to slow down and stay awhile. Designed with both beauty and functionality in mind, the property offers three gated entrances, including two front access gates and a third gate providing convenient access to the large pole barn, making it ideal for RVs, boats, trailers, lawn equipment, or additional vehicles. The 3-bedroom, 2-bath home offers approximately 1,584 square feet of living space with a durable metal roof and a ramped entrance. Inside, the kitchen includes accessible design features with open workspace beneath portions of the sink and countertop for added functionality. Outside, you'll also find a detached carport, multiple storage buildings, a greenhouse, and endless opportunities for gardening, hobbies, and entertaining. As an added bonus, owners have the option to join the Lake Club, providing access to the community lake and even more opportunities to enjoy the outdoors. If you've been searching for a property filled with character, privacy, and beautifully designed outdoor living spaces, this Deerwood retreat is one you won't want to miss.
For sale
$165,000
145 Payne Cir, Waynesville, GA 31566
3beds
1,584sqft
Manufactured Home
Built in 1991
0.9 Acres Lot
$162,000 Zestimate®
$104/sqft
$-- HOA
What's special
Detached carportSections of privacy fencingFully fenced yardLarge pole barnDurable metal roofMultiple storage buildingsCharming pergolas
- 26 days |
- 350 |
- 18 |
Zillow last checked:
Listing updated:
Listed by:
Christina Mckenzie,
Re/Max Cobblestone
Source: Scout MLS,MLS#: 2000936
Facts & features
Interior
Bedrooms & bathrooms
- Bedrooms: 3
- Bathrooms: 2
- Full bathrooms: 2
Appliances
- Included: Dryer, Dishwasher, Electric Range, Oven, Washer
- Laundry: Laundry Room
Interior area
- Total interior livable area: 1,584 sqft
Video & virtual tour
Property
Parking
- Total spaces: 2
- Parking features: Carport
- Carport spaces: 2
Accessibility
- Accessibility features: Accessible Doors, Accessible Kitchen, Accessible Approach with Ramp, Accessible Shower(s)
Features
- Patio & porch: Covered
- Fencing: Chain Link,Privacy
Lot
- Size: 0.9 Acres
- Features: Back Yard
- Residential vegetation: Other
Details
- Additional structures: Greenhouse, Outbuilding, Shed(s), Storage, Workshop
- Parcel number: B066A 053
Construction
Type & style
- Home type: MobileManufactured
- Property subtype: Manufactured Home
Materials
- Roof: Metal
Condition
- Year built: 1991
Utilities & green energy
- Sewer: Septic Tank
- Water: Public
- Utilities for property: Cable Available, Electricity Connected, Phone Available, Water Connected
Community & HOA
Community
- Features: Lake
- Security: Smoke Detector(s)
- Subdivision: Deerwood
HOA
- Has HOA: No
Location
- Region: Waynesville
Financial & listing details
- Price per square foot: $104/sqft
- Tax assessed value: $36,167
- Annual tax amount: $759
- Date on market: 6/29/2026
- Electric utility on property: Yes
- Road surface type: Dirt
Christina Mckenzie
Christina Mckenzie
By pressing Contact Agent, you agree that the real estate professional identified above may call/text you about your search, which may involve use of automated means and pre-recorded/artificial voices. You don't need to consent as a condition of buying any property, goods, or services. Message/data rates may apply. You also agree to our Terms of Use. Zillow does not endorse any real estate professionals. We may share information about your recent and future site activity with your agent to help them understand what you're looking for in a home.
Estimated market value
$162,000
$154,000 - $170,000
$1,317/mo
Price history
| Date | Event | Price |
|---|---|---|
| 6/29/2026 | Listed for sale | $165,000+32%$104/sqft |
Source: Scout MLS #2000936 Report a problem | ||
| 7/15/2024 | Sold | $125,000$79/sqft |
Source:  GAMLS #10294188 Report a problem GAMLS #10294188 Report a problem | ||
| 5/15/2024 | Pending sale | $125,000$79/sqft |
Source: Scout MLS #1646385 Report a problem | ||
| 5/6/2024 | Listed for sale | $125,000$79/sqft |
Source: Scout MLS #1646385 Report a problem | ||
Public tax history
| Year | Property taxes | Tax assessment |
|---|---|---|
| 2025 | $737 +60.1% | $14,467 +24.8% |
| 2024 | $460 +5.8% | $11,591 -0.6% |
| 2023 | $435 | $11,665 +7.4% |
| 2022 | -- | $10,862 +6% |
| 2021 | $397 -0.4% | $10,250 +1% |
| 2020 | $398 -1.5% | $10,152 -1% |
| 2019 | $404 +2.5% | $10,258 +5.4% |
| 2018 | $394 -15% | $9,731 |
| 2017 | $464 +3.4% | $9,731 +3.4% |
| 2016 | $449 | $9,411 |
| 2015 | -- | $9,411 |
Find assessor info on the county website
Monthly payment
Climate risks
Neighborhood: 31566
Nearby schools
GreatSchools rating
- 6/10Atkinson Elementary SchoolGrades: 4-6Distance: 2.3 mi
- 5/10Brantley County Middle SchoolGrades: 7-8Distance: 9.9 mi
- 6/10Brantley County High SchoolGrades: 9-12Distance: 10.1 mi
Schools provided by the listing agent
- Elementary: Waynesville
- Middle: Brantley County Middle School
- High: Brantley County High School
Source: Scout MLS. This data may not be complete. We recommend contacting the local school district to confirm school assignments for this home.
- $14,1263 bd2 ba1k sqft129 Payne Cir, Waynesville, GA 31566Off Market
- $20,1663 bd2 ba1k sqft129 Payne Cir, Waynesville, GA 31566Off Market
- $21,940-- bd-- ba320 sqft164 Waterpump Rd, Waynesville, GA 31566Off Market
- $16,1711 bd1 ba560 sqft192 Waterpump Rd, Waynesville, GA 31566Sold
- $5,740-- bd-- ba-- sqftWaterpump Rd, Waynesville, GA 31566Off Market
- $5,180-- bd-- ba-- sqftWaterpump Rd, Waynesville, GA 31566Off Market
- $7,280-- bd-- ba-- sqftWaterpump Rd, Waynesville, GA 31566Off Market
- $11,440-- bd-- ba-- sqftWaterpump Rd, Waynesville, GA 31566Off Market
Similar homes
- $210,0003 bd2 ba1.5k sqft5135 Old Highway 259, Waynesville, GA 31566For Sale
 MLS ID #1660249, Kymerlee Music, LPT Realty, LLC.. Scout MLS
 - $199,0003 bd2 ba1.4k sqft120 Baumgardner Cir, Brunswick, GA 31523For Sale
 MLS ID #2001394, Will Bashlor, eXp Realty, LLC. Scout MLS
 - $247,0004 bd2 ba1.5k sqft539 Hawks Landing Dr, Waynesville, GA 31566For Sale
 MLS ID #2001019, Pam Herrin, SRS, BHHS Hodnett Cooper Real Estate BWK. Scout MLS
 - $245,0003 bd2 ba1.7k sqft57 Hawks Landing Dr, Waynesville, GA 31566For Sale
 MLS ID #2001180, Mackensey Solomon, Keller Williams Realty Golden Isles. Scout MLS
 - $230,0003 bd2 ba1.5k sqft619 Red Hawk Dr, Waynesville, GA 31566For SaleMLS ID #2000790, Katrina Wyatt, Epique Realty. Scout MLS
- $159,0003 bd2 ba1.2k sqft235 Gibson Cir, Hortense, GA 31543For SaleMLS ID #169614, Miranda Carter, EXP Realty LLC. HABR
- $245,0004 bd2 ba1.7k sqft5471 Old Waynesville Rd, Waynesville, GA 31566New ConstructionMLS ID #2001084, Pam Herrin, SRS, BHHS Hodnett Cooper Real Estate BWK. Scout MLS
- $239,9004 bd2 ba1.9k sqft689 Auction Rd, Waynesville, GA 31566New ConstructionMLS ID #1660246, Kristine Cooper, Real Broker, LLC. Scout MLS
- $225,0003 bd2 ba1.5k sqft2751 Mineral Springs Rd, Waynesville, GA 31566New ConstructionMLS ID #1661246, Bradyn Head, Coldwell Banker Access Realty SSI. Scout MLS
- $234,8884 bd2 ba1.6k sqft153 Brushy Creek Rd, Hortense, GA 31543Active
 MLS ID #10804056, Brian Lloyd, RE/MAX First Coast. GAMLS
 - $235,0003 bd2 ba1.7k sqft53 Hawks Pl, Waynesville, GA 31566New ConstructionMLS ID #1657922, Pam Herrin, SRS, BHHS Hodnett Cooper Real Estate BWK. Scout MLS
- $85,0003 bd2 ba1.4k sqft114 Jones Rd, Hortense, GA 31543For Sale
 MLS ID #7774504, Jennifer Power, Your Home Sold Guaranteed Realty Trevor Smith Team. FMLS GA
 - $169,0002 bd1 ba1.1k sqft156 Church St N, Hoboken, GA 31542For SaleMLS ID #1661354, Mitch Martin, Duckworth Properties BWK. Scout MLS
- $215,5004 bd2 ba1.4k sqft143 Lisa Ln, Hortense, GA 31543ActiveMLS ID #10760307, Steven T Koleno, Beycome Brokerage Realty LLC. GAMLS
- $190,0004 bd2 ba1.4k sqft1365 Ballfield Rd, Hortense, GA 31543For SaleMLS ID #1660829, Bradyn Head, Coldwell Banker Access Realty SSI. Scout MLS
- $189,0003 bd2 ba1.6k sqft151 Taylors Dr, Brunswick, GA 31523For SaleMLS ID #2000780, Ashley Tucker, Duckworth Properties BWK. Scout MLS
- $235,0003 bd2 ba1.3k sqft46 Christopher Cir, Nahunta, GA 31553For SaleMLS ID #1660849, Kymerlee Music, LPT Realty, LLC.. Scout MLS
- $185,0002 bd2 ba844 sqft10 Cabin Rd, Nahunta, GA 31553For SaleMLS ID #169965, Megan Cato, Keller Williams Atlantic Partners. HABR
- $245,9004 bd2 ba1.4k sqft1000 Boots Harrison Rd, Hortense, GA 31543ActiveMLS ID #10772154, Terrell Brazell, Mossy Oak Properties Coastal. GAMLS
- $219,9004 bd2 ba1.5k sqft207 Johnny B St, Hoboken, GA 31542New ConstructionMLS ID #1659747, Jody DuPont, Compass360 Realty, Inc. Waycross. Scout MLS
