This charming property is being sold as-is and is packed with value for the savvy buyer. Inside, you will find a spacious layout featuring 3 bedrooms, a dedicated dining space, a comfortable living area, and a versatile bonus room perfect for an office or playroom. The home includes a fully functional main bathroom, plus a convenient second bathroom with a working toilet and sink, just waiting for your finishing touches on the tub/shower combo to complete the space. Laundry room is equipped with washer dryer and deep sink and a dedicated water heater. A second water heater services the main bathroom and kitchen. An attached garage features both interior and exterior access, making it perfect for a small car or a dedicated workshop. Enjoy peace of mind with vinyl clad windows, a durable metal roof, and easy to clean laminate wood floors throughout. While the central HVAC system simply needs a new compressor, the home remains comfortably cooled by included window units. The property also features private well and septic systems; the well is ready for a quick boost to optimal water pressure with a simple bladder replacement. Currently owner-occupied and exceptionally easy to view! We welcome your visit with just a quick one-hour notice. Come see the fantastic possibilities this home has to offer! Motivated seller
For sale
Price cut: $10K (7/8)
$189,000
151 Taylors Dr, Brunswick, GA 31523
3beds
1,680sqft
:
Get pre-qualified$1,182/mo
Single Family Residence
Built in 1962
0.36 Acres Lot
$-- Zestimate®
$113/sqft
$-- HOA
What's special
Dedicated dining spaceDurable metal roofSpacious layoutVinyl clad windowsFully functional main bathroom
- 42 days |
- 379 |
- 16 |
Zillow last checked:
Listing updated:
Listed by:
Ashley Tucker,
Duckworth Properties BWK
Source: Scout MLS,MLS#: 2000780
Facts & features
Interior
Bedrooms & bathrooms
- Bedrooms: 3
- Bathrooms: 2
- Full bathrooms: 2
Cooling
- Central Air, Ceiling Fan(s), Window Unit(s)
Appliances
- Included: Refrigerator
Features
- Flooring: Hardwood
- Windows: No Window Treatments
- Has basement: No
- Has fireplace: No
- Common walls with other units/homes: No Common Walls
Interior area
- Total interior livable area: 1,680 sqft
Video & virtual tour
Property
Parking
- Parking features: Storage
Features
- Levels: One
- Stories: 1
- Patio & porch: Front Porch
Lot
- Size: 0.36 Acres
- Features: Corner Lot
Details
- Additional structures: Storage
- Parcel number: 0200785
- Zoning description: Res Single
Construction
Type & style
- Home type: SingleFamily
- Architectural style: Ranch
- Property subtype: Single Family Residence
Materials
- Block
- Foundation: Slab
- Roof: Metal
Condition
- As Is
- Year built: 1962
Utilities & green energy
- Sewer: Septic Tank
- Water: Well
- Utilities for property: Cable Available, Electricity Connected
Community & HOA
Community
- Features: None
- Subdivision: Scarlett Garden
HOA
- Has HOA: No
Location
- Region: Brunswick
Financial & listing details
- Price per square foot: $113/sqft
- Tax assessed value: $28,400
- Annual tax amount: $402
- Date on market: 6/20/2026
- Electric utility on property: Yes
- Road surface type: Asphalt
Estimated market value
Not available
Estimated sales range
Not available
$1,877/mo
Price history
| Date | Event | Price |
|---|---|---|
| 7/8/2026 | Price change | $189,000-5%$113/sqft |
Source: Scout MLS #2000780 Report a problem | ||
| 6/20/2026 | Listed for sale | $199,000+122.3%$118/sqft |
Source: Scout MLS #2000780 Report a problem | ||
| 1/31/2019 | Listing removed | $89,500$53/sqft |
Source: Michael Harris Team #1604906 Report a problem | ||
| 1/28/2019 | Listed for sale | $89,500+397.2%$53/sqft |
Source: Michael Harris Team #1604906 Report a problem | ||
| 9/1/1998 | Sold | $18,000$11/sqft |
Source: Agent Provided Report a problem | ||
Public tax history
| Year | Property taxes | Tax assessment |
|---|---|---|
| 2025 | $402 -1.3% | $11,360 -3.1% |
| 2024 | $407 -1.4% | $11,720 |
| 2023 | $413 -1.4% | $11,720 |
| 2022 | $419 -1.7% | $11,720 +0.7% |
| 2021 | $426 | $11,640 |
| 2020 | -- | $11,640 +34.1% |
| 2019 | $429 +22% | $8,680 |
| 2018 | $352 | $8,680 |
| 2017 | $352 | $8,680 +12.4% |
| 2016 | $352 +13.3% | $7,720 -10.2% |
| 2015 | $310 -6.6% | $8,600 |
| 2014 | $332 | $8,600 |
| 2013 | -- | -- |
| 2012 | -- | -- |
| 2011 | -- | -- |
| 2010 | -- | -- |
Find assessor info on the county website
Monthly payment
Est. payment
Payment breakdown
Explore the cost of this home by adjusting the details. Changes won't be saved.Climate risks
Neighborhood: 31523
Nearby schools
GreatSchools rating
- 8/10Satilla Marsh Elementary SchoolGrades: PK-5Distance: 1.3 mi
- 7/10Risley Middle SchoolGrades: 6-8Distance: 1.6 mi
- 10/10Glynn AcademyGrades: 9-12Distance: 4.9 mi
Schools provided by the listing agent
- Elementary: Satilla Marsh
- Middle: Risley Middle School
- High: Glynn Academy
Source: Scout MLS. This data may not be complete. We recommend contacting the local school district to confirm school assignments for this home.
- $5,100-- bd-- ba-- sqft177 Taylors Dr, Brunswick, GA 31523Off Market
- $155,0002 bd1 ba700 sqft152 Taylors Dr, Brunswick, GA 31523Sold
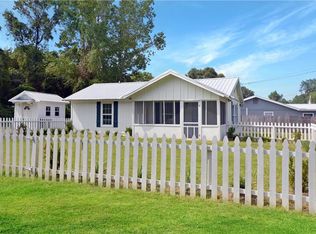
- $3,70010,018 Square Feet183 Taylors Dr, Brunswick, GA 31523Off Market
- $6,100-- bd-- ba-- sqft170 Taylors Dr, Brunswick, GA 31523Off Market
- $57,6003 bd1 ba1.2k sqft162 Taylors Dr, Brunswick, GA 31523Off Market
- $201,1003 bd2 ba1.1k sqft179 Taylors Dr, Brunswick, GA 31523Off Market
- $180,2003 bd2 ba1.8k sqft134 Taylors Dr, Brunswick, GA 31523Off Market
- $10,6001.55 Acres18 Elsa Dr, Brunswick, GA 31523Off Market
A local agent can set up tours, give advice and negotiate with sellers.
A local lender can help you make sure your offer is ready when you are.
Similar homes
- $255,0003 bd2 ba1.5k sqft152 Dawn Cir, Brunswick, GA 31523For Sale
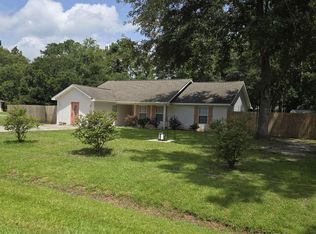 MLS ID #2001473, Susan Nyeste, RE/MAX Accent. Scout MLS
 - $176,0003 bd2 ba1.4k sqft2723 Altama Ave, Brunswick, GA 31520Active

 MLS ID #10811332, William L Duckworth IV, Duckworth Properties. GAMLS
 - $189,0003 bd1 ba1.1k sqft2625 Starling St, Brunswick, GA 31520For Sale
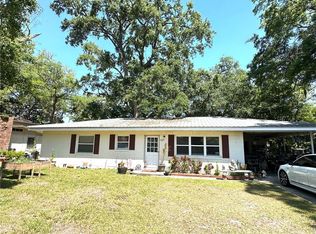 MLS ID #1661845, Chandra Capps Kendall, DeLoach Sotheby's International Realty. Scout MLS
 - $220,0003 bd2 ba1.4k sqft312 Grants Creek Rd, Brunswick, GA 31525For Sale By Owner

- $209,0003 bd2 ba1.5k sqft731 Baker Hill Rd, Hortense, GA 31543For SaleMLS ID #2001538, Trevor Long, Coldwell Banker Access Realty BWK. Scout MLS
- $--4 bd3 ba2.3k sqft169 Fairway Oaks Dr, Brunswick, GA 31525AuctionServiceLink Auction
- $154,9005 bd4 ba2.1k sqft188 Highland Park Dr, Brunswick, GA 31523For SaleMLS ID #1660379, Susan Owens, Coldwell Banker Access Realty BWK. Scout MLS
- $194,9003 bd3 ba1.7k sqft1629 Wilson Ave, Brunswick, GA 31520For SaleMLS ID #2000076, Sharon Foster, N R Foster Properties, Inc.. Scout MLS
- $214,0003 bd2 ba1.5k sqft2225 Oriole St, Brunswick, GA 31520For SaleMLS ID #1661260, Maria Kaps, Engel & Volkers Golden Isles. Scout MLS
- $179,9003 bd2 ba1.1k sqft2309 Johnston St, Brunswick, GA 31520For SaleMLS ID #1661566, Karen Polite, Rawls Realty. Scout MLS
- $199,9003 bd2 ba1.6k sqft317 Crossbridge Dr, Brunswick, GA 31525ActiveMLS ID #10737195, Scott W Fader, Joseph Walter Realty, LLC. GAMLS
- $199,9003 bd2 ba1.2k sqft2307 Johnston St, Brunswick, GA 31520For SaleMLS ID #1661550, Karen Polite, Rawls Realty. Scout MLS
- $190,0003 bd2 ba1.3k sqft116 McDowell Ave, Brunswick, GA 31525For SaleMLS ID #2000202, Marjorie Campbell, Coldwell Banker Access Realty BWK. Scout MLS
- $199,9003 bd2 ba1.9k sqft105 Enterprise St, Brunswick, GA 31525For SaleMLS ID #1661450, Karen Polite, Rawls Realty. Scout MLS
- $215,0003 bd2 ba1.3k sqft112 Zachary Dr, Brunswick, GA 31525For SaleMLS ID #2001426, Karen Polite, Rawls Realty. Scout MLS
- $205,0003 bd2 ba1.1k sqft2637 Canary Dr, Brunswick, GA 31520ActiveMLS ID #10800526, Brenda Norton, Keller Williams Golden Isles. GAMLS
- $219,9003 bd2 ba1k sqft421 Nottingham Dr, Brunswick, GA 31525ActiveMLS ID #10806611, William L Duckworth IV, Duckworth Properties. GAMLS
- $209,0003 bd2 ba1.2k sqft110 N End Dr, Brunswick, GA 31525ActiveMLS ID #10787398, Scott W Fader, Joseph Walter Realty, LLC. GAMLS
- $199,0002 bd1 ba1k sqft1608 Monck St, Brunswick, GA 31520ActiveMLS ID #10794897, Stephanie F Webb, BHHS Hodnett Cooper Real Estate. GAMLS
- $189,9003 bd2 ba1.1k sqft3310 Franklin Ave, Brunswick, GA 31520For SaleMLS ID #1658673, Holly Ponsell, Keller Williams GA Communities. Scout MLS
