Charming stucco/tabby ranch on a spacious, fenced corner lot with plenty of flexible living space! If you're looking for a 3-bedroom home with an additional room that could be used as a fourth bedroom, home office, playroom, homeschool space, or second living area, you've found it. Priced to sell and offering plenty of room for all your toys! No HOA, so bring your boat, RV, or other recreational vehicles! The fully fenced backyard is perfect for entertaining, featuring a built-in grill, lots of trees and privacy. The large storage shed provides plenty of space for tools and lawn equipment. Current owners have enjoyed this home and taken great pride in the care of the home. The newer roof has archetectural shingles, and the HVAC system has been maintained. They've also gone the extra mile with major upgrades, including a reverse osmosis water filtration system. This move-in-ready home offers the space, flexibility, and freedom you've been looking for!
For sale
Price cut: $5K (9/15)
$250,000
152 Dawn Cir, Brunswick, GA 31523
3beds
1,558sqft
Single Family Residence
Built in 2003
0.5 Acres Lot
$246,700 Zestimate®
$160/sqft
$-- HOA
What's special
Spacious fenced corner lotBuilt-in grill
- 76 days
- 627
- 59
Zillow last checked:
Listing updated:
Listed by:
Susan Nyeste 912-506-4472,
RE/MAX Accent
Source: Scout MLS,MLS#: 2001473
Facts & features
Interior
Bedrooms & bathrooms
- Bedrooms: 3
- Bathrooms: 2
- Full bathrooms: 2
Heating
- Central, Electric, Heat Pump
Cooling
- Central Air, Ceiling Fan(s), Electric
Appliances
- Included: Dishwasher, Electric Range, Range, Refrigerator, Range Hood, Water Softener
- Laundry: Electric Dryer Hookup, Laundry Room
Features
- Ceiling Fan(s), Pantry, Smart Thermostat, Painted Woodwork, Tub/Shower Combo, Primary on First Floor, Primary Suite, Breakfast Bar
- Flooring: Carpet, Ceramic Tile
- Windows: Window Treatments
- Has fireplace: No
- Common walls with other units/homes: No Common Walls
Interior area
- Total structure area: 1,558
- Total interior livable area: 1,558 sqft
Video & virtual tour
Property
Parking
- Parking features: Driveway, Paved
- Has uncovered spaces: Yes
Features
- Levels: One
- Stories: 1
- Patio & porch: Covered, Front Porch, Patio
- Exterior features: Built-in Barbecue, Outdoor Grill, Private Yard, Rain Gutters, Smart Lock(s), Storage
- Fencing: Privacy,Wood
Lot
- Size: 0.5 Acres
- Dimensions: 100 x 200
- Features: Back Yard, Cleared, Corner Lot, Gentle Sloping, Private, Yard Well
- Residential vegetation: Partially Wooded
Details
- Additional structures: Outbuilding, Shed(s)
- Parcel number: Parcel Number 0315249
- Zoning description: Agricultural
- Special conditions: Standard
Construction
Type & style
- Home type: SingleFamily
- Architectural style: Ranch
- Property subtype: Single Family Residence
Materials
- Stucco, Tabby
- Foundation: Slab
- Roof: Shingle
Condition
- Updated/Remodeled
- Year built: 2003
Details
- Warranty included: Yes
Utilities & green energy
- Electric: 100 Amp Service
- Sewer: Septic Tank
- Water: Private, Well
- Utilities for property: Cable Available, Electricity Connected, Underground Utilities
Community & HOA
Community
- Features: Interstate Access Nearby
- Security: Smoke Detector(s)
- Subdivision: Willow Creek
HOA
- Has HOA: No
Location
- Region: Brunswick
Financial & listing details
- Price per square foot: $160/sqft
- Tax assessed value: $167,200
- Annual tax amount: $926
- Date on market: 7/25/2026
- Listing terms: Cash,Conventional,FHA,USDA Loan,VA Loan
- Electric utility on property: Yes
- Road surface type: Asphalt, Paved
Estimated market value
$246,700
$234,000 - $259,000
$2,126/mo
Price history
| Date | Event | Price |
|---|---|---|
| 9/15/2026 | Price change | $250,000-2%$160/sqft |
Source: Scout MLS #2001473 Report a problem | ||
| 7/25/2026 | Listed for sale | $255,000+183.3%$164/sqft |
Source: Scout MLS #2001473 Report a problem | ||
| 2/27/2015 | Sold | $90,000-13%$58/sqft |
Source: Scout MLS #1570600 Report a problem | ||
| 7/3/2012 | Sold | --0 |
Source: Scout MLS #1554680 Report a problem | ||
| 7/4/2011 | Listed for sale | $103,500-1.4%$66/sqft |
Source: NCI #1554680 Report a problem | ||
| 6/2/2011 | Listing removed | $105,000$67/sqft |
Source: Island Development Company #1550068 Report a problem | ||
| 4/28/2011 | Price change | $105,000-11.8%$67/sqft |
Source: Island Development Company #1550068 Report a problem | ||
| 3/13/2011 | Listed for sale | $119,000+58.7%$76/sqft |
Source: CENTURY 21 Island Development Company #1550068 Report a problem | ||
| 10/6/2009 | Sold | $75,000-40.9%$48/sqft |
Source: Public Record Report a problem | ||
| 7/24/2006 | Sold | $127,000$82/sqft |
Source: Public Record Report a problem | ||
Public tax history
| Year | Property taxes | Tax assessment |
|---|---|---|
| 2025 | $926 +0.9% | $66,880 -0.8% |
| 2024 | $918 +66.1% | $67,400 |
| 2023 | $553 -42% | $67,400 |
| 2022 | $952 -2.6% | $67,400 +47.7% |
| 2021 | $978 | $45,640 |
| 2020 | -- | $45,640 -9.5% |
| 2019 | $985 +5.6% | $50,440 |
| 2018 | $933 | $50,440 |
| 2017 | $933 | $50,440 +40.1% |
| 2016 | $933 +6.2% | $36,000 -5.3% |
| 2015 | $878 -25.6% | $38,000 -13.2% |
| 2014 | $1,181 | $43,800 |
| 2013 | -- | -- |
| 2012 | -- | -- |
| 2011 | -- | -- |
| 2010 | -- | -- |
Find assessor info on the county website
Monthly payment
Est. payment
Payment breakdown
Explore the cost of this home by adjusting the details. Changes won't be saved.Climate risks
Neighborhood: 31523
Nearby schools
Schools provided by the listing agent
- Elementary: Satilla Marsh
- Middle: Risley Middle School
- High: Glynn Academy
Source: Scout MLS. This data may not be complete. We recommend contacting the local school district to confirm school assignments for this home.
Similar homes
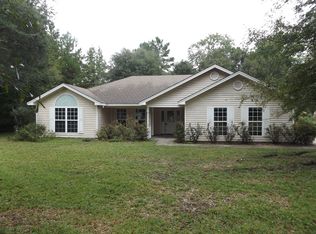
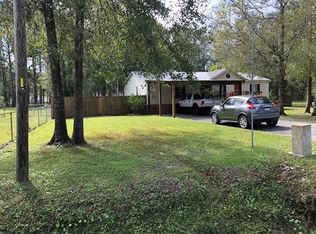
- $264,9003 bd2 ba1.2k sqft204 Callie Cir, Brunswick, GA 31523For Sale
 MLS ID #2002520, Jace Wilder, Duckworth Properties BWK. Scout MLS
 - $264,5003 bd2 ba1.4k sqft24 Galemist Ln, Brunswick, GA 31523For Sale
 MLS ID #2002461, Kristine Cooper, Real Broker, LLC. Scout MLS
 - $--3 bd2 ba2.1k sqft104 Fernwood Ct, Brunswick, GA 31523Auction
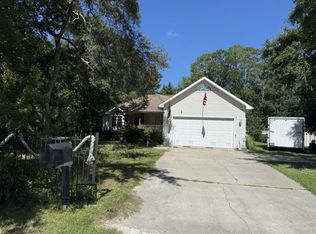 Auction.com 1
 - $269,9005 bd2 ba1.5k sqft338-334 And 344 Blythe Island Dr, Brunswick, GA 31523For Sale
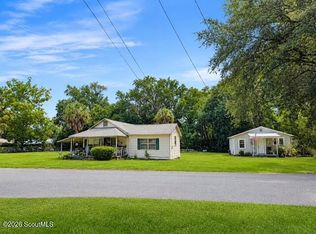 MLS ID #2001708, Holly Ponsell, Keller Williams GA Communities. Scout MLS
 - $314,9003 bd2 ba1.4k sqft173 Fish Hall Rd, Brunswick, GA 31523Active
 MLS ID #10792794, Kathy Shattuck, Duckworth Properties. GAMLS
 - $336,5004 bd2 ba1.9k sqft219 Wellington Pl, Brunswick, GA 31523ActiveMLS ID #10832710, Linda Stone, American Heritage Real Estate. GAMLS
- $230,0003 bd1 ba1.4k sqft509 Rosedale St, Brunswick, GA 31523ActiveMLS ID #10822180, Amanda Watson, Golf Club Realty. GAMLS
- $265,0003 bd2 ba2.1k sqft506 5th Ave, Brunswick, GA 31520ActiveMLS ID #10825213, Nikhil Sharma, TOP Brokerage. GAMLS
- $289,5003 bd2 ba1.7k sqft6120 New Jesup Hwy, Brunswick, GA 31523ActiveMLS ID #10752858, Frank Mazzuca, Keller Williams Georgia Communities. GAMLS
