Spacious ranch offering 3,200+ sqft of living space in a convenient location! This inviting home features 3 bedrooms & 2.5 bathrooms, designed for comfortable everyday living & entertaining. Step inside to find a thoughtful layout with a dedicated office, main floor laundry & mud room, & three fireplaces that add warmth throughout the home. The generous living areas provide plenty of space to gather, relax & make lasting memories. Full basement offers incredible flexibility with a 39'x21' recreation area-perfect for a game room, media space, or home gym-plus abundant storage to stay organized. Outside, enjoy a fenced backyard ideal for pets, play, or entertaining, along with a patio for outdoor relaxation & a storage shed. Conveniently located just minutes from Kellogg Community College & Bronson Hospital. This home combines space, comfort & accessibility. Call your favorite realtor, Eric Blair 269.420.6868 for a private showing. Let's make this YOUR new HOME!
Sold
$247,000
145 Pleasantview Dr, Battle Creek, MI 49017
3beds
3,267sqft
Single Family Residence
Built in 1955
0.34 Acres Lot
$247,100 Zestimate®
$76/sqft
$2,330 Estimated rent
Home value
$247,100
$230,000 - $264,000
$2,330/mo
Zestimate® history
Owner options
List your home for rent
$2,330/mo
Rent Zestimate®
Find your next renter with Zillow Rental Manager. Plus, with online applications, you can quickly screen prospective tenants – for free.
$2,330/mo
Rent Zestimate®
Refinance and save
$1,722/mo
Est. payment
Refinancing to a lower rate could help reduce your monthly payments and save thousands over the life of the loan.
$1,722/mo
Est. payment
Explore your selling options
Work with a Zillow partner agent
Leverage their expertise and Zillow's premium Showcase listings to get your home seen by more buyers.
Get startedList with your own agent
Get your home in front of millions of buyers by listing it on Zillow.
Learn how to do itSell it yourself
Take full control of how buyers see your home on Zillow by listing For Sale by Owner (FSBO).
List your homeWhat's special
Storage shedDedicated officePatio for outdoor relaxation
Zillow last checked:
Listing updated:
Listed by:
Eric Blair 269-420-6868,
EB Realty LLC
Bought with:
Colleen Dawson, 6501371232
Five Star Real Estate
Source: MichRIC,MLS#: 26009154
Facts & features
Interior
Bedrooms & bathrooms
- Bedrooms: 3
- Bathrooms: 3
- Full bathrooms: 2
- 1/2 bathrooms: 1
- Main level bedrooms: 3
Primary bedroom
- Level: Main
- Area: 204
- Dimensions: 17.00 x 12.00
Bedroom 3
- Level: Main
- Area: 121
- Dimensions: 11.00 x 11.00
Primary bathroom
- Level: Main
- Area: 30
- Dimensions: 6.00 x 5.00
Bathroom 2
- Level: Main
- Area: 143
- Dimensions: 13.00 x 11.00
Den
- Level: Main
- Area: 160
- Dimensions: 16.00 x 10.00
Dining room
- Level: Main
- Area: 144
- Dimensions: 12.00 x 12.00
Family room
- Level: Main
- Area: 285
- Dimensions: 19.00 x 15.00
Kitchen
- Level: Main
- Area: 80
- Dimensions: 20.00 x 4.00
Laundry
- Level: Main
- Area: 108
- Dimensions: 12.00 x 9.00
Living room
- Level: Main
- Area: 294
- Dimensions: 21.00 x 14.00
Recreation
- Level: Basement
- Area: 819
- Dimensions: 39.00 x 21.00
Heating
- Forced Air
Cooling
- Central Air
Appliances
- Included: Dishwasher, Range, Refrigerator, Water Softener Owned
- Laundry: Main Level
Features
- Ceiling Fan(s), Eat-in Kitchen, Pantry
- Windows: Insulated Windows
- Basement: Full
- Number of fireplaces: 3
- Fireplace features: Gas Log, Living Room, Recreation Room, Wood Burning, Other
Interior area
- Total structure area: 2,447
- Total interior livable area: 3,267 sqft
- Finished area below ground: 820
Property
Parking
- Total spaces: 2
- Parking features: Attached, Garage Door Opener
- Garage spaces: 2
Accessibility
- Accessibility features: 42 in or + Hallway, Low Threshold Shower
Features
- Stories: 1
- Fencing: Chain Link
Lot
- Size: 0.34 Acres
- Dimensions: 100 x 150
Details
- Additional structures: Shed(s)
- Parcel number: 521040000160
Construction
Type & style
- Home type: SingleFamily
- Architectural style: Ranch
- Property subtype: Single Family Residence
Materials
- Stone, Vinyl Siding
- Roof: Composition,Shingle
Condition
- New construction: No
- Year built: 1955
Utilities & green energy
- Sewer: Public Sewer
- Water: Public
- Utilities for property: Natural Gas Connected, Cable Connected
Community & HOA
Location
- Region: Battle Creek
Financial & listing details
- Price per square foot: $76/sqft
- Tax assessed value: $103,368
- Annual tax amount: $5,163
- Date on market: 5/28/2026
- Listing terms: Cash,FHA,VA Loan,Conventional
- Road surface type: Paved
Price history
| Date | Event | Price |
|---|---|---|
| 7/8/2026 | Sold | $247,000+2.9%$76/sqft |
Source:  MichRIC #26009154 Report a problem MichRIC #26009154 Report a problem | ||
| 6/2/2026 | Pending sale | $240,000$73/sqft |
Source: MichRIC #26009154 Report a problem | ||
| 5/28/2026 | Listed for sale | $240,000$73/sqft |
Source: MichRIC #26009154 Report a problem | ||
| 5/17/2026 | Pending sale | $240,000$73/sqft |
Source: MichRIC #26009154 Report a problem | ||
| 3/11/2026 | Listed for sale | $240,000+37.9%$73/sqft |
Source: MichRIC #26009154 Report a problem | ||
| 12/18/2019 | Sold | $174,000-0.5%$53/sqft |
Source: Public Record Report a problem | ||
| 12/6/2019 | Pending sale | $174,900$54/sqft |
Source: RE/MAX Perrett Associates #19035209 Report a problem | ||
| 10/18/2019 | Price change | $174,900-2.3%$54/sqft |
Source: RE/MAX Perrett Associates #19035209 Report a problem | ||
| 9/20/2019 | Pending sale | $179,000$55/sqft |
Source: RE/MAX Perrett Associates #19035209 Report a problem | ||
| 9/20/2019 | Listed for sale | $179,000$55/sqft |
Source: RE/MAX Perrett Associates #19035209 Report a problem | ||
| 8/9/2019 | Pending sale | $179,000$55/sqft |
Source: RE/MAX Perrett Associates #19035209 Report a problem | ||
| 7/25/2019 | Listed for sale | $179,000-0.5%$55/sqft |
Source: RE/MAX Perrett Associates #19035209 Report a problem | ||
| 5/8/2019 | Listing removed | $179,900$55/sqft |
Source: Berkshire Hathaway HomeServices Michigan Real Estate #19002238 Report a problem | ||
| 4/8/2019 | Price change | $179,900-5.3%$55/sqft |
Source: Berkshire Hathaway HomeServices Michigan Real Estate #19002238 Report a problem | ||
| 1/17/2019 | Listed for sale | $189,900+40.7%$58/sqft |
Source: Berkshire Hathaway HomeServices Michigan Real Estate #19002238 Report a problem | ||
| 10/30/2015 | Sold | $135,000-3.6%$41/sqft |
Source: Public Record Report a problem | ||
| 2/26/2015 | Listing removed | $140,000$43/sqft |
Source: Bruce Phillips, REALTORS LLC #14062507 Report a problem | ||
| 11/16/2014 | Price change | $140,000-12.4%$43/sqft |
Source: Bruce Phillips, REALTORS LLC #14062507 Report a problem | ||
| 6/27/2014 | Price change | $159,900-5.9%$49/sqft |
Source: Bruce Phillips, REALTORS LLC #13035139 Report a problem | ||
| 4/7/2014 | Price change | $169,900-5.6%$52/sqft |
Source: Bruce Phillips, REALTORS LLC #13035139 Report a problem | ||
| 6/16/2013 | Listed for sale | $179,900$55/sqft |
Source: Bruce Phillips, REALTORS LLC #13035139 Report a problem | ||
Public tax history
| Year | Property taxes | Tax assessment |
|---|---|---|
| 2025 | $5,055 +10.5% | $123,900 +3.1% |
| 2024 | $4,574 | $120,197 +24.2% |
| 2023 | -- | $96,750 +9.3% |
| 2022 | -- | $88,550 +1.9% |
| 2021 | -- | $86,938 -1% |
| 2020 | -- | $87,830 +9.2% |
| 2018 | $3,625 +3.8% | $80,420 +4.3% |
| 2017 | $3,493 | $77,072 +1.9% |
| 2016 | $3,493 +14.3% | $75,668 +11.1% |
| 2015 | $3,056 | $68,079 +2.7% |
| 2014 | $3,056 | $66,318 |
| 2013 | -- | $66,318 -15.2% |
| 2011 | -- | $78,250 -2.4% |
| 2010 | -- | $80,171 -5.4% |
| 2009 | -- | $84,740 |
| 2008 | -- | $84,740 +3.4% |
| 2006 | -- | $81,960 +8.6% |
| 2005 | -- | $75,489 +4.3% |
| 2004 | -- | $72,352 +0.1% |
| 2003 | -- | $72,274 |
Find assessor info on the county website
Neighborhood: 49017
Nearby homes
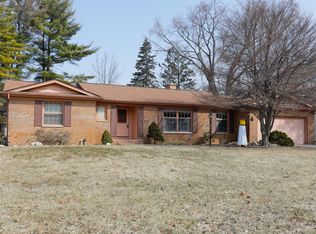
- $260,9002 bd3 ba2.8k sqft141 Pleasantview Dr, Battle Creek, MI 49017Off Market
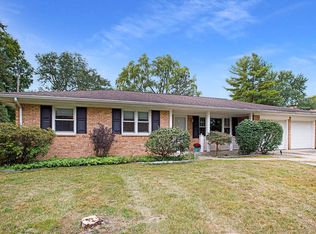
- $334,9003 bd3 ba3k sqft149 Pleasantview Dr, Battle Creek, MI 49017Off Market
- $265,0003 bd3 ba2.5k sqft266 Central St, Battle Creek, MI 49017Sold
- $313,7004 bd4 ba2.6k sqft262 Central St, Battle Creek, MI 49017Off Market
- $260,0003 bd2 ba1.8k sqft274 Central St, Battle Creek, MI 49017Sold
- $225,5003 bd2 ba2.7k sqft137 Pleasantview Dr, Battle Creek, MI 49017Sold
- $257,6003 bd3 ba2.5k sqft144 Pleasantview Dr, Battle Creek, MI 49017Off Market
- $264,4004 bd2 ba1.9k sqft148 Pleasantview Dr, Battle Creek, MI 49017Off Market
Nearby schools
GreatSchools rating
- 3/10Verona Elementary SchoolGrades: PK,3-5Distance: 0.8 mi
- NANorthwestern Middle SchoolGrades: 6-8Distance: 1.8 mi
- 4/10Battle Creek Central High SchoolGrades: 9-12Distance: 1.1 mi
Get a cash offer in 3 minutes
Find out how much your home could sell for in as little as 3 minutes with a no-obligation cash offer.
Estimated market value
$247,100
Get a cash offer in 3 minutes
Find out how much your home could sell for in as little as 3 minutes with a no-obligation cash offer.
Estimated market value
$247,100
- Michigan
- Calhoun County
- Battle Creek
- 49017
- 145 Pleasantview Dr
Nearby cities
Nearby neighborhoods
Nearby zip codes
Other Battle Creek Topics
