Skip main navigation
Sold
  • $265,000

    266 Central St, Battle Creek, MI 49017

    3beds
    2,586sqft
    Single Family Residence
    Built in 1964
    0.34 Acres Lot
    $290,600 Zestimate®
    $102/sqft
    $2,237 Estimated rent

    Home value

    $290,600

    $259,000 - $328,000

    $2,237/mo

    Zestimate® history
    Loading
    Loading...

    Owner options

    List your home for rent

    $2,237/mo

    Rent Zestimate®

    Find your next renter with Zillow Rental Manager. Plus, with online applications, you can quickly screen prospective tenants – for free.

    Learn more

    $2,237/mo

    Rent Zestimate®

    Refinance and save

    $1,742/mo

    Est. payment

    Refinancing to a lower rate could help reduce your monthly payments and save thousands over the life of the loan.

    See today's rates

    $1,742/mo

    Est. payment

    Explore your selling options

    Work with a Zillow partner agent

    Leverage their expertise and Zillow's premium Showcase listings to get your home seen by more buyers.

    Get started

    List with your own agent

    Get your home in front of millions of buyers by listing it on Zillow.

    Learn how to do it

    Sell it yourself

    Take full control of how buyers see your home on Zillow by listing For Sale by Owner (FSBO).

    List your home

    What's special

    Additional office spaceSpacious northside ranchBeautifully maintained backyardLarge three-season roomFormal dining roomAttached two-car garageCharming front porch
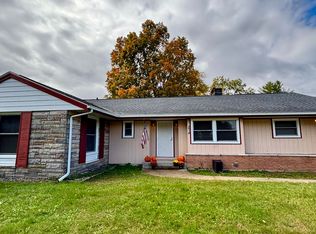
    This spacious Northside ranch is ready to welcome its next owner just in time for the holidays. With ample finished square footage, it's a dream for anyone who loves to entertain! The home has been tastefully updated in many ways and can grace the cover of a magazine. The main level offers a primary bedroom with attached bath, 2 additional bedrooms and 2nd bathroom, a formal dining room, both living and family room with built ins around a fireplace plus a large three-season room overlooking the beautifully maintained backyard. The basement features a large open recreation room, complete with a half bath, and an additional office space or flex space plus a utility room with even more storage and laundry area. An attached two-car garage, charming front porch, prime location completes this incredible home. Call Matthew D. Miller 269-267-7406 for your own private showing of this incredible home.

    Zillow last checked:

    Listing updated:

    Listed by:

    Matthew Miller 269-267-7406,

    Real Broker, LLC

    Bought with:

    Karen D Elmore-Woods

    eXp Realty

    Source: MichRIC,MLS#: 24052770MLS Logo

    Facts & features

    Interior

    Bedrooms & bathrooms
    • Bedrooms: 3
    • Bathrooms: 3
    • Full bathrooms: 2
    • 1/2 bathrooms: 1
    • Main level bedrooms: 3
    Primary bedroom
    • Level: Main
    • Area: 210
    • Dimensions: 15.00 x 14.00
    Bedroom 2
    • Level: Main
    • Area: 165
    • Dimensions: 11.00 x 15.00
    Bedroom 3
    • Level: Main
    • Area: 120
    • Dimensions: 10.00 x 12.00
    Bathroom 1
    • Level: Main
    • Area: 38.5
    • Dimensions: 5.50 x 7.00
    Bathroom 2
    • Level: Main
    • Area: 52.25
    • Dimensions: 5.50 x 9.50
    Bathroom 3
    • Level: Basement
    • Area: 33
    • Dimensions: 5.50 x 6.00
    Dining room
    • Level: Main
    • Area: 109.25
    • Dimensions: 9.50 x 11.50
    Family room
    • Level: Main
    • Area: 294
    • Dimensions: 21.00 x 14.00
    Kitchen
    • Level: Main
    • Area: 126.5
    • Dimensions: 11.00 x 11.50
    Living room
    • Level: Main
    • Area: 271.25
    • Dimensions: 17.50 x 15.50
    Office
    • Description: Non conforming 4th bedroom
    • Level: Basement
    • Area: 204
    • Dimensions: 24.00 x 8.50
    Other
    • Description: Sunroom
    • Level: Main
    • Area: 273
    • Dimensions: 21.00 x 13.00
    Recreation
    • Level: Basement
    • Area: 528
    • Dimensions: 24.00 x 22.00
    Utility room
    • Level: Basement
    • Area: 567
    • Dimensions: 21.00 x 27.00
    Heating
    • Forced Air
    Cooling
    • Central Air
    Appliances
    • Included: Dishwasher, Dryer, Microwave, Oven, Range, Refrigerator, Washer, Water Softener Owned
    • Laundry: In Basement
    Features
    • Ceiling Fan(s)
    • Flooring: Tile
    • Windows: Screens, Insulated Windows, Window Treatments
    • Basement: Full
    • Number of fireplaces: 1
    • Fireplace features: Family Room
    Interior area
    • Total structure area: 1,835
    • Total interior livable area: 2,586 sqft
    • Finished area below ground: 751

    Property

    Parking
    • Total spaces: 2
    • Parking features: Garage Faces Front, Garage Door Opener, Attached
    • Garage spaces: 2
    Features
    • Stories: 1
    Lot
    • Size: 0.34 Acres
    • Dimensions: appro x 100 x 150
    • Features: Level, Sidewalk, Ground Cover, Shrubs/Hedges
    Details
    • Parcel number: 521040000410
    • Zoning description: residential

    Construction

    Type & style
    • Home type: SingleFamily
    • Architectural style: Ranch
    • Property subtype: Single Family Residence
    Materials
    • Brick
    • Roof: Asphalt,Composition,Shingle
    Condition
    • New construction: No
    • Year built: 1964

    Utilities & green energy

    • Sewer: Public Sewer
    • Water: Public
    • Utilities for property: Natural Gas Connected, Cable Connected

    Community & HOA

    Location
    • Region: Battle Creek

    Financial & listing details

    • Price per square foot: $102/sqft
    • Tax assessed value: $96,035
    • Annual tax amount: $6,161
    • Date on market: 10/7/2024
    • Listing terms: Cash,FHA,VA Loan,MSHDA,Conventional
    • Road surface type: Paved

    Price history

    DateEventPrice
    12/5/2024Sold$265,000$102/sqft
    Source: MichRIC #24052770 Report a problem
    10/7/2024Listed for sale$265,000+51.4%$102/sqft
    Source: MichRIC #24052770 Report a problem
    1/8/2021Sold$175,000-2.7%$68/sqft
    Source: Public Record Report a problem
    10/28/2020Pending sale$179,900$70/sqft
    Source: Berkshire Hathaway HomeServices Michigan Real Estate #20045137 Report a problem
    10/27/2020Listed for sale$179,900+26.7%$70/sqft
    Source: Berkshire Hathaway HomeServices Michigan Real Estate #20045137 Report a problem
    5/6/2015Sold$142,000$55/sqft
    Source: Public Record Report a problem
    3/13/2015Pending sale$142,000$55/sqft
    Source: Berkshire Hathaway HomeServices Michigan Real Estate #14053681 Report a problem
    12/8/2014Price change$142,000-5%$55/sqft
    Source: Battle Creek #14053681 Report a problem
    9/20/2014Price change$149,500-3.5%$58/sqft
    Source: Battle Creek #14053681 Report a problem
    6/5/2014Price change$155,000-6.1%$60/sqft
    Source: Bruce Phillips, REALTORS LLC #14023702 Report a problem
    5/17/2014Listed for sale$165,000$64/sqft
    Source: Bruce Phillips, REALTORS LLC #14023702 Report a problem

    Public tax history

    YearProperty taxesTax assessment
    2025$6,718 +9%$112,100 +3.5%
    2024$6,162 $108,271 +18.4%
    2023-- $91,462 +4.2%
    2022-- $87,766 +3.1%
    2021-- $85,141 +5.7%
    2020-- $80,566 +9.7%
    2018$3,327 +3.8%$73,459 +3.8%
    2017$3,206 $70,780 +1.9%
    2016$3,206 +21.1%$69,445 +17.8%
    2015$2,647 $58,955 +2.6%
    2014$2,647 $57,435
    2013-- $57,435 -15.3%
    2011-- $67,800 -4.3%
    2010-- $70,837 -13.8%
    2009-- $82,170
    2008-- $82,170 +3.4%
    2006-- $79,433 +8.6%
    2005-- $73,163 +4.2%
    2004-- $70,214 +0.1%
    2003-- $70,115
    Find assessor info on the county website

    Neighborhood: 49017

    Nearby schools

    GreatSchools rating
    Get a cash offer in 3 minutes
    Find out how much your home could sell for in as little as 3 minutes with a no-obligation cash offer.
    Estimated market value
    $290,600
    Get a cash offer in 3 minutes
    Find out how much your home could sell for in as little as 3 minutes with a no-obligation cash offer.
    Estimated market value
    $290,600