Welcome to 145 Pond View Drive , a beautiful & sought after private 55+ Gated Community of Mill Pond Acres in the heart of Port Washington.
Where country club amenities meet the ease of a maintenance-free lifestyle with a beautiful club house, tennis, pickle ball, pool, gym & so much more . Enjoy this spacious 3-bedroom townhome with an open floor plan, dramatic vaulted ceilings, a stylish kitchen which flows seamlessly into the living area which overlooks the patio & gardens plus sun filled skylights that create an airy, expansive feel.
The primary suite located on the first floor offers convenience and plenty of closet space & a spacious spa like ensuite bathroom. Laundry & a lovely powder room complete the first floor of this charming home.
The second floor offers two additional well-proportioned bedrooms (ideal for guests or a home office) and a spacious & open airy sitting room which will be the ultimate spot to unwind.
Enjoy dining alfresco on your own private patio on beautiful summer nights.
An attached 1-car attached garage offers direct access to the welcoming foyer. Clubhouse amenities include a fitness room, renovated gathering space, pool & tennis. Convenient to shopping, restaurants, waterfront & close to one of Long Islands sought after train lines. Jitney service provided by Mill Pond for your train & shopping needs. Truly an opportunity not to be missed!
Sold for $1,388,000
$1,388,000
145 Pond View Drive, Port Washington, NY 11050
3beds
2,141sqft
Condominium, Residential
Built in 2004
-- sqft lot
$-- Zestimate®
$648/sqft
$-- Estimated rent
Home value
Not available
Estimated sales range
Not available
Not available
Zestimate® history
Owner options
List your home for rent
Find your next renter with Zillow Rental Manager. Plus, with online applications, you can quickly screen prospective tenants – for free.
Refinance and save
$10,802/mo
Est. payment
Refinancing to a lower rate could help reduce your monthly payments and save thousands over the life of the loan.
$10,802/mo
Est. payment
Explore your selling options
Work with a Zillow partner agent
Leverage their expertise and Zillow's premium Showcase listings to get your home seen by more buyers.
Get startedList with your own agent
Get your home in front of millions of buyers by listing it on Zillow.
Learn how to do itSell it yourself
Take full control of how buyers see your home on Zillow by listing For Sale by Owner (FSBO).
List your homeWhat's special
Airy expansive feelTwo additional well-proportioned bedroomsOpen floor planSun filled skylightsPlenty of closet spaceLovely powder roomDramatic vaulted ceilings
Zillow last checked:
Listing updated:
Listed by:
Traci C. Clinton 516-857-0987,
Compass Greater NY LLC 516-517-4751,
Ann Hance 516-660-1680,
Compass Greater NY LLC
Bought with:
Susan Stein, 10301202314
Daniel Gale Sothebys Intl Rlty
Source: OneKey® MLS as distributed by MLS GRID,MLS#: 971502
Facts & features
Interior
Bedrooms & bathrooms
- Bedrooms: 3
- Bathrooms: 3
- Full bathrooms: 2
- 1/2 bathrooms: 1
Primary bedroom
- Description: Spacious & Bright First Floor With Ensuite Bath & Closets
- Level: First
Bedroom 2
- Description: Spacious Bedroom
- Level: Second
Bedroom 3
- Description: Bedroom or Office
- Level: Second
Primary bathroom
- Description: Ensuite Bath
- Level: First
Bathroom 2
- Description: Powder Room
- Level: First
Bathroom 3
- Description: Full Bath
- Level: Second
Kitchen
- Description: Stylish & Open Floor Plan
- Level: First
Living room
- Description: Soaring Ceilings With Access to Patio & Gardens
- Level: First
Loft
- Description: Airy & Spacious Sitting Room Overlooking The Living Room
- Level: Second
Heating
- Forced Air
Cooling
- Central Air
Appliances
- Included: Dishwasher, Dryer, Gas Cooktop, Gas Oven, Microwave, Refrigerator, Washer
- Laundry: Washer/Dryer Hookup, In Hall
Features
- First Floor Bedroom, First Floor Full Bath, Kitchen Island, Open Floorplan, Open Kitchen, Pantry, Primary Bathroom
- Flooring: Tile, Wood
- Has basement: No
- Attic: None
- Has fireplace: No
- Common walls with other units/homes: No One Above,No One Below
Interior area
- Total structure area: 2,141
- Total interior livable area: 2,141 sqft
Property
Parking
- Total spaces: 1
- Parking features: Driveway, Garage
- Garage spaces: 1
- Has uncovered spaces: Yes
Features
- Levels: Two
- Patio & porch: Patio
- Exterior features: Garden, Tennis Court(s)
- Pool features: Indoor
Lot
- Size: 31.63 Acres
Details
- Parcel number: 223904J000775UCA020800338
- Special conditions: None
Construction
Type & style
- Home type: Condo
- Property subtype: Condominium, Residential
- Attached to another structure: Yes
Materials
- Aluminum Siding, Vinyl Siding
Condition
- Year built: 2004
Utilities & green energy
- Sewer: Public Sewer
- Water: Public
- Utilities for property: Cable Available, Electricity Connected, Phone Available, Water Connected
Community & HOA
Community
- Security: Gated Community
- Senior community: Yes
HOA
- Has HOA: Yes
- Amenities included: Clubhouse, Fitness Center, Gated, Maintenance Grounds, Recreation Facilities, Tennis Court(s)
- Services included: Common Area Maintenance, Maintenance Structure, Maintenance Grounds, Snow Removal, Trash
- HOA fee: $909 monthly
Location
- Region: Pt Washington
Financial & listing details
- Price per square foot: $648/sqft
- Tax assessed value: $985
- Annual tax amount: $19,515
- Date on market: 3/13/2026
- Cumulative days on market: 11 days
- Listing agreement: Exclusive Right To Sell
- Electric utility on property: Yes
Price history
| Date | Event | Price |
|---|---|---|
| 5/19/2026 | Sold | $1,388,000+4.4%$648/sqft |
Source:  OneKey® MLS as distributed by MLS GRID #971502 Report a problem OneKey® MLS as distributed by MLS GRID #971502 Report a problem | ||
| 3/24/2026 | Pending sale | $1,329,000$621/sqft |
Source: OneKey® MLS as distributed by MLS GRID #971502 Report a problem | ||
| 3/13/2026 | Listed for sale | $1,329,000$621/sqft |
Source: OneKey® MLS as distributed by MLS GRID #971502 Report a problem | ||
Public tax history
| Year | Property taxes | Tax assessment |
|---|---|---|
| 2020 | $15,075 +30.2% | $1,312 |
| 2019 | $11,576 | $1,312 |
| 2018 | $11,576 +1.2% | $1,312 |
| 2017 | $11,443 +5.3% | $1,312 |
| 2016 | $10,867 +231.8% | $1,312 |
| 2015 | $3,275 +7.5% | $1,312 |
| 2013 | $3,047 +10% | $1,312 |
| 2012 | $2,770 -51.1% | $1,312 -3% |
| 2011 | $5,664 +19.1% | $1,353 +6% |
| 2010 | $4,754 | $1,277 -0.6% |
| 2009 | -- | $1,285 +5.9% |
| 2008 | -- | $1,213 -18.7% |
| 2006 | -- | $1,492 +1916.2% |
| 2005 | -- | $74 |
Find assessor info on the county website
Neighborhood: Port Washington North
Nearby homes
- $369,600-- bd2 ba1.2k sqft85 Pond View Dr, Pt Washington, NY 11050Off Market
- $915,0002 bd2 ba1.2k sqft87 Pond View Dr, Pt Washington, NY 11050Sold

- $755,0002 bd2 ba1.2k sqft89 Pond View Dr, Pt Washington, NY 11050Sold
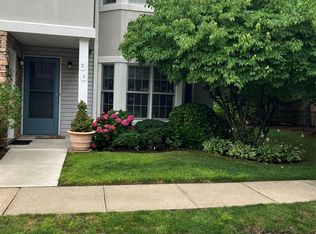
- $369,600-- bd2 ba1.2k sqft93 Pond View Dr, Pt Washington, NY 11050Off Market
- $760,0002 bd2 ba1.2k sqft103 Pond View Dr, Pt Washington, NY 11050Sold
- $369,600-- bd2 ba1.2k sqft105 Pond View Dr, Port washington, NY 11050Off Market
- $430,000-- bd2 ba1.2k sqft107 Pond View Dr, Port washington, NY 11050Off Market
- $381,6002 bd2 ba1.3k sqft109 Pond View Dr, Pt Washington, NY 11050Off Market
- $369,600-- bd2 ba1.2k sqft111 Pond View Dr, Pt Washington, NY 11050Off Market
Nearby schools
GreatSchools rating
- 9/10Guggenheim Elementary SchoolGrades: K-5Distance: 0.6 mi
- 9/10Carrie Palmer Weber Middle SchoolGrades: 6-8Distance: 1.5 mi
- 10/10Paul D Schreiber Senior High SchoolGrades: 9-12Distance: 1.3 mi
Schools provided by the listing agent
- Elementary: Guggenheim Elementary School
- Middle: Carrie Palmer Weber Middle School
- High: Paul D Schreiber Senio High School
Source: OneKey® MLS as distributed by MLS GRID. This data may not be complete. We recommend contacting the local school district to confirm school assignments for this home.
- New York
- Nassau County
- Port Washington
- 11050
- Port Washington North
- 145 Pond View Drive
