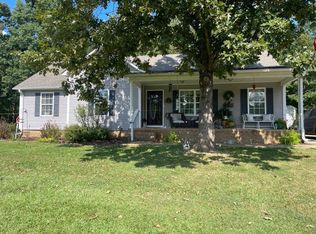
Beautiful open-concept home built in 2024, offering three bedrooms and two full baths on 1.7 acres. The spacious floor plan provides an easy flow between the living, dining, and kitchen areas, making it ideal for entertaining family and friends. Enjoy plenty of room outside with a level yard that is perfect for play, gardening, or relaxing. A two-car garage provides convenient parking and storage. High-speed internet is available, making working from home or staying connected easy. With low property taxes and a generous 1.7-acre lot, this property offers plenty of space and value. Well cared for and ready for its new owners, this home combines a comfortable floor plan, great outdoor space, and the convenience of newer construction.
For sale
$279,000
145 Purdy Beauty Hill Rd, Selmer, TN 38375
3beds
1,380sqft
Single Family Residence
Built in 2024
1.7 Acres Lot
$274,800 Zestimate®
$202/sqft
$-- HOA
What's special
Two-car garageLevel yardOpen-concept homeComfortable floor planThree bedroomsGreat outdoor spaceSpacious floor plan
- 20 days
- 426
- 45
Zillow last checked:
Listing updated:
Listed by:
Jon D Gray,
Weichert, REALTORS - Crunk Rea 731-925-4433
Source: MAAR,MLS#: 10229008
Facts & features
Interior
Bedrooms & bathrooms
- Bedrooms: 3
- Bathrooms: 2
- Full bathrooms: 2
Primary bedroom
- Features: Walk-In Closet(s)
- Level: First
- Area: 144
- Dimensions: 12 x 12
Bedroom 2
- Features: Shared Bath
- Level: First
- Area: 132
- Dimensions: 11 x 12
Bedroom 3
- Features: Shared Bath
- Level: First
- Area: 144
- Dimensions: 12 x 12
Primary bathroom
- Features: Whirlpool Tub, Full Bath
Dining room
- Dimensions: 0 x 0
Kitchen
- Features: Eat-in Kitchen, Kitchen Island, Updated/Renovated Kitchen
Living room
- Features: LR/DR Combination
- Dimensions: 0 x 0
Den
- Area: 551
- Dimensions: 29 x 19
Heating
- Central, Natural Gas
Cooling
- Ceiling Fan(s), Central Air
Appliances
- Included: Gas Water Heater, Range/Oven, Disposal, Dishwasher, Refrigerator
- Laundry: Laundry Room
Features
- All Bedrooms Down, 1 or More BR Down, Split Bedroom Plan, Double Vanity Bath, 2 or More Baths, 2nd Bedroom, 3rd Bedroom, Den/Great Room, Kitchen, Laundry Room, Living Room, Primary Bedroom, Square Feet Source: AutoFill (MAARdata) or Public Records (Cnty Assessor Site)
- Flooring: Vinyl
- Basement: Crawl Space
- Attic: Attic Access
- Number of fireplaces: 1
- Fireplace features: Living Room, Other (See Remarks)
Interior area
- Total interior livable area: 1,380 sqft
Property
Parking
- Total spaces: 2
- Parking features: Driveway/Pad, Garage Faces Side
- Has garage: Yes
- Covered spaces: 2
- Has uncovered spaces: Yes
Features
- Stories: 1
- Patio & porch: Porch
- Pool features: None
- Has spa: Yes
- Spa features: Bath
Lot
- Size: 1.7 Acres
- Dimensions: 1.7
- Features: Level
Details
- Parcel number: 059 042.00
Construction
Type & style
- Home type: SingleFamily
- Architectural style: Traditional
- Property subtype: Single Family Residence
Materials
- Wood/Composition
- Roof: Composition Shingles
Condition
- New construction: No
- Year built: 2024
Utilities & green energy
- Sewer: Septic Tank
- Water: Public
Community & HOA
Location
- Region: Selmer
Financial & listing details
- Price per square foot: $202/sqft
- Annual tax amount: $838
- Price range: $279K - $279K
- Date on market: 8/24/2026
Estimated market value
$274,800
$261,000 - $289,000
$1,843/mo
Price history
| Date | Event | Price |
|---|---|---|
| 8/24/2026 | Listed for sale | $279,000$202/sqft |
Source:  MAAR #10229008 Report a problem MAAR #10229008 Report a problem | ||
Public tax history
Tax history is unavailable.
Monthly payment
Est. payment
Payment breakdown
Explore the cost of this home by adjusting the details. Changes won't be saved.Climate risks
Neighborhood: 38375
Similar homes
- $--3 bd2 ba1.1k sqft1123 Circle Hill Dr, Selmer, TN 38375AuctionXome
- $238,9003 bd2 ba1.6k sqft190 Amelia Briann Dr, Selmer, TN 38375For Sale
 MLS ID #10229746, Philip Hopewell, Results MLS REALTORS. MAAR
 - $340,0003 bd2 ba1.8k sqft130 Amelia Briann Dr, Selmer, TN 38375For Sale
 MLS ID #10229055, Braden Rickman, Farm & Home Realty. MAAR
 - $--2 bd1 ba1.2k sqft2377 Buena Vista Rd, Bethel Springs, TN 38315Auction
 ServiceLink Auction
 - $279,9002 bd2 ba1.5k sqft2460 Caney Branch Rd, Adamsville, TN 38310For Sale
 MLS ID #3545121, Preston Styers. RealTracs MLS as distributed by MLS GRID
