Skip main navigation
Closed
  • $775,000

    145 River Springs Dr, Atlanta, GA 30328

    4beds
    3,380sqft
    Single Family Residence, Residential
    Built in 1964
    0.46 Acres Lot
    $776,600 Zestimate®
    $229/sqft
    $3,884 Estimated rent

    Home value

    $776,600

    $714,000 - $839,000

    $3,884/mo

    Zestimate® history
    Loading
    Loading...

    Owner options

    List your home for rent

    $3,884/mo

    Rent Zestimate®

    Find your next renter with Zillow Rental Manager. Plus, with online applications, you can quickly screen prospective tenants – for free.

    Learn more

    $3,884/mo

    Rent Zestimate®

    Refinance and save

    $4,704/mo

    Est. payment

    Refinancing to a lower rate could help reduce your monthly payments and save thousands over the life of the loan.

    See today's rates

    $4,704/mo

    Est. payment

    Explore your selling options

    Work with a Zillow partner agent

    Leverage their expertise and Zillow's premium Showcase listings to get your home seen by more buyers.

    Get started

    List with your own agent

    Get your home in front of millions of buyers by listing it on Zillow.

    Learn how to do it

    Sell it yourself

    Take full control of how buyers see your home on Zillow by listing For Sale by Owner (FSBO).

    List your home

    What's special

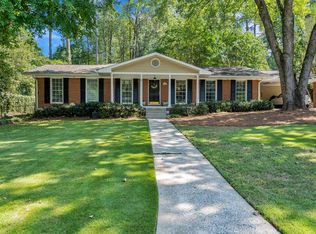
    Lush landscapingStepless sprawling ranchGleaming hardwoodsOversized officeSuper spacious master bathVery large master bathBrick beauty
    Meticulously maintained STEPLESS sprawling ranch ON LEVEL LOT in Sandy Springs! Walk to the Abernathy Greenway, Farmers Market and all the shops and restaurants at the new City Center! Current owner has invested over $100k on recent improvements including new roof! This brick beauty features gleaming hardwoods, quartz counters and stainless appliances in kitchen, a super spacious master bath with subway tile spa shower and jacuzzi tub, AND a rear addition which nearly doubled the size of the house to over 3300!!! Addition includes master suite with flex space area, a very large master bath, HUGE family room, oversized office and lots of storage space! 4 sets of French doors lead you out to a perfectly flat, private and fenced backyard oasis with lush landscaping, a patio and cute rustic shed with power that makes a perfect workshop or future man cave! Option to join Mark Trail Swim and Tennis or Mountaire. In addition to living steps away from all the center of Sandy Springs has to offer. You are also just minutes away from 400, I-285, Chattahoochee River and Columns Drive parks. Hurry, this is a rare opportunity to own a stepless expanded ranch on a level lot in the perfect location! **Preferred lender will pay up to $9,000 towards buyer’s closing costs/rate buydown.

    Zillow last checked:

    Listing updated:

    Listed by:

    JOEL ROBERTS,

    Keller Williams Rlty, First Atlanta 404-531-5700

    Bought with:

    Mariam DePriest, 361916

    Keller Williams Realty Atl North

    Source: FMLS GA,MLS#: 7744052MLS Logo

    Facts & features

    Interior

    Bedrooms & bathrooms
    • Bedrooms: 4
    • Bathrooms: 3
    • Full bathrooms: 2
    • 1/2 bathrooms: 1
    • Main level bathrooms: 2
    • Main level bedrooms: 4
    Rooms
    • Room types: Computer Room, Den, Family Room, Living Room, Office, Workshop
    Primary bedroom
    • Features: Master on Main, Sitting Room
    • Level: Master on Main, Sitting Room
    Bedroom
    • Features: Master on Main, Sitting Room
    Primary bathroom
    • Features: Double Vanity, Separate Tub/Shower, Whirlpool Tub
    Dining room
    • Features: Seats 12+, Separate Dining Room
    Kitchen
    • Features: Breakfast Bar, Cabinets White, Eat-in Kitchen, Pantry, Stone Counters, View to Family Room
    Heating
    • Central, Forced Air, Natural Gas
    Cooling
    • Central Air
    Appliances
    • Included: Dishwasher
    • Laundry: Main Level, Mud Room
    Features
    • Double Vanity, Entrance Foyer, High Speed Internet, Walk-In Closet(s)
    • Flooring: Hardwood
    • Windows: None
    • Basement: Crawl Space
    • Number of fireplaces: 2
    • Fireplace features: Keeping Room
    • Common walls with other units/homes: No Common Walls
    Interior area
    • Total structure area: 3,380
    • Total interior livable area: 3,380 sqft
    • Finished area above ground: 3,380

    Property

    Parking
    • Total spaces: 2
    • Parking features: Attached, Carport, Kitchen Level, Level Driveway, Parking Pad
    • Carport spaces: 2
    • Has uncovered spaces: Yes
    Accessibility
    • Accessibility features: None
    Features
    • Levels: One
    • Stories: 1
    • Patio & porch: Patio
    • Exterior features: Garden, Private Yard
    • Pool features: None
    • Has spa: Yes
    • Spa features: Bath, None
    • Fencing: Fenced
    • Has view: Yes
    • View description: Other
    • Waterfront features: None
    • Body of water: None
    Lot
    • Size: 0.46 Acres
    • Dimensions: 132x168x85x195
    • Features: Back Yard, Landscaped, Level
    Details
    • Additional structures: Shed(s), Workshop
    • Parcel number: 17 012600010879
    • Other equipment: None
    • Horse amenities: None

    Construction

    Type & style
    • Home type: SingleFamily
    • Architectural style: Ranch,Traditional
    • Property subtype: Single Family Residence, Residential
    Materials
    • Brick 4 Sides
    • Foundation: Slab
    • Roof: Shingle
    Condition
    • Resale
    • New construction: No
    • Year built: 1964

    Utilities & green energy

    • Electric: 220 Volts
    • Sewer: Public Sewer
    • Water: Public
    • Utilities for property: Cable Available, Electricity Available, Natural Gas Available, Phone Available, Sewer Available, Water Available
    Green energy
    • Energy efficient items: None
    • Energy generation: None

    Community & HOA

    Community
    • Features: Homeowners Assoc, Near Schools, Near Shopping, Near Trails/Greenway, Park, Playground, Stable(s)
    • Security: Carbon Monoxide Detector(s), Closed Circuit Camera(s), Fire Alarm
    • Subdivision: Wyndham Hills
    HOA
    • Has HOA: Yes
    • HOA fee: $35 annually
    Location
    • Region: Atlanta

    Financial & listing details

    • Price per square foot: $229/sqft
    • Annual tax amount: $6,789
    • Date on market: 4/17/2026
    • Cumulative days on market: 4 days
    • Electric utility on property: Yes
    • Road surface type: Asphalt

    Price history

    DateEventPrice
    5/13/2026Sold$775,000+3.3%$229/sqft
    Source: FMLS GA #7744052 Report a problem
    4/22/2026Pending sale$750,000$222/sqft
    Source: GAMLS #10734458 Report a problem
    4/17/2026Listed for sale$750,000$222/sqft
    Source: FMLS GA #7744052 Report a problem

    Public tax history

    Tax history is unavailable.

    Neighborhood: 30328

    Nearby schools

    GreatSchools rating
    Schools provided by the listing agent
    • Elementary: Heards Ferry
    • Middle: Sandy Springs
    • High: North Springs

    Source: FMLS GA. This data may not be complete. We recommend contacting the local school district to confirm school assignments for this home.

    Get a cash offer in 3 minutes
    Find out how much your home could sell for in as little as 3 minutes with a no-obligation cash offer.
    Estimated market value
    $776,600
    Get a cash offer in 3 minutes
    Find out how much your home could sell for in as little as 3 minutes with a no-obligation cash offer.
    Estimated market value
    $776,600