Skip main navigation
Closed
  • $790,500

    155 River Springs Dr, Sandy Springs, GA 30328

    4beds
    --sqft
    Single Family Residence, Residential
    Built in 1965
    0.48 Acres Lot
    $819,100 Zestimate®
    $--/sqft
    $2,687 Estimated rent

    Home value

    $819,100

    $770,000 - $868,000

    $2,687/mo

    Zestimate® history
    Loading
    Loading...

    Owner options

    List your home for rent

    $2,687/mo

    Rent Zestimate®

    Find your next renter with Zillow Rental Manager. Plus, with online applications, you can quickly screen prospective tenants – for free.

    Learn more

    $2,687/mo

    Rent Zestimate®

    Refinance and save

    $4,773/mo

    Est. payment

    Refinancing to a lower rate could help reduce your monthly payments and save thousands over the life of the loan.

    See today's rates

    $4,773/mo

    Est. payment

    Explore your selling options

    Work with a Zillow partner agent

    Leverage their expertise and Zillow's premium Showcase listings to get your home seen by more buyers.

    Get started

    List with your own agent

    Get your home in front of millions of buyers by listing it on Zillow.

    Learn how to do it

    Sell it yourself

    Take full control of how buyers see your home on Zillow by listing For Sale by Owner (FSBO).

    List your home

    What's special

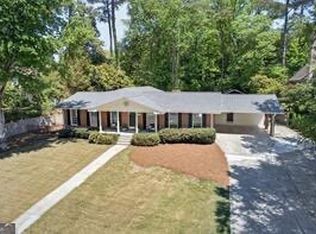
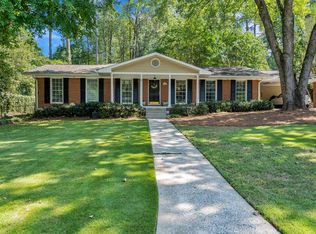
    Welcome to this meticulously renovated property nestled on a private +/- 0.5-acre corner lot in a prime Sandy Springs location. This home has undergone a full transformation down to the studs with all-new electrical, plumbing, HVAC, kitchen, bathrooms, and a newly open concept floor plan with vaulted ceilings. The refreshed exterior boasts fresh paint and new landscaping that welcomes you upon arrival. Step inside to discover the bright and airy living space featuring tall windows that flood the area with natural light and hardwood flooring throughout. The spacious kitchen boasts new cabinetry and countertops, a timeless tile backsplash, KitchenAid appliance package, range hood, and a large eat-in island that invites casual dining and gathering. Doors off the dining space open to the large, fenced-in and landscaped backyard featuring a deck and paved patio space ideal for al fresco dining and outdoor entertaining. Upstairs, the primary suite boasts a large walk-in closet and fully renovated ensuite with a dual vanity and oversized frameless shower. The secondary bathrooms have also been entirely renovated with new vanities, flooring, tile and showers. Downstairs, the large flex space, complete with a fireplace and built-ins, presents a secondary living area ideal for relaxation and entertainment. The terrace level offers versatility with a large laundry room and bedroom equally suited to be a private guest retreat or quiet office space. With the storage space on the terrace level and 2-car garage that provides ample parking and additional storage, convenience is paramount. Enjoy easy access to everything Sandy Springs has to offer, including restaurants, retail, schools, the Perimeter area business district, hospitals, and entertainment options. Walkable to Abernathy Arts Center and nearby parks and trails, this home also offers proximity to the City Springs complex and community green space, as well as historic Downtown Roswell, the Chattahoochee River Nature Center, and I-285 and GA400 to navigate around town with ease.

    Zillow last checked:

    Listing updated:

    Listing Provided by:

    Andrea Cueny,

    Ansley Real Estate| Christie's International Real Estate 404-900-9655,

    Myranda McGinn,

    Ansley Real Estate| Christie's International Real Estate

    Bought with:

    Sarah Panetta, 381549

    Keller Williams Realty Peachtree Rd.

    Source: FMLS GA,MLS#: 7356430MLS Logo

    Facts & features

    Interior

    Bedrooms & bathrooms
    • Bedrooms: 4
    • Bathrooms: 3
    • Full bathrooms: 3
    • Main level bathrooms: 1
    • Main level bedrooms: 1
    Primary bedroom
    • Features: Oversized Master
    • Level: Oversized Master
    Bedroom
    • Features: Oversized Master
    Primary bathroom
    • Features: Double Vanity, Shower Only
    Dining room
    • Features: Open Concept
    Kitchen
    • Features: Cabinets White, Eat-in Kitchen, Kitchen Island, Stone Counters, View to Family Room
    Heating
    • Central, Forced Air
    Cooling
    • Ceiling Fan(s), Central Air
    Appliances
    • Included: Dishwasher, Gas Range, Refrigerator
    • Laundry: Laundry Room, Lower Level
    Features
    • Bookcases, High Ceilings 9 ft Main, Vaulted Ceiling(s)
    • Flooring: Ceramic Tile, Hardwood
    • Windows: Double Pane Windows
    • Basement: Exterior Entry,Finished,Interior Entry,Unfinished
    • Number of fireplaces: 1
    • Fireplace features: Family Room
    • Common walls with other units/homes: No Common Walls
    Interior area
    • Total structure area: 0
    • Finished area above ground: 0
    • Finished area below ground: 0

    Property

    Parking
    • Total spaces: 2
    • Parking features: Garage, Garage Faces Side, Kitchen Level
    • Garage spaces: 2
    Accessibility
    • Accessibility features: None
    Features
    • Levels: Multi/Split
    • Patio & porch: Deck, Patio
    • Exterior features: No Dock
    • Pool features: None
    • Spa features: None
    • Fencing: Back Yard,Fenced
    • Has view: Yes
    • View description: Trees/Woods
    • Waterfront features: None
    • Body of water: None
    Lot
    • Size: 0.47 Acres
    • Features: Corner Lot, Landscaped, Level
    Details
    • Additional structures: None
    • Parcel number: 17 012600010861
    • Other equipment: None
    • Horse amenities: None

    Construction

    Type & style
    • Home type: SingleFamily
    • Architectural style: Traditional
    • Property subtype: Single Family Residence, Residential
    Materials
    • Brick 4 Sides, Frame, Other
    • Foundation: Concrete Perimeter
    • Roof: Shingle
    Condition
    • Updated/Remodeled
    • New construction: No
    • Year built: 1965

    Utilities & green energy

    • Electric: 110 Volts, 220 Volts in Laundry
    • Sewer: Public Sewer, Septic Tank
    • Water: Public
    • Utilities for property: Cable Available, Electricity Available, Natural Gas Available, Phone Available
    Green energy
    • Energy efficient items: None
    • Energy generation: None

    Community & neighborhood

    Security
    • Security features: Smoke Detector(s)
    Community
    • Community features: Near Schools, Near Shopping, Near Trails/Greenway
    Location
    • Region: Sandy Springs
    • Subdivision: River Springs Forest

    HOA & financial

    HOA
    • Has HOA: No

    Other

    Other facts
    • Listing terms: Cash,Conventional
    • Ownership: Other
    • Road surface type: Asphalt, Paved

    Price history

    DateEventPrice
    4/19/2024Sold$790,500-1.1%
    Source: FMLS GA #7356430 Report a problem
    4/2/2024Pending sale$799,000
    Source: FMLS GA #7356430 Report a problem
    3/25/2024Contingent$799,000
    Source: GAMLS #10269868 Report a problem
    3/21/2024Listed for sale$799,000+104.9%
    Source: GAMLS #10269868 Report a problem
    9/27/2023Sold$390,000+36.8%
    Source: Public Record Report a problem
    1/24/2006Sold$285,000+71.7%
    Source: Public Record Report a problem
    9/13/1993Sold$166,000
    Source: Public Record Report a problem

    Public tax history

    YearProperty taxesTax assessment
    2024$6,391 +124.2%$207,160 +26.8%
    2023$2,851 -13.9%$163,360
    2022$3,310 +0.8%$163,360 +3%
    2021$3,283 -13.7%$158,600 +17.7%
    2020$3,804 +6.4%$134,760 +1.8%
    2019$3,576 $132,360 +2.4%
    2018$3,576 $129,280 +22.7%
    2017$3,576 +13.5%$105,320
    2016$3,152 -0.3%$105,320
    2015$3,161 +5.5%$105,320 +7.8%
    2014$2,996 +3.5%$97,720
    2013$2,895 -0.3%$97,720
    2012$2,904 $97,720
    2011-- $97,720
    2010$2,928 +648.2%$97,720
    2009$391 $97,720
    2008-- $97,720 0%
    2007-- $97,760

    Find assessor info on the county website

    Neighborhood: 30328

    Nearby schools

    GreatSchools rating
    Schools provided by the listing agent
    • Elementary: Spalding Drive
    • Middle: Ridgeview Charter
    • High: North Springs

    Source: FMLS GA. This data may not be complete. We recommend contacting the local school district to confirm school assignments for this home.

    Get a cash offer in 3 minutes
    Find out how much your home could sell for in as little as 3 minutes with a no-obligation cash offer.
    Estimated market value
    $819,100
    Get a cash offer in 3 minutes
    Find out how much your home could sell for in as little as 3 minutes with a no-obligation cash offer.
    Estimated market value
    $819,100