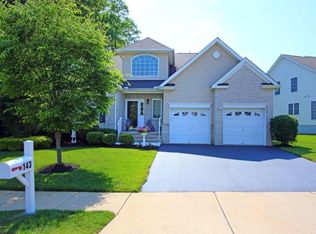
145 Scarborough Way, Marlboro, NJ 07746
Home value
$835,200
$793,000 - $877,000
$4,895/mo
Owner options
$4,895/mo
Rent Zestimate®
Find your next renter with Zillow Rental Manager. Plus, with online applications, you can quickly screen prospective tenants – for free.
$4,895/mo
Rent Zestimate®
$5,383/mo
Est. payment
Refinancing to a lower rate could help reduce your monthly payments and save thousands over the life of the loan.
$5,383/mo
Est. payment
Explore your selling options
Work with a Zillow partner agent
Leverage their expertise and Zillow's premium Showcase listings to get your home seen by more buyers.
Get startedList with your own agent
Get your home in front of millions of buyers by listing it on Zillow.
Learn how to do itSell it yourself
Take full control of how buyers see your home on Zillow by listing For Sale by Owner (FSBO).
List your homeWhat's special
Zillow last checked:
Listing updated:
Barbara Kenas 732-547-7373,
RE/MAX Central
Francesco Di Marco, 2081756
RE/MAX First Class
Facts & features
Interior
Bedrooms & bathrooms
- Bedrooms: 3
- Bathrooms: 3
- Full bathrooms: 2
- 1/2 bathrooms: 1
Rooms
- Room types: Loft
Bedroom
- Description: extra bedroom/office/den. wood floors,double door
- Area: 158.12
- Dimensions: 13.4 x 11.8
Bedroom
- Description: 2 closets/ful bath attached
- Area: 129.8
- Dimensions: 11.8 x 11
Bathroom
- Description: half bath
Bathroom
- Description: full bath/jack & jill
Other
- Description: bay window sitting area, 2 W/I closets
- Area: 276
- Dimensions: 20 x 13.8
Other
- Description: sunken tub, shower granite vanity
Breakfast
- Description: sliders to custom deck. wood floors
- Area: 138.6
- Dimensions: 13.2 x 10.5
Dining room
- Description: wood floors
- Area: 162.84
- Dimensions: 13.8 x 11.8
Foyer
- Description: 2 story entrance, wood floors. clerestory window
Garage
- Description: Large 2 car, direct entry
Great room
- Description: 2 story,,wall of windows
- Area: 266.9
- Dimensions: 17 x 15.7
Kitchen
- Description: w/adjoining breakfast room & wood floors
- Area: 138.6
- Dimensions: 13.2 x 10.5
Laundry
- Description: large LR,Washer/Dryer,sink, closet
Living room
- Description: wood floors
- Area: 154
- Dimensions: 14 x 11
Loft
- Description: enormous loft/balcony
- Area: 241.5
- Dimensions: 17.5 x 13.8
Heating
- Natural Gas, Forced Air
Cooling
- Central Air
Features
- Balcony, Ceilings - 9Ft+ 1st Flr, Clerestories, Dec Molding, Wall Mirror, Recessed Lighting
- Flooring: Ceramic Tile, Wood, Other
- Basement: None
- Attic: Attic
Interior area
- Total structure area: 2,842
- Total interior livable area: 2,842 sqft
Property
Parking
- Total spaces: 2
- Parking features: Paved, Double Wide Drive
- Attached garage spaces: 2
- Has uncovered spaces: Yes
Features
- Stories: 2
- Exterior features: Swimming, Lighting, Tennis Court(s)
- Pool features: Community, Heated, In Ground, Indoor, Pool/Spa Combo
Lot
- Size: 7,405 Square Feet
- Dimensions: 71 x 106
- Features: Corner Lot
Details
- Parcel number: 30001931600017
- Zoning description: Residential
Construction
Type & style
- Home type: SingleFamily
- Property subtype: Adult Community
Materials
- Brick
- Foundation: Slab
Condition
- Year built: 2005
Utilities & green energy
- Sewer: Public Sewer
Community & HOA
Community
- Security: Security System
- Subdivision: Rosemont Ests
HOA
- Has HOA: Yes
- Services included: Trash, Common Area, Lawn Maintenance, Pool, Snow Removal
- HOA fee: $365 monthly
Location
- Region: Marlboro
Financial & listing details
- Price per square foot: $264/sqft
- Tax assessed value: $398,400
- Annual tax amount: $9,617
- Date on market: 5/31/2024
- Inclusions: Outdoor Lighting, Washer, Wall Oven, Window Treatments, Blinds/Shades, Ceiling Fan(s), Counter Top Range, Dishwasher, Dryer, Double Oven, Light Fixtures, Microwave, Refrigerator, Screens, Awnings, Attic Fan, Garbage Disposal, Garage Door Opener, Gas Cooking
Price history
| Date | Event | Price |
|---|---|---|
| 8/22/2024 | Sold | $750,000-1.9%$264/sqft |
Source: | ||
| 7/7/2024 | Pending sale | $764,900$269/sqft |
Source: | ||
| 7/1/2024 | Price change | $764,900-2.5%$269/sqft |
Source: | ||
| 5/31/2024 | Listed for sale | $784,900+70.6%$276/sqft |
Source: | ||
| 12/10/2005 | Sold | $460,000$162/sqft |
Source: Public Record Report a problem | ||
Public tax history
| Year | Property taxes | Tax assessment |
|---|---|---|
| 2025 | $9,733 | $398,400 |
| 2024 | $9,733 +1.2% | $398,400 |
| 2023 | $9,617 +1.8% | $398,400 |
| 2022 | $9,446 +1.1% | $398,400 |
| 2021 | $9,346 +1.4% | $398,400 |
| 2020 | $9,219 +1.8% | $398,400 |
| 2019 | $9,060 +2% | $398,400 |
| 2018 | $8,884 +0.4% | $398,400 |
| 2017 | $8,848 +2.7% | $398,400 |
| 2016 | $8,616 +4.1% | $398,400 +1.2% |
| 2015 | $8,280 +2.7% | $393,800 +5.2% |
| 2014 | $8,059 +4.2% | $374,300 |
| 2013 | $7,733 +0.7% | $374,300 |
| 2012 | $7,681 +1.2% | $374,300 |
| 2011 | $7,587 -13.8% | $374,300 |
| 2010 | $8,806 +0.5% | $374,300 +80.5% |
| 2009 | $8,763 | $207,400 |
| 2008 | -- | $207,400 |
| 2007 | -- | $207,400 |
Neighborhood: 07746
Nearby homes
- $830,6002 bd3 ba2.5k sqft143 Scarborough Way, Marlboro, NJ 07746Off Market

- $855,3002 bd3 ba2.7k sqft403 Edinburgh Pl, Marlboro, NJ 07746Off Market
- $885,0004 bd4 ba2.8k sqft149 Scarborough Way, Marlboro, NJ 07746Off Market
- $868,7003 bd4 ba2.5k sqft405 Edinburgh Pl, Marlboro, NJ 07746Off Market
- $768,9002 bd3 ba2.5k sqft150 Scarborough Way, Marlboro, NJ 07746Off Market
- $825,0003 bd4 ba2.8k sqft148 Scarborough Way, Marlboro, NJ 07746Sold
- $864,3003 bd4 ba2.8k sqft152 Scarborough Way, Marlboro, NJ 07746Off Market
- $810,2002 bd3 ba2.4k sqft326 Van Dusen Dr, Marlboro, NJ 07746Off Market
Nearby schools
GreatSchools rating
- 7/10Marlboro Elementary SchoolGrades: K-5Distance: 1.4 mi
- 7/10Marlboro Memorial Middle SchoolGrades: 6-8Distance: 3.2 mi
- 6/10Marlboro High SchoolGrades: 9-12Distance: 1.1 mi
Get a cash offer in 3 minutes
- New Jersey
- Monmouth County
- Marlboro
- 07746
- 145 Scarborough Way