Welcome to this beautifully appointed 3 bedroom, 3 1/2 bath home in desirable "Rosemont Estates". The open concept first floor features an inviting two story great room, spacious formal dining room, and a well disigned, kitchen with separate breakfast area, perfect for everyday living and entertaining. The primary suite offers two Walk-in closets and an expansive, luxurious bath. A second bedroom with en-suite bath, along with a separate guest powder room complete the main level. Upstairs, a versatile loft leads to a private bedroom with walk-in closet and en-suite bath. A full basement, two car garage, and beautiful deck overlooking a wooded, private backyard, make this home irresistble. Enjoy a wonderful community lifestyle with activities and amenities for everyone!
Pending
$915,000
405 Edinburgh Place, Marlboro, NJ 07746
3beds
2,551sqft
Adult Community
Built in 2007
6,534 Square Feet Lot
$917,300 Zestimate®
$359/sqft
$390/mo HOA
What's special
Versatile loftSeparate guest powder roomWooded private backyardOpen concept first floorExpansive luxurious bathTwo car garageSpacious formal dining room
- 54 days
- 163
- 0
Zillow last checked:
Listing updated:
Listed by:
Robyn Novick 908-385-4340,
Weichert Realtors-Holmdel
Source: MoreMLS,MLS#: 22630081
Facts & features
Interior
Bedrooms & bathrooms
- Bedrooms: 3
- Bathrooms: 4
- Full bathrooms: 3
- 1/2 bathrooms: 1
Rooms
- Room types: Loft
Heating
- Natural Gas, Forced Air, 2 Zoned Heat
Cooling
- Central Air, 2 Zoned AC
Features
- Balcony, Ceilings - 9Ft+ 1st Flr, Wall Mirror, Recessed Lighting
- Flooring: Ceramic Tile, Wood
- Windows: Palladium Window, Thermal Window
- Basement: Ceilings - High,Full,Unfinished
- Attic: Attic
Interior area
- Total structure area: 2,551
- Total interior livable area: 2,551 sqft
Property
Parking
- Total spaces: 2
- Parking features: Paved, Double Wide Drive
- Attached garage spaces: 2
- Has uncovered spaces: Yes
Features
- Stories: 3
- Exterior features: Lighting
- Pool features: Community, In Ground
Lot
- Size: 6,534 Square Feet
- Dimensions: 62 x 110
- Features: Back to Woods, Wooded
Details
- Parcel number: 30001931600015
- Zoning description: Residential
Construction
Type & style
- Home type: SingleFamily
- Property subtype: Adult Community
Materials
- Brick
Condition
- New construction: No
- Year built: 2007
Utilities & green energy
- Sewer: Public Sewer
Community & HOA
Community
- Senior community: Yes
- Subdivision: Rosemont Ests
HOA
- Has HOA: Yes
- Services included: Trash, Common Area, Lawn Maintenance, Pool, Snow Removal
- HOA fee: $390 monthly
Location
- Region: Marlboro
Financial & listing details
- Price per square foot: $359/sqft
- Tax assessed value: $434,800
- Annual tax amount: $11,587
- Date on market: 9/24/2026
- Inclusions: Outdoor Lighting, Washer, Window Treatments, Blinds/Shades, Ceiling Fan(s), Dishwasher, Dryer, Light Fixtures, Microwave, Self/Con Clean, Stove, Refrigerator, Screens, Awnings, Attic Fan, Garbage Disposal, Garage Door Opener, Gas Cooking
- Exclusions: dininng room and breakfast room chandiers
Estimated market value
$917,300
$871,000 - $963,000
$5,117/mo
Price history
| Date | Event | Price |
|---|---|---|
| 10/12/2026 | Pending sale | $915,000$359/sqft |
Source:  MoreMLS #22630081 Report a problem | ||
| 9/24/2026 | Listed for sale | $915,000$359/sqft |
Source: MoreMLS #22630081 Report a problem | ||
Public tax history
| Year | Property taxes | Tax assessment |
|---|---|---|
| 2026 | $11,148 +5% | $434,800 |
| 2025 | $10,622 | $434,800 |
| 2024 | $10,622 +1.2% | $434,800 |
| 2023 | $10,496 +1.8% | $434,800 |
| 2022 | $10,309 +1.1% | $434,800 |
| 2021 | $10,200 +1.4% | $434,800 |
| 2020 | $10,061 +1.8% | $434,800 |
| 2019 | $9,887 +2% | $434,800 |
| 2018 | $9,696 +0.4% | $434,800 |
| 2017 | $9,657 +2.8% | $434,800 |
| 2016 | $9,397 +5.8% | $434,800 +1.9% |
| 2015 | $8,886 +2.7% | $426,800 +6.2% |
| 2014 | $8,649 +4.2% | $401,700 |
| 2013 | $8,299 +0.7% | $401,700 |
| 2012 | $8,243 +11.2% | $401,700 |
| 2011 | $7,411 -10.6% | $401,700 +9.9% |
| 2010 | $8,288 -22.6% | $365,600 +87.3% |
| 2009 | $10,702 | $195,200 -22.9% |
| 2008 | -- | $253,300 |
Find assessor info on the county website
Monthly payment
Est. payment
Payment breakdown
Explore the cost of this home by adjusting the details. Changes won't be saved.Climate risks
Neighborhood: 07746

Similar homes
- $999,9994 bd3 ba2.8k sqft220 Lloyd Road, Aberdeen, NJ 07747For Sale
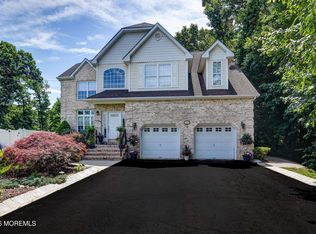
 MLS ID #22629569, Joseph Ciaglia, VRI Homes. MoreMLS
- $1,049,0004 bd4 ba3.1k sqft1 Knob Hill Road, Morganville, NJ 07751For Sale
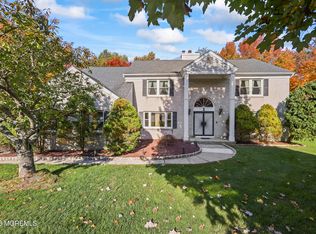 MLS ID #22634428, Sujatha Bhaskara, EXP Realty. MoreMLS
- $839,9004 bd3 ba2.1k sqft6 Northgate Drive, Englishtown, NJ 07726For Sale
 MLS ID #22633386, Susan Grace McGowan, Hometown Residential Realty LLC. MoreMLS
- $899,0005 bd3 ba2.8k sqft5 Lonnie Ct, East Brunswick, NJ 08816For Sale
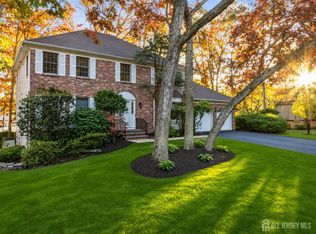
 MLS ID #2707383R, JANE MUELLER, RE/MAX FIRST REALTY, INC.. All Jersey MLS
- $849,9003 bd3 ba2.6k sqft23 W Parsonage Way, Manalapan, NJ 07726For SaleMLS ID #22629164, Iris Lurie, C21/ Mack Morris Iris Lurie. MoreMLS
- $865,0002 bd2 ba2.2k sqft203 Tournament Dr, Monroe Township, NJ 08831For SaleMLS ID #2706471R, SHERYL SIEGEL, RE/MAX INNOVATION. All Jersey MLS
- $585,9002 bd2 ba1.8k sqft7 Hampton Drive, Marlboro, NJ 07746For SaleMLS ID #22631067, Cari L Agostino, Coldwell Banker Realty. MoreMLS
- $999,9004 bd3 ba2.5k sqft3 Penn Court, Tinton Falls, NJ 07724For SaleMLS ID #22633141, Michele Ashkenazi, Schecher Realty. MoreMLS
- $850,0003 bd2 ba2.1k sqft9 Day Star Road, Manalapan, NJ 07726For SaleMLS ID #22634313, Sara Szemcsak, Berkshire Hathaway HomeServices Fox & Roach - Holmdel. MoreMLS
- $950,0005 bd4 ba2.9k sqft339 Murray Drive, Jackson, NJ 08527For SaleMLS ID #22626598, Shoshana Fromovitz, Keller Williams Shore Properties. MoreMLS
- $925,0004 bd3 ba2.1k sqft5 Hunters Green Court, Howell, NJ 07731For SaleMLS ID #22633324, Alexander Cavalli, Coldwell Banker Realty. MoreMLS
- $890,0003 bd4 ba2.4k sqft162 Denton Lane, Jackson, NJ 08527For SaleMLS ID #22619775, Yosef Segal, Keller Williams Realty Monmouth/Ocean. MoreMLS
- $1,239,0004 bd3 ba3.1k sqft74 Macfarlane Cir, Monroe Township, NJ 08831For SaleMLS ID #2707863R, NICHOLAS U. TSELEPIS, NICHOLAS REAL ESTATE AGENCY. All Jersey MLS
- $879,9005 bd3 ba3k sqft6 Rizzo Court, Howell, NJ 07731For SaleMLS ID #22624678, Julie C Hsu, Keller Williams Premier Office. MoreMLS
- $895,0004 bd3 ba2.4k sqft786 Applewood Court, Jackson, NJ 08527For SaleMLS ID #22620190, Emanuel Mashinsky, Imperial Real Estate Agency. MoreMLS
- $859,0004 bd3 ba2.5k sqft1 Tree Farm Rd, Monmouth Junction, NJ 08852For SaleMLS ID #2707409R, ANDREW ZASTKO, CENTURY 21 GLORIA ZASTKO REALT. All Jersey MLS
- $955,0004 bd3 ba2.6k sqft778 Applewood Court, Jackson, NJ 08527For SaleMLS ID #22628244, Matthew Curiale, RE/MAX First Realty. MoreMLS
- $999,9904 bd4 ba2.8k sqft41 Addington Ct, East Brunswick, NJ 08816For SaleMLS ID #2618271R, JANE MUELLER, RE/MAX FIRST REALTY, INC.. All Jersey MLS
- $739,0003 bd3 ba1.8k sqft48 Ayrmont Lane, Aberdeen, NJ 07747For SaleMLS ID #22634854, Patricia R Naparstek, Imperial Realty Properties. MoreMLS
- $849,9003 bd3 ba2.4k sqft189 W Renaissance Boulevard, Farmingdale, NJ 07727For SaleMLS ID #22634300, Nicole M Kelly, Coldwell Banker Realty. MoreMLS
