Welcome to your own private Rappahannock County retreat! Thoughtfully renovated and move-in ready, this charming 2-bedroom, 2-bath home offers the perfect blend of modern comfort and country living on more than 5 picturesque acres. The beautifully updated interior features bright, inviting living spaces designed for easy everyday living and weekend escapes alike. Step outside to enjoy open space, fresh air, and endless possibilities. A small shed/barn adds versatility for hobby farming, animals, equipment storage, or workshop space. Whether you're looking for a full-time residence, a peaceful weekend getaway, or a manageable country property, this one delivers privacy, natural beauty, and room to roam—all within the scenic countryside of Rappahannock County.
For sale
$489,900
145 Seven Ponds Rd, Amissville, VA 20106
2beds
1,263sqft
:
Get pre-qualified$2,889/mo
Single Family Residence
Built in 1963
5.4 Acres Lot
$-- Zestimate®
$388/sqft
$-- HOA
What's special
Bright inviting living spacesRoom to roamOpen spaceBeautifully updated interior
- 5 days |
- 510 |
- 13 |
Likely to sell faster than
Zillow last checked:
Listing updated:
Listed by:
Brenda Payne 540-270-1795,
Long & Foster Real Estate, Inc. 540-349-1400
Source: Bright MLS,MLS#: VARP2002760
Facts & features
Interior
Bedrooms & bathrooms
- Bedrooms: 2
- Bathrooms: 2
- Full bathrooms: 2
- Main level bathrooms: 2
- Main level bedrooms: 2
Rooms
- Room types: Living Room, Bedroom 2, Kitchen, Bedroom 1, Bathroom 1, Bathroom 2
Bedroom 1
- Level: Main
Bedroom 2
- Level: Main
Bathroom 1
- Level: Main
Bathroom 2
- Level: Main
Kitchen
- Level: Main
Living room
- Level: Main
Heating
- Heat Pump, Electric
Cooling
- Central Air, Electric
Appliances
- Included: Electric Water Heater
Features
- Has basement: No
- Number of fireplaces: 1
Interior area
- Total structure area: 1,263
- Total interior livable area: 1,263 sqft
- Finished area above ground: 1,263
- Finished area below ground: 0
Property
Parking
- Parking features: Driveway
- Has uncovered spaces: Yes
Accessibility
- Accessibility features: None
Features
- Levels: One
- Stories: 1
- Pool features: None
Lot
- Size: 5.4 Acres
Details
- Additional structures: Above Grade, Below Grade
- Parcel number: 3225A
- Zoning: RES
- Special conditions: Standard
Construction
Type & style
- Home type: SingleFamily
- Architectural style: Ranch/Rambler
- Property subtype: Single Family Residence
Materials
- Vinyl Siding
- Foundation: Crawl Space
Condition
- Excellent
- New construction: No
- Year built: 1963
- Major remodel year: 2026
Utilities & green energy
- Sewer: Septic = # of BR
- Water: Well
- Utilities for property: Satellite Internet Service
Community & HOA
Community
- Subdivision: None Available
HOA
- Has HOA: No
Location
- Region: Amissville
Financial & listing details
- Price per square foot: $388/sqft
- Tax assessed value: $168,400
- Annual tax amount: $1,061
- Date on market: 8/6/2026
- Listing agreement: Exclusive Right To Sell
- Ownership: Fee Simple
Estimated market value
Not available
Estimated sales range
Not available
Not available
Price history
| Date | Event | Price |
|---|---|---|
| 8/6/2026 | Listed for sale | $489,900+122.7%$388/sqft |
Source:  Bright MLS #VARP2002760 Report a problem Bright MLS #VARP2002760 Report a problem | ||
| 2/27/2026 | Sold | $220,000+41.9%$174/sqft |
Source: Public Record Report a problem | ||
| 12/13/2021 | Sold | $155,000-8.8%$123/sqft |
Source: Bright MLS #VARP2000132 Report a problem | ||
| 10/31/2021 | Pending sale | $170,000$135/sqft |
Source: Bright MLS #VARP2000132 Report a problem | ||
| 10/6/2021 | Listed for sale | $170,000-5.6%$135/sqft |
Source: Bright MLS #VARP2000132 Report a problem | ||
| 9/22/2021 | Contingent | $180,000$143/sqft |
Source: Bright MLS #VARP2000132 Report a problem | ||
| 8/19/2021 | Listed for sale | $180,000$143/sqft |
Source: Bright MLS #VARP2000132 Report a problem | ||
Public tax history
| Year | Property taxes | Tax assessment |
|---|---|---|
| 2025 | $1,061 +20.6% | $168,400 +16.8% |
| 2024 | $880 | $144,200 |
| 2023 | $880 -16.4% | $144,200 |
| 2022 | $1,053 +5.4% | $144,200 +5.4% |
| 2021 | $999 | $136,800 |
| 2020 | $999 | $136,800 |
| 2018 | -- | $136,800 |
| 2017 | -- | -- |
| 2016 | -- | -- |
| 2015 | -- | -- |
| 2014 | -- | $171,300 |
| 2012 | -- | -- |
| 2011 | -- | -- |
| 2010 | -- | -- |
| 2009 | -- | -- |
| 2008 | -- | -- |
| 2007 | -- | -- |
| 2006 | -- | -- |
| 2005 | -- | -- |
| 2004 | -- | -- |
| 2003 | -- | -- |
| 2002 | -- | -- |
| 2001 | $945 | $106,200 |
Find assessor info on the county website
Monthly payment
Est. payment
Payment breakdown
Explore the cost of this home by adjusting the details. Changes won't be saved.Climate risks
Neighborhood: 20106
Nearby schools
GreatSchools rating
- 6/10Rappahannock County Elementary SchoolGrades: PK-7Distance: 8.7 mi
- 5/10Rappahannock County High SchoolGrades: 8-12Distance: 9.3 mi
Schools provided by the listing agent
- Elementary: Rappahannock County
- Middle: Rappahannock County
- High: Rappahannock County
- District: Rappahannock County Public Schools
Source: Bright MLS. This data may not be complete. We recommend contacting the local school district to confirm school assignments for this home.
- $496,1003 bd2 ba1.8k sqft10 Kestner Ln, Amissville, VA 20106Off Market
- $130,5002 bd1 ba1.3k sqft172 Seven Ponds Rd, Amissville, VA 20106Off Market
- $495,5003 bd2 ba1.3k sqft22 Kestner Ln, Amissville, VA 20106Off Market
- $1,074,0004 bd5 ba2.8k sqft128 Seven Ponds Rd, Amissville, VA 20106Off Market
- $778,2004 bd4 ba2.6k sqft154 Seven Ponds Rd, Amissville, VA 20106Off Market
- $1,325,0005 bd4 ba2.8k sqft34 Liscarne Ln, Amissville, VA 20106Sold
- $504,2002 bd3 ba1.7k sqft30 Kestner Ln, Amissville, VA 20106Off Market
- $1,328,3004 bd5 ba4.1k sqft37 Liscarne Ln, Amissville, VA 20106Off Market
A local agent can set up tours, give advice and negotiate with sellers.
Similar homes
- $475,0004 bd2 ba1.5k sqft467 Staton Ln, Amissville, VA 20106For Sale

 MLS ID #VACU2014510, Ralph Antuna, Century 21 Redwood Realty. Bright MLS
 - $429,0993 bd2 ba1.2k sqft268 Rollins Ford Rd, Amissville, VA 20106For Sale
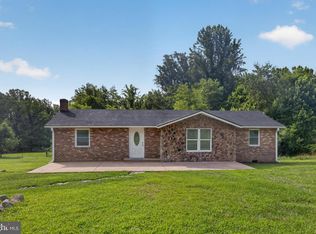 MLS ID #VARP2002770, Sena Awudi, Diligence Real Estate LLC. Bright MLS
 - $699,0003 bd2 ba1.4k sqft510 Marges Mountain Ln, Amissville, VA 20106For Sale
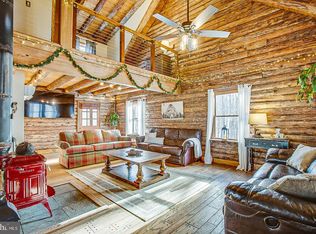 MLS ID #VARP2002796, Kelly Hayes, Samson Properties. Bright MLS
 - $539,9004 bd3 ba1.7k sqft2502 Holly Springs Rd, Amissville, VA 20106For Sale
 MLS ID #VACU2013304, Tracy Wenger, Samson Properties. Bright MLS
 - $449,9003 bd1 ba1.5k sqft2083 Old Sawmill Ln, Amissville, VA 20106For SaleMLS ID #VACU2013954, Mark Jenkins, Rappahannock Real Estate, LLC.. Bright MLS
- $599,9003 bd2 ba1.6k sqft3085 Indian Run Rd, Amissville, VA 20106For SaleMLS ID #VACU2013984, Laura Larson, Larson Fine Properties. Bright MLS
- $476,0003 bd2 ba1.5k sqft17047 Glenmore Ct, Culpeper, VA 22701For SaleMLS ID #VACU2014582, Emily Kallal, Golston Real Estate Inc.. Bright MLS
- $539,0003 bd2 ba1.2k sqft5171 Grace Church Ln, Midland, VA 22728For SaleMLS ID #VAFQ2023242, Tray Allen, Allen Real Estate. Bright MLS
- $615,0003 bd2 ba1.2k sqft1330 Jason Ln, Amissville, VA 20106For SaleMLS ID #VACU2012990, Dinora Chacon, Real Broker, LLC. Bright MLS
- $510,0003 bd2 ba1.3k sqft11501 Homeland Rd, Rixeyville, VA 22737New ConstructionMLS ID #VACU2014392, Vickie Watts, Williams Realty, LLC. Bright MLS
- $475,0003 bd2 ba1k sqft49 Water St, Sperryville, VA 22740For SaleMLS ID #VARP2002652, Aron Weisgerber, Keller Williams Realty/Lee Beaver & Assoc.. Bright MLS
- $497,5001 bd2 ba1.7k sqft13782 Crest Hill Rd, Flint Hill, VA 22627For SaleMLS ID #VARP2002728, Rick Kohler, Kohler Realtors, LLC. Bright MLS
- $382,5004 bd2 ba1k sqft11457 Homeland Rd, Rixeyville, VA 22737AuctionXome
- $445,0003 bd2 ba1.4k sqft13420 Chestnut Fork Rd, Culpeper, VA 22701For SaleMLS ID #VACU2013688, Christie Peck, Samson Properties. Bright MLS
- $495,0003 bd1 ba1k sqft326 Keyser Run Rd, Washington, VA 22747For SaleMLS ID #VARP2002574, Emily Harris, Cheri Woodard Realty. Bright MLS
- $495,0004 bd2 ba1.7k sqft9448 Green Rd, Midland, VA 22728For SaleMLS ID #VAFQ2022712, Terrie Owens, Long & Foster Real Estate, Inc.. Bright MLS
- $499,0003 bd2 ba1.4k sqft6343 Liberty Rd, Bealeton, VA 22712For SaleMLS ID #VAFQ2023038, Zach Gregor, Samson Properties. Bright MLS
- $445,0003 bd2 ba1.4k sqft945 Riverdale Cir, Culpeper, VA 22701For SaleMLS ID #VACU2014444, Kelly Duckett-Corbin, RE/MAX Gateway. Bright MLS
- $540,0003 bd2 ba1.1k sqft5964 Riverbend Ln, Reva, VA 22735For SaleMLS ID #VACU2014124, Dawn Dye, CENTURY 21 New Millennium. Bright MLS
- $549,5003 bd2 ba1.1k sqft9452 Piney Mountain Rd, Warrenton, VA 20186For SaleMLS ID #VAFQ2021712, Lisa Jalufka, CENTURY 21 New Millennium. Bright MLS
