Welcome to your own private retreat - located on over 10+ acres, you'll forget you're just 15 minutes from Warrenton OR Culpeper. Charming front porch as you enter the main level with office just off the foryer. Living room with soaring ceilings leads to formal dining room. Eat-in kitchen and cozy family room with wood burning fireplace. Hard to find main level primary suite with private bath - double vanities, soaking tub and separate shower & walk-in closet. Upstairs there is another ensuite bedroom/bath & 2 bedrooms that share a full bath. The walk-out lower level has lots of natural light. Enjoy your screened in porch and expansive rear deck. Recent updates include hot water heater (2025), well pump (2026), roof (2015), updated flooring & professional cleaning. This home is sparkling & ready for its new owners. Bring your animals, plant your garden, ride your ATVs and take a nice hike - this is country living at its very best!!
For sale
$799,990
154 Seven Ponds Rd, Amissville, VA 20106
4beds
2,498sqft
Single Family Residence
Built in 2005
10.38 Acres Lot
$783,100 Zestimate®
$320/sqft
$-- HOA
What's special
Screened in porchEat-in kitchenCharming front porchUpdated flooringExpansive rear deckFormal dining roomWalk-in closet
- --
- on Zillow
- 820
- views
- 62
- saves
Likely to sell faster than
Zillow last checked:
Listing updated:
Listed by:
Becky Miller 703-395-9824,
Piedmont Fine Properties 5403475277
Source: Bright MLS,MLS#: VARP2002880
Facts & features
Interior
Bedrooms & bathrooms
- Bedrooms: 4
- Bathrooms: 4
- Full bathrooms: 3
- 1/2 bathrooms: 1
- Main level bathrooms: 2
- Main level bedrooms: 1
Basement
- Area: 1578
Heating
- Forced Air, Propane
Cooling
- Ceiling Fan(s), Central Air, Electric
Appliances
- Included: Electric Water Heater
- Laundry: Main Level
Features
- Soaking Tub, Bathroom - Walk-In Shower, Built-in Features, Ceiling Fan(s), Entry Level Bedroom, Family Room Off Kitchen, Open Floorplan, Formal/Separate Dining Room, Eat-in Kitchen, Primary Bath(s), Walk-In Closet(s), 9'+ Ceilings, Cathedral Ceiling(s), Vaulted Ceiling(s)
- Flooring: Carpet, Hardwood, Luxury Vinyl, Vinyl, Wood
- Windows: Window Treatments
- Basement: Partial,Rear Entrance,Space For Rooms,Unfinished,Walk-Out Access
- Number of fireplaces: 1
- Fireplace features: Wood Burning, Wood Burning Stove
Interior area
- Total structure area: 4,076
- Total interior livable area: 2,498 sqft
- Finished area above ground: 2,498
- Finished area below ground: 0
Property
Parking
- Total spaces: 8
- Parking features: Garage Faces Side, Garage Door Opener, Oversized, Gravel, Attached, Driveway
- Attached garage spaces: 2
- Uncovered spaces: 6
Accessibility
- Accessibility features: Other
Features
- Levels: Three
- Stories: 3
- Pool features: None
- Has view: Yes
- View description: Trees/Woods, Garden
Lot
- Size: 10.38 Acres
- Features: Backs to Trees, Private
Details
- Additional structures: Above Grade, Below Grade
- Parcel number: 3226C
- Zoning: RA
- Special conditions: Standard
Construction
Type & style
- Home type: SingleFamily
- Architectural style: Craftsman
- Property subtype: Single Family Residence
Materials
- Vinyl Siding
- Foundation: Concrete Perimeter
- Roof: Asphalt
Condition
- Excellent
- New construction: No
- Year built: 2005
Utilities & green energy
- Sewer: Septic = # of BR
- Water: Well
Community & HOA
Community
- Subdivision: None Available
HOA
- Has HOA: No
Location
- Region: Amissville
Financial & listing details
- Price per square foot: $320/sqft
- Tax assessed value: $606,000
- Annual tax amount: $3,818
- Date on market: 10/10/2026
- Listing agreement: Exclusive Right To Sell
- Listing terms: Cash,Conventional,FHA,VA Loan
- Ownership: Fee Simple
Estimated market value
$783,100
$744,000 - $822,000
$3,291/mo
Price history
| Date | Event | Price |
|---|---|---|
| 8/16/2020 | Listing removed | $545,000$218/sqft |
Source: Real Estate III of Washington #VARP107376 Report a problem | ||
| 7/31/2020 | Pending sale | $545,000$218/sqft |
Source: Real Estate III of Washington #VARP107376 Report a problem | ||
| 7/18/2020 | Price change | $545,000-1.8%$218/sqft |
Source: Real Estate III of Washington #VARP107376 Report a problem | ||
| 6/27/2020 | Listed for sale | $554,900-0.7%$222/sqft |
Source: Real Estate III of Washington #VARP107376 Report a problem | ||
| 3/15/2019 | Listing removed | $559,000$224/sqft |
Source: Real Estate III of Washington #VARP102838 Report a problem | ||
| 1/28/2019 | Listed for sale | $559,000-1.9%$224/sqft |
Source: Real Estate III of Washington #VARP102838 Report a problem | ||
| 10/19/2017 | Price change | $569,900-1.6%$228/sqft |
Source: Real Estate III of Washington #RP10053701 Report a problem | ||
| 9/11/2017 | Listed for sale | $579,000$232/sqft |
Source: Real Estate III of Washington #RP10053701 Report a problem | ||
Public tax history
| Year | Property taxes | Tax assessment |
|---|---|---|
| 2025 | $3,818 +3.3% | $606,000 |
| 2024 | $3,697 | $606,000 |
| 2023 | $3,697 -16.4% | $606,000 |
| 2022 | $4,424 +20.3% | $606,000 +20.3% |
| 2021 | $3,677 | $503,700 |
| 2020 | $3,677 | $503,700 |
| 2018 | -- | $503,700 |
| 2017 | -- | -- |
| 2016 | -- | -- |
| 2015 | -- | -- |
| 2014 | -- | $543,600 |
| 2012 | -- | -- |
| 2011 | -- | -- |
| 2010 | -- | -- |
| 2009 | -- | -- |
| 2008 | -- | -- |
| 2007 | -- | -- |
| 2006 | -- | -- |
| 2005 | -- | -- |
| 2001 | $508 | $57,100 |
Find assessor info on the county website
Monthly payment
Est. payment
Payment breakdown
Explore the cost of this home by adjusting the details. Changes won't be saved.Climate risks
Neighborhood: 20106
Nearby schools
Schools provided by the listing agent
- Elementary: Rappahannock
- Middle: Rappahannock
- High: Rappahannock
- District: Rappahannock County Public Schools
Source: Bright MLS. This data may not be complete. We recommend contacting the local school district to confirm school assignments for this home.
Similar homes
- $639,0004 bd3 ba2.3k sqft2173 Wildwood Forest Blvd, Amissville, VA 20106For Sale
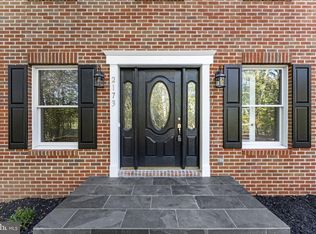
 MLS ID #VACU2015316, Loni Colvin, United Real Estate Horizon. Bright MLS
- $850,0004 bd3 ba2.5k sqft5265 Bear Hollow Ln, Viewtown, VA 20106For Sale
 MLS ID #VACU2013700, Jackie Hitchcock, Long & Foster Real Estate, Inc.. Bright MLS
- $859,0004 bd4 ba2.7k sqftLee Highway Lee Hwy, Amissville, VA 20106New Construction
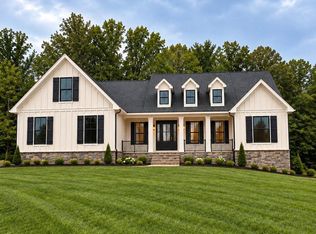 MLS ID #VARP2002836, Brett Boyce, United Real Estate Horizon. Bright MLS
- $599,9004 bd4 ba2.3k sqft2391 Holly Springs Rd, Amissville, VA 20106For Sale
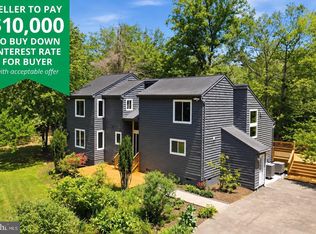 MLS ID #VACU2015192, Tracy Wenger, Samson Properties. Bright MLS
- $724,9004 bd4 ba2.9k sqft2397 Colvin Rd, Amissville, VA 20106For SaleMLS ID #VACU2015060, Roberta Radun, RE/MAX Allegiance. Bright MLS
- $634,9005 bd3 ba3.5k sqft2063 Leehigh Dr, Amissville, VA 20106For SaleMLS ID #VACU2015278, Ginny Simmons, Pearson Smith Realty LLC. Bright MLS
- $635,0004 bd3 ba1.7k sqft1375 Rose Ln, Amissville, VA 20106For SaleMLS ID #VACU2015022, Mandy Brown, Century 21 Redwood Realty. Bright MLS
- $549,9904 bd3 ba2.7k sqft16134 Quail Ridge Dr, Amissville, VA 20106For SaleMLS ID #VACU2015070, Sharmane Fernandez Medaris, Real Broker, LLC. Bright MLS
- $749,9004 bd4 ba2.9k sqft9047 Settle School Rd, Rixeyville, VA 22737For SaleMLS ID #VACU2014958, Joyce Wilson, RE/MAX Gateway. Bright MLS
- $769,9001 bd2 ba1.2k sqft342 Poes S, Amissville, VA 20106New ConstructionMLS ID #VARP2002428, Loni Colvin, United Real Estate Horizon. Bright MLS
- $997,7003 bd2 ba2.6k sqft584 S Poes Rd, Amissville, VA 20106For SaleMLS ID #VARP2002534, Jane Meadows, Long & Foster Real Estate, Inc.. Bright MLS
- $584,9004 bd3 ba2.3k sqft2319 Wildwood Cir, Amissville, VA 20106For SaleMLS ID #VACU2013890, Joelle Graham, Weichert, REALTORS. Bright MLS
- $837,5004 bd4 ba3.1k sqft12638 Walnut Ln, Culpeper, VA 22701For SaleMLS ID #VACU2014970, Philip L Thornton IV, Long & Foster Real Estate, Inc.. Bright MLS
- $574,0003 bd3 ba1.9k sqft507 Staton Ln, Amissville, VA 20106For SaleMLS ID #VACU2014496, Ralph Antuna, Century 21 Redwood Realty. Bright MLS
- $824,9003 bd2 ba2.6k sqft14254 Deertrack Trl, Culpeper, VA 22701For SaleMLS ID #VACU2014568, Philip L Thornton IV, Long & Foster Real Estate, Inc.. Bright MLS
- $749,0004 bd3 ba2.7k sqft12210 Eggbornsville Rd, Culpeper, VA 22701For SaleMLS ID #VACU2014756, Brenda Rich, Century 21 Redwood Realty. Bright MLS
- $774,7004 bd4 ba2.5k sqft11337 Old Stillhouse Rd, Boston, VA 22713For SaleMLS ID #VACU2014430, Tish Smyth, Piedmont Fine Properties. Bright MLS
- $789,0005 bd4 ba2.8k sqft10461 Old Stillhouse Rd, Boston, VA 22713For SaleMLS ID #VACU2013826, Kelly Duckett-Corbin, RE/MAX Gateway. Bright MLS
- $799,0005 bd3 ba3.3k sqft6727 Bull Moose Ct, Marshall, VA 20115For SaleMLS ID #VAFQ2023830, Tolga Alper, Real Broker, LLC. Bright MLS
- $749,0004 bd3 ba3.2k sqft9914 Crest Ct, Marshall, VA 20115For SaleMLS ID #VAFQ2022728, Terrie Owens, Long & Foster Real Estate, Inc.. Bright MLS
