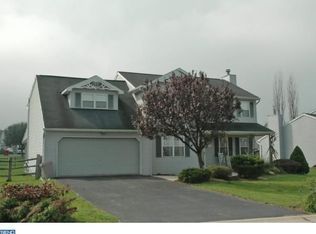
Upon viewing 145 Spirit from the road, it conveys a home well taken care of and loved by the original owners. Over the years as they raised their family in this home, they have done many upgrades. The front porch is a great place to sit and read or to just rock away a restful hour. The foyer welcomes you into a hallway which houses the powder room and then leads to the kitchen. From the foyer you have the dining room with hardwood floor on the right and the formal living room on the left. The many windows allow a lot of light. Walking straight down the hall there is an extra area on the first floor which has a room that could be a den, office or 5th bedroom - this is accessed through the 13 x 7 laundry room with wet sink, washer, dryer and door to deck. - The outside deck measures 12x 22 and has a sliding door going to the breakfast nook area of the kitchen. The kitchen has a double bowl sink, granite counter top and a beautiful tile backsplash. The corner cabinet has upgraded glass door and lower cabinet is lazy susan. Cooking or baking a favorite meal will be a pleasure with upgraded appliances and lighting. Family room has propane gas insert in fireplace- great for a cozy winter evening with large windows to watch mother nature at work. Skylight in family room also adds extra light. The stairway leads to a landing with hallway to four spacious bedrooms. The master suite has its own walk in closet and a recently upgraded master bath with storage. The remaining three bedrooms are above normal in size and share a well maintained bath. There is a new Trex composite deck leading to a landscaped yard. Many perennials around the home are a welcoming site. The storage shed has a relatively new roof put on in 2019. There will be a list of items that can remain with the house. The owner is downsizing and will not need outdoor tools. There is also a sheet available with work performed and the person doing the work and the approximate date. The property backs up to township property and the seller has cleared a path back through the grasses to the creek. This was for his children to enjoy exploring the creek and now his grandchildren. Many wonderful memories surround the interior and exterior of 145 Spirit Court. PS. - the garage is oversized with pegboard and workshop. Also pull downstairs for storage. There is a poured foundation. The owners did not finish but left children and grands have fun riding, roller skating and playing ball on those rainy days when you cant let them out. There is an ultraviolet air purification system on the AC/Heating unity. Also humidifier. There is a sump pump and the basement has been dry - even after the storm on July 9th. Hope you find your visit enjoyable. NO SHOWINGS TO START UNTIL THURSDAY JULY 20, 2023 AT NOON
Sold for $410,000
$410,000
145 Spirit Ct, Blandon, PA 19510
4beds
2,398sqft
Single Family Residence
Built in 1990
0.33 Acres Lot
$462,400 Zestimate®
$171/sqft
$2,653 Estimated rent
Home value
$462,400
$439,000 - $486,000
$2,653/mo
Zestimate® history
Owner options
List your home for rent
$2,653/mo
Rent Zestimate®
Find your next renter with Zillow Rental Manager. Plus, with online applications, you can quickly screen prospective tenants – for free.
$2,653/mo
Rent Zestimate®
Refinance and save
$2,759/mo
Est. payment
Refinancing to a lower rate could help reduce your monthly payments and save thousands over the life of the loan.
$2,759/mo
Est. payment
Explore your selling options
Work with a Zillow partner agent
Leverage their expertise and Zillow's premium Showcase listings to get your home seen by more buyers.
Get startedList with your own agent
Get your home in front of millions of buyers by listing it on Zillow.
Learn how to do itSell it yourself
Take full control of how buyers see your home on Zillow by listing For Sale by Owner (FSBO).
List your homeWhat's special
Sliding doorHardwood floorLarge windowsDouble bowl sinkWet sinkUpgraded glass doorNew trex composite deck
Zillow last checked:
Listing updated:
Listed by:
Michele Lenhart 610-207-9691,
Coldwell Banker Realty
Bought with:
Michele Berman, RS362422
Keller Williams Realty Group
Source: Bright MLS,MLS#: PABK2032484
Facts & features
Interior
Bedrooms & bathrooms
- Bedrooms: 4
- Bathrooms: 3
- Full bathrooms: 2
- 1/2 bathrooms: 1
- Main level bathrooms: 1
Rooms
- Room types: Living Room, Dining Room, Primary Bedroom, Bedroom 2, Bedroom 3, Bedroom 4, Kitchen, Family Room, Foyer, Study, Laundry, Bathroom 1, Bathroom 2, Half Bath
Basement
- Area: 0
Heating
- Heat Pump, Electric
Cooling
- Central Air, Electric
Appliances
- Included: Microwave, Built-In Range, Cooktop, Dishwasher, Disposal, Dryer, ENERGY STAR Qualified Dishwasher, Self Cleaning Oven, Refrigerator, Electric Water Heater
- Laundry: Main Level, Laundry Room
Features
- Built-in Features, Breakfast Area, Ceiling Fan(s), Entry Level Bedroom, Floor Plan - Traditional, Open Floorplan, Formal/Separate Dining Room, Eat-in Kitchen, Pantry, Primary Bath(s), Bathroom - Stall Shower, Upgraded Countertops, Walk-In Closet(s)
- Flooring: Laminate, Wood, Vinyl, Carpet, Ceramic Tile
- Windows: Skylight(s), Window Treatments
- Basement: Full
- Number of fireplaces: 1
- Fireplace features: Gas/Propane
Interior area
- Total structure area: 2,398
- Total interior livable area: 2,398 sqft
- Finished area above ground: 2,398
- Finished area below ground: 0
Property
Parking
- Total spaces: 6
- Parking features: Garage Faces Front, Storage, Garage Door Opener, Inside Entrance, Oversized, Attached, Driveway
- Attached garage spaces: 2
- Uncovered spaces: 4
- Details: Garage Sqft: 2222
Accessibility
- Accessibility features: None
Features
- Levels: Two
- Stories: 2
- Exterior features: Street Lights
- Pool features: None
- Has view: Yes
- View description: Trees/Woods
- Frontage length: Road Frontage: 80
Lot
- Size: 0.33 Acres
- Dimensions: 80 x 163 x 106 x 147
- Features: Adjoins - Open Space, Backs to Trees, Front Yard, Open Lot, Rear Yard, SideYard(s)
Details
- Additional structures: Above Grade, Below Grade
- Parcel number: 61541120814596
- Zoning: REIDENTIAL
- Special conditions: Standard
- Other equipment: See Remarks
Construction
Type & style
- Home type: SingleFamily
- Architectural style: Colonial
- Property subtype: Single Family Residence
Materials
- Vinyl Siding, Aluminum Siding
- Foundation: Concrete Perimeter, Active Radon Mitigation
- Roof: Asbestos Shingle
Condition
- Excellent
- New construction: No
- Year built: 1990
Utilities & green energy
- Electric: 220 Volts, 200+ Amp Service
- Sewer: Public Sewer
- Water: Public
- Utilities for property: Electricity Available, Phone Available, Cable Available, Propane, Sewer Available, Water Available
Community & HOA
Community
- Subdivision: Maidencreek Estates
HOA
- Has HOA: No
Location
- Region: Blandon
- Municipality: MAIDENCREEK TWP
Financial & listing details
- Price per square foot: $171/sqft
- Tax assessed value: $145,600
- Annual tax amount: $6,263
- Date on market: 7/17/2023
- Listing agreement: Exclusive Agency
- Listing terms: Conventional,Cash,VA Loan
- Inclusions: Storage Shed, Fireplace Insert(own Propane Tank), Refrigerator (kitchen), Washer, Dryer
- Exclusions: Personal Items
- Ownership: Fee Simple
Price history
| Date | Event | Price |
|---|---|---|
| 10/17/2023 | Sold | $410,000$171/sqft |
Source:  Bright MLS #PABK2032484 Report a problem Bright MLS #PABK2032484 Report a problem | ||
| 7/18/2023 | Pending sale | $410,000$171/sqft |
Source: Bright MLS #PABK2032484 Report a problem | ||
| 7/18/2023 | Listed for sale | $410,000$171/sqft |
Source: Bright MLS #PABK2032484 Report a problem | ||
Public tax history
| Year | Property taxes | Tax assessment |
|---|---|---|
| 2025 | $6,992 +4.3% | $145,600 |
| 2024 | $6,706 +7.1% | $145,600 |
| 2023 | $6,263 +0.6% | $145,600 |
| 2022 | $6,227 | $145,600 |
| 2021 | $6,227 +0.6% | $145,600 |
| 2020 | $6,190 | $145,600 |
| 2019 | $6,190 +1.3% | $145,600 |
| 2018 | $6,110 +2.5% | $145,600 |
| 2017 | $5,960 +357.9% | $145,600 |
| 2016 | $1,302 | $145,600 |
| 2015 | $1,302 | $145,600 |
| 2014 | -- | $145,600 |
| 2013 | -- | $145,600 |
| 2012 | -- | $145,600 |
| 2011 | -- | $145,600 |
| 2010 | -- | $145,600 |
| 2009 | -- | $145,600 |
| 2008 | -- | $145,600 |
| 2007 | -- | $145,600 |
| 2006 | -- | $145,600 |
| 2005 | -- | $145,600 |
| 2004 | -- | $145,600 |
| 2003 | -- | $145,600 |
| 2002 | -- | $145,600 |
| 2000 | -- | $145,600 |
Find assessor info on the county website
Neighborhood: 19510
Nearby homes
- $398,5004 bd4 ba1.9k sqft141 Spirit Ct, Blandon, PA 19510Off Market
- $462,4003 bd4 ba2.6k sqft149 Spirit Ct, Blandon, PA 19510Off Market

- $412,8005 bd2 ba2.7k sqft137 Spirit Ct, Blandon, PA 19510Off Market

- $443,4005 bd3 ba2.1k sqft134 Spirit Ct, Blandon, PA 19510Off Market
- $385,9003 bd2 ba2.1k sqft130 Spirit Ct, Blandon, PA 19510Off Market
- $416,0004 bd2 ba1.8k sqft153 Spirit Ct, Blandon, PA 19510Off Market
- $356,4003 bd2 ba1.7k sqft133 Spirit Ct, Blandon, PA 19510Off Market
- $340,0005 bd3 ba2k sqft138 Spirit Ct, Blandon, PA 19510Sold
Nearby schools
GreatSchools rating
- 4/10Andrew Maier El SchoolGrades: K-4Distance: 0.5 mi
- 6/10Fleetwood Middle SchoolGrades: 5-8Distance: 3.4 mi
- 7/10Fleetwood Senior High SchoolGrades: 9-12Distance: 3.2 mi
Schools provided by the listing agent
- District: Fleetwood Area
Source: Bright MLS. This data may not be complete. We recommend contacting the local school district to confirm school assignments for this home.
Get a cash offer in 3 minutes
Find out how much your home could sell for in as little as 3 minutes with a no-obligation cash offer.
Estimated market value
$462,400
Get a cash offer in 3 minutes
Find out how much your home could sell for in as little as 3 minutes with a no-obligation cash offer.
Estimated market value
$462,400
- Pennsylvania
- Berks County
- Blandon
- 19510
- 145 Spirit Ct
Nearby cities
Nearby zip codes
Other Blandon Topics
