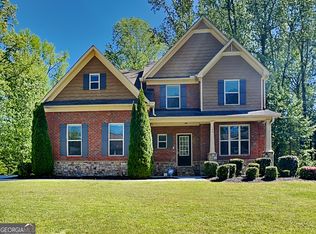
RARE .41-ACRE BRICK HOME IN TARA CLUB | 8 BEDROOMS | 4,100+ SQ FT | 3 FINISHED LEVELS If you've been waiting for serious space, flexibility, and value in Walton County-this is it. Welcome to 145 Tara, an impressive brick home in the highly sought-after Tara Club community offering over 4,100 square feet of move-in ready living space across three fully finished levels. Situated on a spacious .41-acre lot, this 8-bedroom home delivers one of the most flexible floor plans in the area-perfect for multi-generational living, large households, guests, home offices, or entertainment space. MAIN LEVEL LIVING The main floor features a private bedroom and full bathroom-ideal for guests or in-law living. The spacious living room includes a cozy fireplace and flows seamlessly to the outdoor entertaining area. The kitchen offers: Stainless steel appliances Side-by-side refrigerator with ice maker Built-in microwave & dishwasher Generous cabinet & counter space SECOND LEVEL Upstairs includes four spacious bedrooms and two full bathrooms. The primary suite offers a trey ceiling, double vanity, and oversized walk-in closet. FULLY FINISHED BASEMENT A standout feature of this home is the fully finished lower level with new flooring and exceptional flexibility: 2 additional bedrooms Full bathroom 2 bonus rooms for office, gym, media, or hobby use Ideal for extended living or private guest space HOME HIGHLIGHTS 8 Bedrooms Total Over 4,100 Sq Ft .41-Acre Lot Brick Exterior Construction 3 Finished Levels Main-Level Guest Suite with Full Bath Multiple Bonus / Flex Rooms Move-In Ready Condition OUTDOOR LIVING Enjoy a multi-level outdoor setup featuring a covered front porch, upper balcony, and lower patio-perfect for entertaining, relaxing, or outdoor dining. ADDITIONAL FEATURES Extended driveway 2-car garage Excellent parking and storage LOCATION Located in Tara Club within Walton County School District, this home offers space, quality, and convenience in a well-established community close to schools, shopping, and major commuter routes. Homes with this much square footage, acreage, and bedroom count rarely come to market in this price range-schedule your private showing today before it's gone.
Pending
Price cut: $10K (7/16)
$454,900
145 Tara Blvd, Loganville, GA 30052
7beds
3,868sqft
Single Family Residence
Built in 2017
0.41 Acres Lot
$451,100 Zestimate®
$118/sqft
$46/mo HOA
What's special
Cozy fireplaceBrick exterior constructionStainless steel appliancesOversized walk-in closetBuilt-in microwave and dishwasherExtended drivewayDouble vanity
- 151 days
- 80
- 1
Zillow last checked:
Listing updated:
Listed by:
Lori A Weems 404-698-4794,
Bridge Homes
Source: GAMLS,MLS#: 10729938
Facts & features
Interior
Bedrooms & bathrooms
- Bedrooms: 7
- Bathrooms: 4
- Full bathrooms: 4
- Main level bathrooms: 1
- Main level bedrooms: 1
Rooms
- Room types: Bonus Room, Den, Exercise Room, Family Room, Foyer, Game Room, Great Room, Laundry, Other
Dining room
- Features: Separate Room
Kitchen
- Features: Breakfast Area, Breakfast Bar, Country Kitchen, Pantry, Solid Surface Counters, Walk-in Pantry
Heating
- Heat Pump, Natural Gas
Cooling
- Ceiling Fan(s), Central Air, Electric
Appliances
- Included: Dishwasher, Disposal, Ice Maker, Microwave, Oven/Range (Combo), Refrigerator, Stainless Steel Appliance(s)
- Laundry: Laundry Closet, Upper Level
Features
- Double Vanity, Separate Shower, Soaking Tub, Tray Ceiling(s), Vaulted Ceiling(s), Walk-In Closet(s)
- Flooring: Carpet, Hardwood, Vinyl
- Windows: Window Treatments
- Basement: Bath Finished,Exterior Entry,Finished,Interior Entry
- Number of fireplaces: 1
- Fireplace features: Gas Log
Interior area
- Total structure area: 3,868
- Total interior livable area: 3,868 sqft
- Finished area above ground: 2,628
- Finished area below ground: 1,240
Video & virtual tour
Property
Parking
- Parking features: Attached, Garage, Garage Door Opener, Storage
- Has attached garage: Yes
Features
- Levels: Three Or More
- Stories: 3
- Patio & porch: Deck, Porch
- Exterior features: Balcony
Lot
- Size: 0.41 Acres
- Features: Private, Sloped
Details
- Parcel number: NL15A078
Construction
Type & style
- Home type: SingleFamily
- Architectural style: Brick 4 Side,Traditional
- Property subtype: Single Family Residence
Materials
- Brick
- Roof: Composition
Condition
- Updated/Remodeled
- New construction: No
- Year built: 2017
Utilities & green energy
- Sewer: Public Sewer
- Water: Public
- Utilities for property: Cable Available, Electricity Available, High Speed Internet, Natural Gas Available, Phone Available, Sewer Connected, Water Available
Community & HOA
Community
- Features: Clubhouse, Pool, Sidewalks, Street Lights, Tennis Court(s)
- Subdivision: TARA CLUB ESTATES-II
HOA
- Has HOA: Yes
- Services included: Other
- HOA fee: $550 annually
Location
- Region: Loganville
Financial & listing details
- Price per square foot: $118/sqft
- Tax assessed value: $405,700
- Annual tax amount: $6,044
- Date on market: 4/10/2026
- Cumulative days on market: 123 days
- Listing agreement: Exclusive Right To Sell
- Listing terms: Cash,Conventional,FHA,USDA Loan,VA Loan
- Electric utility on property: Yes
Estimated market value
$451,100
$429,000 - $474,000
$3,595/mo
Price history
| Date | Event | Price |
|---|---|---|
| 7/30/2026 | Pending sale | $454,900$118/sqft |
Source:  GAMLS #10729938 Report a problem GAMLS #10729938 Report a problem | ||
| 7/16/2026 | Price change | $454,900-2.2%$118/sqft |
Source: GAMLS #10729938 Report a problem | ||
| 6/30/2026 | Price change | $464,900-1.1%$120/sqft |
Source: GAMLS #10729938 Report a problem | ||
| 6/1/2026 | Price change | $469,900-2.1%$121/sqft |
Source: GAMLS #10729938 Report a problem | ||
| 5/19/2026 | Price change | $479,900-1.2%$124/sqft |
Source: GAMLS #10729938 Report a problem | ||
| 5/12/2026 | Price change | $485,900-4.7%$126/sqft |
Source: GAMLS #10729938 Report a problem | ||
| 4/21/2026 | Price change | $509,900-1.9%$132/sqft |
Source: GAMLS #10729938 Report a problem | ||
| 4/10/2026 | Listed for sale | $519,900+2436.1%$134/sqft |
Source: GAMLS #10729938 Report a problem | ||
| 2/5/2025 | Listing removed | $3,095$1/sqft |
Source: Zillow Rentals Report a problem | ||
| 1/15/2025 | Price change | $3,095-3.1%$1/sqft |
Source: Zillow Rentals Report a problem | ||
| 12/13/2024 | Price change | $3,195-3%$1/sqft |
Source: Zillow Rentals Report a problem | ||
| 11/4/2024 | Listed for rent | $3,295-2.9%$1/sqft |
Source: Zillow Rentals Report a problem | ||
| 10/12/2024 | Listing removed | $3,395$1/sqft |
Source: Zillow Rentals Report a problem | ||
| 10/10/2024 | Price change | $3,395-2.9%$1/sqft |
Source: Zillow Rentals Report a problem | ||
| 10/3/2024 | Price change | $3,495-2.8%$1/sqft |
Source: Zillow Rentals Report a problem | ||
| 9/27/2024 | Price change | $3,595-1.9%$1/sqft |
Source: Zillow Rentals Report a problem | ||
| 8/15/2024 | Listed for rent | $3,665+22.2%$1/sqft |
Source: Zillow Rentals Report a problem | ||
| 4/25/2023 | Listing removed | -- |
Source: Zillow Rentals Report a problem | ||
| 3/17/2023 | Listed for rent | $3,000+15.6%$1/sqft |
Source: Zillow Rentals Report a problem | ||
| 3/10/2021 | Listing removed | -- |
Source: Zillow Rental Network Premium Report a problem | ||
| 2/26/2021 | Listed for rent | $2,595+8.4%$1/sqft |
Source: Zillow Rental Network Premium Report a problem | ||
| 4/1/2020 | Listing removed | $2,395$1/sqft |
Source: Coldwell Banker Residential Brokerage #6684797 Report a problem | ||
| 2/22/2020 | Listed for rent | $2,395+2.1%$1/sqft |
Source: Coldwell Banker Residential Br #8740505 Report a problem | ||
| 2/28/2019 | Listing removed | $2,345$1/sqft |
Source: Coldwell Banker Residential Brokerage - Roswell #8510837 Report a problem | ||
| 1/17/2019 | Listed for rent | $2,345$1/sqft |
Source: Coldwell Banker Residential Brokerage #6121196 Report a problem | ||
| 11/6/2015 | Sold | $20,500$5/sqft |
Source: Public Record Report a problem | ||
Public tax history
| Year | Property taxes | Tax assessment |
|---|---|---|
| 2024 | $6,045 -3.5% | $162,280 |
| 2023 | $6,261 -6.1% | $162,280 |
| 2022 | $6,669 +15.8% | $162,280 +20.7% |
| 2021 | $5,757 +2.7% | $134,480 +4.7% |
| 2020 | $5,607 +1.9% | $128,440 +1.9% |
| 2019 | $5,502 +3% | $126,040 +2.2% |
| 2018 | $5,344 +35% | $123,320 +617% |
| 2017 | $3,959 +1365.9% | $17,200 +112.9% |
| 2016 | $270 +54.6% | $8,080 +56.6% |
| 2015 | $175 | $5,160 -4.4% |
| 2014 | $175 | $5,400 |
| 2013 | -- | -- |
| 2012 | -- | -- |
| 2011 | -- | -- |
| 2010 | -- | -- |
| 2009 | -- | -- |
| 2008 | -- | -- |
| 2007 | -- | -- |
| 2006 | -- | $52,000 +23.8% |
| 2005 | -- | $42,000 |
| 2004 | -- | $42,000 +5% |
| 2003 | -- | $40,000 |
| 2002 | -- | $40,000 +5.3% |
| 2001 | -- | $38,000 |
Find assessor info on the county website
Monthly payment
Est. payment
Payment breakdown
Explore the cost of this home by adjusting the details. Changes won't be saved.Climate risks
Neighborhood: 30052
Nearby schools
Schools provided by the listing agent
- Elementary: Loganville
- Middle: Loganville
- High: Loganville
Source: GAMLS. This data may not be complete. We recommend contacting the local school district to confirm school assignments for this home.
Similar homes
- $479,9996 bd4 ba2.4k sqft1116 Maple Creek Rdg, Loganville, GA 30052Active
 MLS ID #10813692, Lisa Scola, Keller Williams Realty Atl. Partners. GAMLS
 - $462,0004 bd4 ba2.9k sqft210 Misty Grove Dr, Loganville, GA 30052Active
 MLS ID #10820574, Hunt DeShazo, Bolst, Inc.. GAMLS
 - $489,9004 bd3 ba2.2k sqft1414 Maple Cove Ln, Loganville, GA 30052Active Under Contract
 MLS ID #10824166, Beth Erwin, Southern Classic Realtors. GAMLS
 - $419,0004 bd3 ba2k sqft1912 Hymer Ct, Monroe, GA 30656Active
 MLS ID #10841591, Jaclyn Myers, Algin Realty, Inc.. GAMLS
 - $375,0005 bd3 ba2.4k sqft325 Horizon Trce, Loganville, GA 30052ActiveMLS ID #10820479, Mark Spain, Mark Spain Real Estate. GAMLS
- $520,0004 bd4 ba3.5k sqft741 Stonebranch Dr, Loganville, GA 30052ActiveMLS ID #10826867, Christopher Osborn, Keller Williams Realty Atl. Partners. GAMLS
- $426,0004 bd3 ba2.5k sqft158 Mitchem Creek Dr, Loganville, GA 30052ActiveMLS ID #10789935, Tanya Pickens, Opendoor Brokerage. GAMLS
- $439,9004 bd3 ba2.5k sqft659 Azalea Bloom Dr, Loganville, GA 30052ActiveMLS ID #10831155, Qais Rasooli, Virtual Properties Realty.Net. GAMLS
- $359,9004 bd3 ba2.4k sqft2300 Huntington Dr, Loganville, GA 30052Active Under ContractMLS ID #10816181, Shelley McKay, Virtual Properties Realty.com. GAMLS
- $465,0004 bd3 ba2.2k sqft305 Sterling Creek Way, Loganville, GA 30052ActiveMLS ID #10773980, Linda A McIntosh, BHGRE Metro Brokers. GAMLS
- $395,0004 bd2 ba2.9k sqft3718 Park Hill Cir, Loganville, GA 30052ActiveMLS ID #10806402, Tanya Pickens, Opendoor Brokerage. GAMLS
- $371,0004 bd2 ba2.6k sqft2321 Willow Shade Ln, Loganville, GA 30052ActiveMLS ID #10800742, Tanya Pickens, Opendoor Brokerage. GAMLS
- $444,9005 bd4 ba3.2k sqft1910 Cobblefield Cir, Dacula, GA 30019ActiveMLS ID #10798048, Lori A Weems, Bridge Homes. GAMLS
- $479,9004 bd3 ba2.8k sqft1515 Highland Creek Dr, Monroe, GA 30656ActiveMLS ID #10826694, Lisa Vernon, NorthGroup Real Estate Inc. GAMLS
- $444,9004 bd3 ba2.7k sqft1757 Water Springs Way, Dacula, GA 30019ActiveMLS ID #10805529, Robert E Salmons Jr., Entera Realty. GAMLS
- $419,9005 bd3 ba2.8k sqft3126 Dolostone Way, Dacula, GA 30019ActiveMLS ID #10798050, Lori A Weems, Bridge Homes. GAMLS
- $358,0004 bd3 ba2k sqft441 Sweet Ashley Way, Loganville, GA 30052ActiveMLS ID #10815523, Lynne Irby, ICON Real Estate Group. GAMLS
- $520,0005 bd6 ba3.8k sqft882 Nestling Dr, Lawrenceville, GA 30045ActiveMLS ID #10830958, Kaiya Dowtin, Dowtin Realty & Co.. GAMLS
- $429,9005 bd4 ba3.5k sqft2080 Marlborough Dr, Bethlehem, GA 30620Active Under ContractMLS ID #10829989, June Hyde, Keller Williams Realty Atl. Partners. GAMLS
