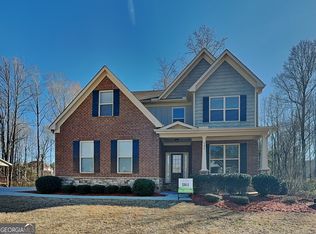
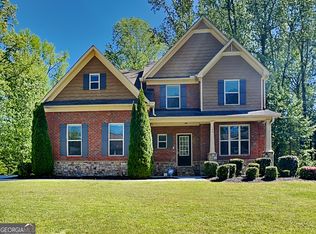
Impressive 7-Bedroom, 3-Story Brick Home with Finished Basement, Trey Ceilings, Bonus Rooms & Dual Outdoor Living Spaces Welcome to 147 Tara Blvd-a beautifully updated, expansive 3-story brick home offering 7 bedrooms, 4 full bathrooms, and over 4,177 sq ft of living space. This standout property is perfect for a large family or anyone who loves to entertain in style, all nestled in a picturesque and well-established neighborhood. From the moment you arrive, the covered front porch invites you in with its timeless Southern charm. Step inside to discover an open, welcoming floorplan enhanced by rich new hardwood flooring, high ceilings with exposed beams, and trey ceilings that add character and sophistication throughout the home. The spacious entryway opens into a large, separate formal dining room, perfect for hosting holiday dinners and special occasions. Just beyond is the warm and inviting family room, complete with a cozy fireplace and dark cherry wood railings that frame the staircase and add a classic touch of elegance. The main level features a private primary suite with a full bath, offering convenience and comfort. A bonus room on this floor provides great flexibility-ideal for a home office, playroom, or guest suite. The kitchen comes fully equipped with stainless steel appliances, including a built-in microwave, double-door refrigerator, dishwasher, and garbage disposal-ready for everyday meals or entertaining a crowd. Upstairs, you'll find plush new carpeting, spacious bedrooms, and another bonus room, perfect for a game room, fitness area, or media lounge. The trey ceilings continue to enhance the upstairs rooms, creating an airy and refined feel. The fully finished basement is a standout feature, with its own private rear entrance, additional bedrooms, a full bath, and abundant space for an in-law suite, guest quarters, or rental income opportunity. Outdoor living is just as impressive, with a lower-level patio and a large balcony deck above-perfect for enjoying morning coffee, summer barbecues, or evening relaxation. Additional Highlights Include: Trey ceilings adding depth and elegance throughout Beautiful dark cherry wood railings 3 finished stories of flexible living space 2-car side-entry garage for added privacy Large driveway with ample parking Spacious front and back yards Ceiling fans throughout for year-round comfort Dedicated game room for movie nights, gaming, or hobbies This home truly has it all-space, style, character, and modern updates. Don't miss your chance to make 147 Tara Blvd your forever home. Schedule your private tour today and experience the exceptional lifestyle waiting for you!
Closed
Zillow last checked:
Listing updated:
Bought with:
No Sales Agent, 0
Non-Mls Company
Source: GAMLS,MLS#: 10507510
Price history
| Date | Event | Price |
|---|---|---|
| 10/6/2025 | Listing removed | $2,000 |
Source: Zillow Rentals Report a problem | ||
| 9/5/2025 | Sold | $524,400+1.8%$130/sqft |
Source:  GAMLS #10507510 Report a problem GAMLS #10507510 Report a problem | ||
| 9/5/2025 | Listed for rent | $2,000-15.8% |
Source: Zillow Rentals Report a problem | ||
| 9/5/2025 | Pending sale | $514,900$127/sqft |
Source: GAMLS #10507510 Report a problem | ||
| 7/30/2025 | Price change | $514,900-1.9%$127/sqft |
Source: GAMLS #10507510 Report a problem | ||
| 7/16/2025 | Listed for sale | $524,900$130/sqft |
Source: GAMLS #10507510 Report a problem | ||
| 6/6/2025 | Pending sale | $524,900$130/sqft |
Source: GAMLS #10507510 Report a problem | ||
| 5/30/2025 | Price change | $524,900-3.7%$130/sqft |
Source: GAMLS #10507510 Report a problem | ||
| 4/24/2025 | Listed for sale | $544,900+2558%$135/sqft |
Source: GAMLS #10507510 Report a problem | ||
| 1/25/2019 | Listing removed | $2,375$1/sqft |
Source: Coldwell Banker Residential Brokerage #6108320 Report a problem | ||
| 12/8/2018 | Listed for rent | $2,375$1/sqft |
Source: Coldwell Banker Residential Brokerage #6108320 Report a problem | ||
| 11/6/2015 | Sold | $20,500-48.6%$5/sqft |
Source: Public Record Report a problem | ||
| 3/5/2015 | Listing removed | $39,900$10/sqft |
Source: Myers Team Realty #5335782 Report a problem | ||
| 12/17/2014 | Pending sale | $39,900$10/sqft |
Source: Myers Team Realty #5335782 Report a problem | ||
| 8/24/2014 | Listed for sale | $39,900+262.7%$10/sqft |
Source: Myers Team Realty #5335782 Report a problem | ||
| 3/22/2012 | Listing removed | $11,000$3/sqft |
Source: KELLER WMS REALTY ATL METRO E #41401539 Report a problem | ||
| 11/3/2011 | Listed for sale | $11,000$3/sqft |
Source: Keller Williams Realty Atlanta Metro East #41401539 Report a problem | ||

Get a cash offer in 3 minutes
Find out how much your home could sell for in as little as 3 minutes with a no-obligation cash offer.
Estimated market value
$532,200
