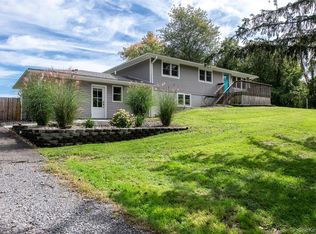
Nestled in the serene landscape of Southern Columbia County, this charming 1993 raised ranch offers a perfect blend of comfort and privacy on an expansive 4.47-acre lot. Imagine enjoying your mornings on the large 12x20 deck, which overlooks lush lawns--ideal for horse lovers, gardening or simply for enjoying nature's tranquility. An electric awning extends over the rear deck, providing shaded comfort during those hot summer days.
Step inside to discover a meticulously maintained interior featuring an open-concept layout that seamlessly connects the living room, dining area, and kitchen, making it perfect for entertaining or family gatherings. The upper level boasts three spacious bedrooms, including a primary suite with its own full bath, while a second full bath conveniently serves the hallway. The lower level is a versatile space designed for larger families or guests, featuring an in-law style apartment complete with a cozy living room, dining area with pellet stove, kitchen, and an additional bedroom, along with another full bath. A charming three-season sunroom adds to the appeal, offering a delightful space to unwind. With easy access to both New York City and Hudson, this home perfectly balances rural tranquility with urban convenience, making it an ideal retreat for those seeking both comfort and accessibility. Walk-out lower level allows ease of access to the grounds, and you'll also find plenty of storage and workshop space downstairs too!
Move-right-in and start living the country life you've dreamed of!
Active
$515,000
145 Viewmont Road, Germantown, NY 12526
4beds
2,100sqft
Single Family Residence
Built in 1993
4.47 Acres Lot
$497,100 Zestimate®
$245/sqft
$-- HOA
What's special
Meticulously maintained interiorThree spacious bedroomsOpen-concept layoutOverlooks lush lawnsCharming three-season sunroom
- 38 days
- 292
- 18
Zillow last checked:
Listing updated:
Listed by:
Red Apple Realty 518-851-9601,
Barbara Robinson 518-821-7838
Source: HVCRMLS,MLS#: 20265535
Facts & features
Interior
Bedrooms & bathrooms
- Bedrooms: 4
- Bathrooms: 3
- Full bathrooms: 3
Primary bedroom
- Level: First
- Area: 180.1
- Dimensions: 13.42 x 13.42
Bedroom
- Level: First
- Area: 97.13
- Dimensions: 10.5 x 9.25
Bedroom
- Level: First
- Area: 104.03
- Dimensions: 10.67 x 9.75
Bedroom
- Level: Lower
- Area: 118.18
- Dimensions: 11.17 x 10.58
Primary bathroom
- Level: First
- Area: 56
- Dimensions: 7 x 8
Bathroom
- Level: Lower
- Area: 54.96
- Dimensions: 7.25 x 7.58
Dining room
- Level: First
- Area: 130
- Dimensions: 13 x 10
Kitchen
- Description: Includes casual dining area
- Level: First
- Area: 247
- Dimensions: 13 x 19
Kitchen
- Level: Lower
- Area: 150
- Dimensions: 12.5 x 12
Living room
- Level: First
- Area: 273
- Dimensions: 21 x 13
Living room
- Level: Lower
- Area: 138.96
- Dimensions: 11.58 x 12
Other
- Description: Wonderful 3-Season Sunroom
- Level: Lower
- Area: 121
- Dimensions: 11 x 11
Heating
- Baseboard, Electric, Forced Air, Oil, Pellet Stove
Appliances
- Included: Water Softener, Refrigerator, Range, Electric Water Heater, Dishwasher
- Laundry: Electric Dryer Hookup, Lower Level, Washer Hookup
Features
- 3 Seasons Room, Open Floorplan
- Flooring: Carpet, Ceramic Tile, Laminate, Luxury Vinyl, Plank
- Windows: Insulated Windows, Screens
- Basement: Apartment,Daylight,Finished,Partial,Storage Space,Walk-Out Access
Interior area
- Total structure area: 2,100
- Total interior livable area: 2,100 sqft
- Finished area above ground: 1,450
- Finished area below ground: 650
Property
Parking
- Parking features: Paved, On Street, Driveway
- Has uncovered spaces: Yes
Features
- Levels: Bi-Level
- Patio & porch: Deck, Porch
- Exterior features: Awning(s)
- Has view: Yes
- View description: Rural, Trees/Woods
Lot
- Size: 4.47 Acres
- Features: Secluded
Details
- Additional structures: Shed(s)
- Parcel number: 169158
- Zoning: Res
Construction
Type & style
- Home type: SingleFamily
- Architectural style: Raised Ranch
- Property subtype: Single Family Residence
Materials
- Frame, Vinyl Siding
- Foundation: Concrete Perimeter
- Roof: Asphalt,Shingle
Condition
- New construction: No
- Year built: 1993
Utilities & green energy
- Electric: 200+ Amp Service, Circuit Breakers
- Sewer: Septic Tank
- Water: Well
Community & HOA
Location
- Region: Germantown
Financial & listing details
- Price per square foot: $245/sqft
- Tax assessed value: $267,800
- Annual tax amount: $6,030
- Date on market: 9/19/2026
- Road surface type: Paved
Estimated market value
$497,100
$472,000 - $522,000
$4,707/mo
Price history
| Date | Event | Price |
|---|---|---|
| 9/19/2026 | Listed for sale | $515,000+72.8%$245/sqft |
Source:  HVCRMLS #20265535 Report a problem | ||
| 7/28/2018 | Listing removed | $298,000$142/sqft |
Source: Real Estate Opportunities, Inc. #121203 Report a problem | ||
| 5/31/2018 | Listed for sale | $298,000+143.3%$142/sqft |
Source: Real Estate Opportunities, Inc. #121203 Report a problem | ||
| 2/25/2000 | Sold | $122,500$58/sqft |
Source: Public Record Report a problem | ||
Public tax history
| Year | Property taxes | Tax assessment |
|---|---|---|
| 2025 | -- | $267,800 |
| 2024 | -- | $267,800 |
| 2023 | -- | $267,800 |
| 2022 | -- | $267,800 |
| 2021 | -- | $267,800 +27.5% |
| 2020 | -- | $210,000 |
| 2019 | -- | $210,000 +7.7% |
| 2018 | -- | $195,000 -14.5% |
| 2017 | $2,100 | $228,000 |
| 2016 | -- | $228,000 |
| 2015 | -- | $228,000 |
| 2014 | -- | $228,000 |
| 2013 | -- | $228,000 -5.8% |
| 2012 | -- | $242,000 |
| 2011 | -- | $242,000 +44% |
| 2010 | -- | $168,000 |
| 2009 | -- | $168,000 |
| 2008 | -- | $168,000 |
| 2007 | -- | $168,000 +6.3% |
| 2006 | -- | $158,000 +6.8% |
| 2005 | -- | $148,000 +7.2% |
| 2004 | -- | $138,000 +7.8% |
| 2003 | -- | $128,000 |
| 2002 | -- | $128,000 +6.7% |
| 2001 | -- | $120,000 |
Find assessor info on the county website
Monthly payment
Climate risks
Neighborhood: 12526
Similar homes
- $499,9003 bd3 ba2k sqft1316 Woods Road, Germantown, NY 12526Active

 MLS ID #20263496, Qizhan Jack Yao, Listing by: Realmart Realty, LLC. HVCRMLS
- $499,0003 bd3 ba1.8k sqft1515 Blue Hill Rd, Germantown, NY 12541For Sale
 MLS ID #1059242, Margaret Santamorena, Listing by: Houlihan Lawrence Inc.. OneKey® MLS as distributed by MLS GRID
- $440,0003 bd3 ba1.7k sqft606 Church Avenue, Germantown, NY 12526Active
 MLS ID #20261907, Gail Saucier, Listing by: BHHS HUDSON VALLEY PROP-R. HVCRMLS
- $489,0005 bd2 ba1.9k sqft10 Spike Horn Road, Saugerties, NY 12477For Sale
 MLS ID #1051630, Neilinda Martins Almeida, Listing by: Ethos Realty LLC. OneKey® MLS as distributed by MLS GRID
- $475,0002 bd2 ba1.6k sqft150 Main Street, Germantown, NY 12526ActiveMLS ID #20264490, Nathan Opshanski, Listing by: George Opshanski Real Estate. HVCRMLS
- $445,0002 bd2 ba1.6k sqft175 Nevis Road, Tivoli, NY 12583For SaleMLS ID #1050674, Gerard Smith, Listing by: Serhant LLC. OneKey® MLS as distributed by MLS GRID
- $499,0003 bd2 ba1.9k sqft140 Mossy Hill Road, Catskill, NY 12414ActiveMLS ID #20264091, Bridget Hernandez, Listing by: RVW Select Properties. HVCRMLS
- $525,0003 bd2 ba1.8k sqft44 Woods Road, Tivoli, NY 12583For SaleMLS ID #1054333, Chelsea Seiler, Listing by: Mondello Upstate Properties. OneKey® MLS as distributed by MLS GRID
- $350,0005 bd4 ba2.3k sqft9 Church Avenue, Germantown, NY 12526ActiveMLS ID #20265835, Rachel Levine, Listing by: Patricia A. Hinkein Realty. HVCRMLS
- $449,9003 bd2 ba1.8k sqft4073 Route 9W, Saugerties, NY 12477For SaleMLS ID #1019192, Pete Wolven, Listing by: Hudson Valley Home Connection. OneKey® MLS as distributed by MLS GRID
- $485,0004 bd2 ba2.1k sqft5 Garden Court, Saugerties, NY 12477ActiveMLS ID #20265885, Thomasine Helsmoortel, Listing by: Helsmoortel Realty Inc.. HVCRMLS
- $550,0003 bd2 ba1.4k sqft847 Route 82, Elizaville, NY 12523For SaleMLS ID #1050256, Diana Polack, Listing by: Compass Greater NY, LLC. OneKey® MLS as distributed by MLS GRID
- $599,0003 bd2 ba2.2k sqft50 Hoefer Road, Red Hook, NY 12571ActiveMLS ID #20265809, Alexis Li, Listing by: Corcoran Country Living. HVCRMLS
- $539,0003 bd2 ba2k sqft287 Norton Road, Red Hook, NY 12571For SaleMLS ID #1008213, Amanda Wilcox, Listing by: eXp Realty. OneKey® MLS as distributed by MLS GRID
- $525,0004 bd2 ba1.6k sqft25 Wildwing Park Road, Catskill, NY 12414ActiveMLS ID #20266154, Ronalee McCue, Listing by: Century 21 New West. HVCRMLS
- $569,0003 bd2 ba1.8k sqft104 Park Place, Saugerties, NY 12477ActiveMLS ID #20264899, Catherine Lenz, Listing by: Howard Hanna Rand Realty. HVCRMLS
- $529,0003 bd2 ba1.4k sqft103 Park Place, Saugerties, NY 12477ActiveMLS ID #20265629, Leslie Foti, Listing by: Coldwell Banker Village Green. HVCRMLS
- $557,9003 bd3 ba2.2k sqft31 Mahikan Drive Drive, Hudson, NY 12534ActiveMLS ID #20260753, Margaret Williams, Listing by: Coldwell Banker Advisor Realty. HVCRMLS
- $479,0003 bd2 ba1.2k sqft15 Elizabeth Drive, Tivoli, NY 12583For SaleMLS ID #1059077, Margaret Mondello, Listing by: Margaret Mondello Real Estate. OneKey® MLS as distributed by MLS GRID
