Move right into this thoughtfully updated 3-bedroom, 3-full-bath Ranch offering comfortable one-level living, quality improvements throughout, and a newly renovated accessory apartment. The main living space features top-of-the-line luxury vinyl maple flooring, quartz kitchen and bath countertops, and custom-quality cabinetry with plywood box construction—no particleboard. Andersen energy-efficient tilt-in windows add both comfort and convenience.
The beautifully renovated accessory apartment offers its own inviting living space, kitchen, and full bath, making it ideal for extended family, guests, a home office, or additional living flexibility. The bath features ceramic tile flooring and shower, a premium upflow Saniflo toilet, and a lighted exhaust fan. An electric fireplace with remote-controlled heat and color settings creates a cozy focal point.
Significant mechanical and efficiency upgrades include a brand-new 80-gallon water heater, new well water tank, and extensive spray-foam insulation—approximately 9 inches in the walls and 6 inches in the roof. The range hood, bathroom ventilator, and dryer are vented through the roof. The home also features electric baseboard heat with individual wall thermostats and oil-filled electric baseboards in the bedroom and living area, plus a generator for added peace of mind.
Outside, enjoy a lovely landscaped yard and the privacy and ease of a well-maintained Ranch. With numerous quality updates, a turnkey accessory apartment, and important infrastructure improvements already completed, this is a property designed for comfortable living with exceptional flexibility.
For sale
Price cut: $36K (10/22)
$499,000
1515 Blue Hill Rd, Germantown, NY 12541
3beds
1,886sqft
Single Family Residence, Residential
Built in 1960
0.5 Acres Lot
$-- Zestimate®
$265/sqft
$-- HOA
What's special
- 20 days
- 689
- 66
Zillow last checked:
Listing updated:
Listed by:
Houlihan Lawrence Inc. 845-876-4443,
Margaret Santamorena 845-876-4443
Source: OneKey® MLS as distributed by MLS GRID,MLS#: 1059242
Facts & features
Interior
Bedrooms & bathrooms
- Bedrooms: 3
- Bathrooms: 3
- Full bathrooms: 3
Primary bedroom
- Level: Lower
Bedroom 1
- Description: Laminate Floor, closet
- Level: First
Bedroom 2
- Description: Laminate Floor walk in closet next to bedroom
- Level: First
Primary bathroom
- Level: Lower
Bathroom 1
- Description: Tile
- Level: First
Bonus room
- Level: Basement
Den
- Level: Lower
Dining room
- Description: Hardwood Floor, sliders to deck
- Level: First
Kitchen
- Description: Hardwood Floors, Stainless appliances, Quartz Counter Tops
- Level: First
Kitchen
- Level: Lower
Laundry
- Level: Basement
Living room
- Description: Hardwood Floor, ceiling fan
- Level: First
Heating
- Baseboard
Cooling
- Central Air, Ductless
Appliances
- Included: Dishwasher, Dryer, Electric Water Heater, Microwave, Refrigerator, Stainless Steel Appliance(s), Washer, Water Purifier Owned
- Laundry: Washer/Dryer Hookup, Electric Dryer Hookup, In Basement, In Bathroom, Inside, Laundry Room, Multiple Locations
Features
- First Floor Bedroom, First Floor Full Bath, Built-in Features, Ceiling Fan(s), Eat-in Kitchen, In-Law Floorplan, Open Floorplan, Open Kitchen, Pantry, Primary Bathroom, Master Downstairs, Quartz/Quartzite Counters, Storage, Walk-In Closet(s)
- Flooring: Ceramic Tile, Concrete, Hardwood, Laminate, Wood
- Windows: ENERGY STAR Qualified Windows
- Basement: Finished,Full,Walk-Out Access
- Attic: Pull Stairs
- Number of fireplaces: 1
- Fireplace features: Electric
Interior area
- Total structure area: 1,886
- Total interior livable area: 1,886 sqft
Property
Parking
- Parking features: Driveway
- Has uncovered spaces: Yes
Features
- Levels: Two
- Exterior features: Dock, Lighting, Mailbox
- Fencing: Fenced
- Has view: Yes
- View description: Park/Greenbelt
Lot
- Size: 0.5 Acres
Details
- Parcel number: 10460017000000010050000000
- Special conditions: None
Construction
Type & style
- Home type: SingleFamily
- Architectural style: Ranch
- Property subtype: Single Family Residence, Residential
Materials
- Blown-In Insulation, Energy Star, Foam Insulation, Frame, Vinyl Siding
- Foundation: Block
Condition
- Updated/Remodeled
- Year built: 1960
Utilities & green energy
- Sewer: Septic Tank
- Water: Well
- Utilities for property: Cable Available, Electricity Available, Water Available
Community & HOA
Community
- Security: Smoke Detector(s)
HOA
- Has HOA: No
Location
- Region: Germantown
Financial & listing details
- Price per square foot: $265/sqft
- Annual tax amount: $5,895
- Date on market: 10/6/2026
- Cumulative days on market: 20 days
- Listing agreement: Exclusive Right To Sell
- Listing terms: Cash,Conventional
- Electric utility on property: Yes
Estimated market value
Not available
Estimated sales range
Not available
Not available
Price history
| Date | Event | Price |
|---|---|---|
| 10/22/2026 | Price change | $499,000-6.7%$265/sqft |
Source:  OneKey® MLS as distributed by MLS GRID #1059242 Report a problem | ||
| 10/6/2026 | Listed for sale | $535,000$284/sqft |
Source: OneKey® MLS as distributed by MLS GRID #1059242 Report a problem | ||
Public tax history
Tax history is unavailable.
Monthly payment
Climate risks
Neighborhood: 12526
Nearby schools
Schools provided by the listing agent
- Elementary: Mill Road-Intermediate(grades 3-5)
- Middle: Linden Avenue Middle School
- High: Red Hook Senior High School
Source: OneKey® MLS as distributed by MLS GRID. This data may not be complete. We recommend contacting the local school district to confirm school assignments for this home.

Similar homes
- $495,0003 bd2 ba1k sqft110 Roundtop Road, Germantown, NY 12526Active
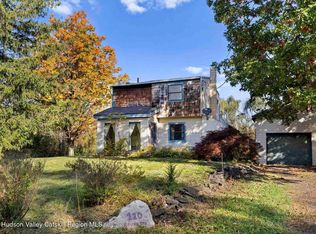
 MLS ID #20266187, Nicole Polito, Listing by: Coldwell Banker Village Green. HVCRMLS
- $499,9003 bd3 ba2k sqft1316 Woods Road, Germantown, NY 12526Active
 MLS ID #20263496, Qizhan Jack Yao, Listing by: Realmart Realty, LLC. HVCRMLS
- $515,0004 bd3 ba2.1k sqft145 Viewmont Road, Germantown, NY 12526Active
 MLS ID #20265535, Barbara Robinson, Listing by: Red Apple Realty. HVCRMLS
- $475,0002 bd2 ba1.6k sqft150 Main Street, Germantown, NY 12526Active
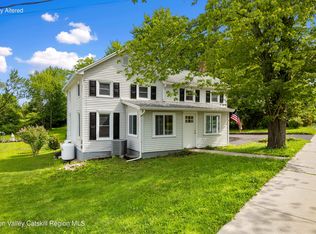 MLS ID #20264490, Nathan Opshanski, Listing by: George Opshanski Real Estate. HVCRMLS
- $440,0003 bd3 ba1.7k sqft606 Church Avenue, Germantown, NY 12526ActiveMLS ID #20261907, Gail Saucier, Listing by: BHHS HUDSON VALLEY PROP-R. HVCRMLS
- $375,0003 bd2 ba1.4k sqft4421 State Route 9G, Germantown, NY 12526For Sale
 MLS ID #990195, Ana L. Bermeo, Listing by: Keller Williams Realty Partner. OneKey® MLS as distributed by MLS GRID
- $550,0003 bd2 ba1.4k sqft847 Route 82, Elizaville, NY 12523For SaleMLS ID #1050256, Diana Polack, Listing by: Compass Greater NY, LLC. OneKey® MLS as distributed by MLS GRID
- $525,0003 bd2 ba1.8k sqft44 Woods Road, Tivoli, NY 12583For SaleMLS ID #1054333, Chelsea Seiler, Listing by: Mondello Upstate Properties. OneKey® MLS as distributed by MLS GRID
- $474,9003 bd2 ba1.4k sqft127 Spring Lake Road, Red Hook, NY 12571For SaleMLS ID #1042703, Spyros Spyrou, Listing by: RE/MAX Town & Country. OneKey® MLS as distributed by MLS GRID
- $485,0004 bd2 ba2.1k sqft5 Garden Court, Saugerties, NY 12477ActiveMLS ID #20265885, Thomasine Helsmoortel, Listing by: Helsmoortel Realty Inc.. HVCRMLS
- $500,0003 bd2 ba2k sqft112 New Forge Road 1, Ancram, NY 12502ActiveMLS ID #20263762, Joyce Vale, Listing by: Coldwell Banker Advisor Realty. HVCRMLS
- $557,9003 bd3 ba2.2k sqft31 Mahikan Drive Drive, Hudson, NY 12534ActiveMLS ID #20260753, Margaret Williams, Listing by: Coldwell Banker Advisor Realty. HVCRMLS
- $365,0003 bd2 ba1.5k sqft3 Loyola Road, Elizaville, NY 12523ActiveMLS ID #20266310, Ryan Wexler, Listing by: Corcoran Country Living. HVCRMLS
- $350,0005 bd4 ba2.3k sqft9 Church Avenue, Germantown, NY 12526ActiveMLS ID #20265835, Rachel Levine, Listing by: Patricia A. Hinkein Realty. HVCRMLS
- $479,0003 bd2 ba1.2k sqft15 Elizabeth Drive, Tivoli, NY 12583For SaleMLS ID #1059077, Margaret Mondello, Listing by: Margaret Mondello Real Estate. OneKey® MLS as distributed by MLS GRID
- $449,0003 bd2 ba1.4k sqft4 Stoley Lane, Malden On Hudson, NY 12477For SaleMLS ID #1048840, Michael Strutt, Listing by: BHHS Hudson Valley Properties. OneKey® MLS as distributed by MLS GRID
- $425,0003 bd2 ba1.4k sqft83 Weaver Road, Elizaville, NY 12523For SaleMLS ID #1040822, Chelsea Seiler, Listing by: Mondello Upstate Properties. OneKey® MLS as distributed by MLS GRID
- $499,0002 bd1 ba1.5k sqft2005 Old Kings Highway, Saugerties, NY 12477ActiveMLS ID #20261904, Sean Zimmerman, Listing by: Halter Associates Realty. HVCRMLS
- $525,0004 bd2 ba1.6k sqft25 Wildwing Park Road, Catskill, NY 12414ActiveMLS ID #20266154, Ronalee McCue, Listing by: Century 21 New West. HVCRMLS
